(404) 234-5252 michael@thehydegroup.com W.R.A.C Inc.
Traffic Dashboard
Home
  • Looking for Pit Stop or Omni Fuels?
    • Pit Stop
    • Omni Fuels
  • Liquor Barn
  • Triple Barrel
  • Search
    • Featured Listings
    • Previous Transactions
  • Communities
    • Peachtree City
    • Fayette County
    • Coweta County
    • Fayetteville
    • Newnan
    • Senoia
    • Tyrone
    • Panama City Beach FL
    • Panama City FL
  • Relocate
  • Buying
  • Selling
  • About
    • Our Team
    • Learn More
    • Articles
    • Our Testimonials
    • Join Us
  • Projects
    • Hyde Park
    • Clayton County
    • Exchange Place
    • Commercial Leasing
  • Contact
Traffic Dashboard
Michael Hyde
(404) 234-5252 michael@thehydegroup.com
  • The Hyde Group
    1 Widget Drive
    Peachtree City, GA 30269
    (770)487-9997
Home
  • Looking for Pit Stop or Omni Fuels?
  • Liquor Barn
  • Triple Barrel
  • Search
  • Communities
  • Relocate
  • Buying
  • Selling
  • About
  • Projects
  • Contact
Legal
  • Privacy
  • Terms
  • DMCA
  • Accessibility
  • Fair Housing
Account
  • Dashboard
  • Logout
  • Login
Michael Hyde - Footer Logo
©2026 W.R.A.C Inc. All rights reserved.
Website built by CloseHack.
Georgia MLS

The data relating to real estate for sale on this web site comes in part from the Broker Reciprocity Program of GAMLS. All real estate listings are marked with the GAMLS Broker Reciprocity thumbnail logo and detailed information about them includes the name of the listing brokers. The broker providing these data believes them to be correct, but advises interested parties to confirm them before relying on them in a purchase decision. Copyright 2023 GAMLS. All rights reserved.

Central Panhandle Association of Realtors

IDX information is provided exclusively for personal, non-commercial use, and may not be used for any purpose other than to identify prospective properties consumers may be interested in purchasing. Information is deemed reliable but not guaranteed.

Return
  • All Types
  • House+2 more
  • Price
  • Bed/Bath
  • Size
  • Dates
  • Filters
  • Amenities
  • Save
  • Share
Listings
No results
Sort
Home / Suwanee / 5570 Stoneleigh DR
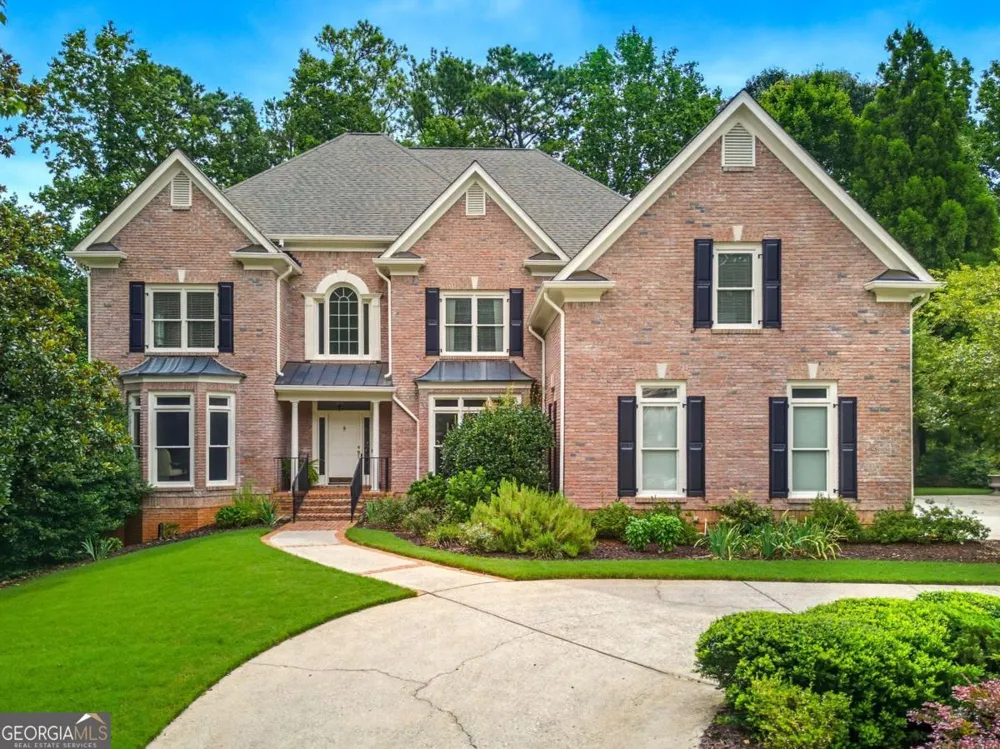
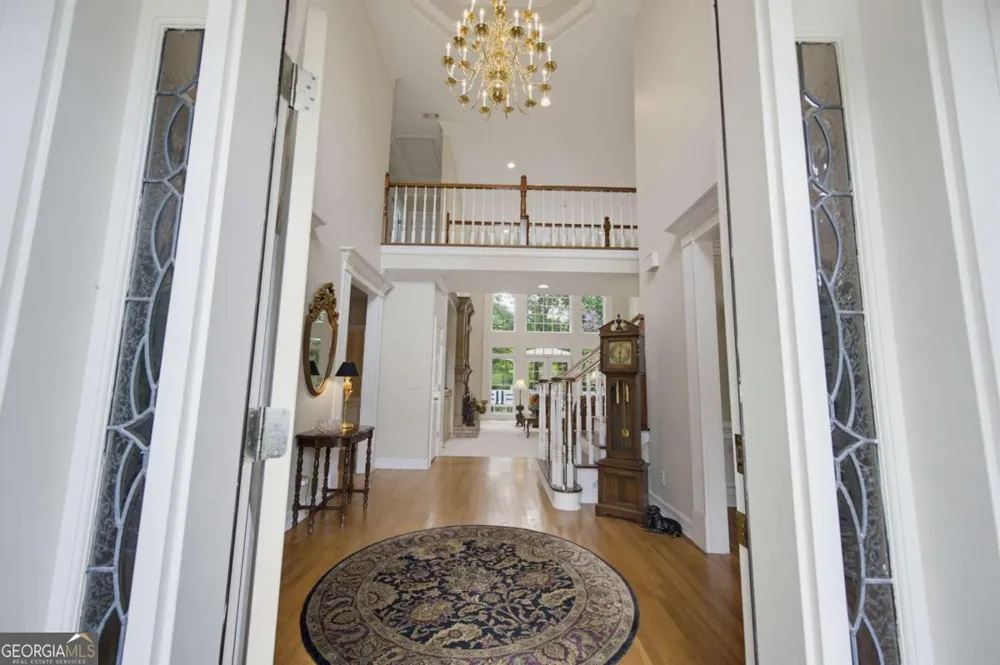
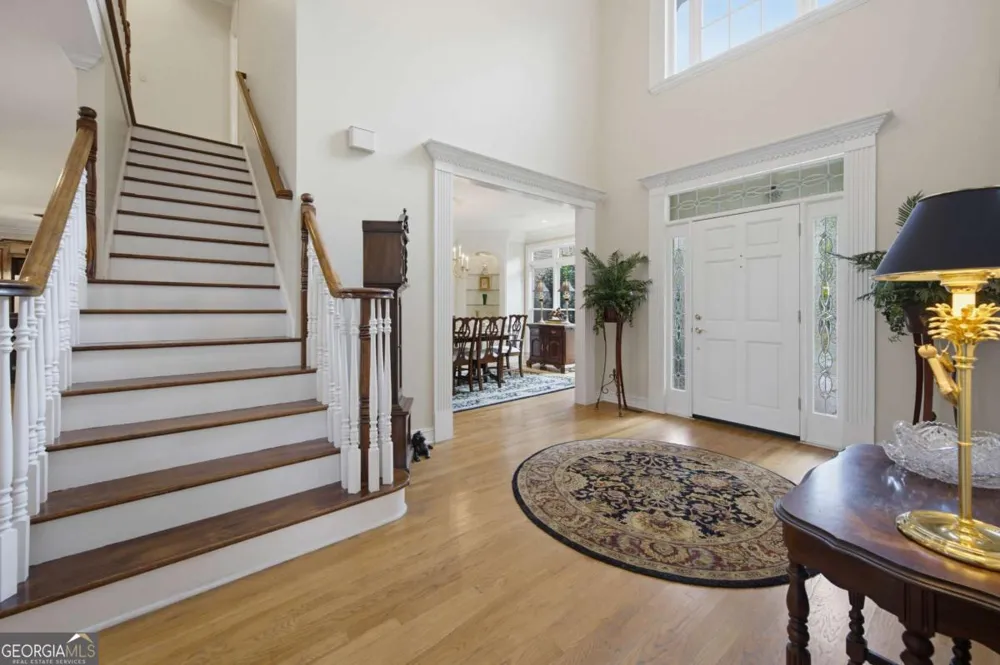
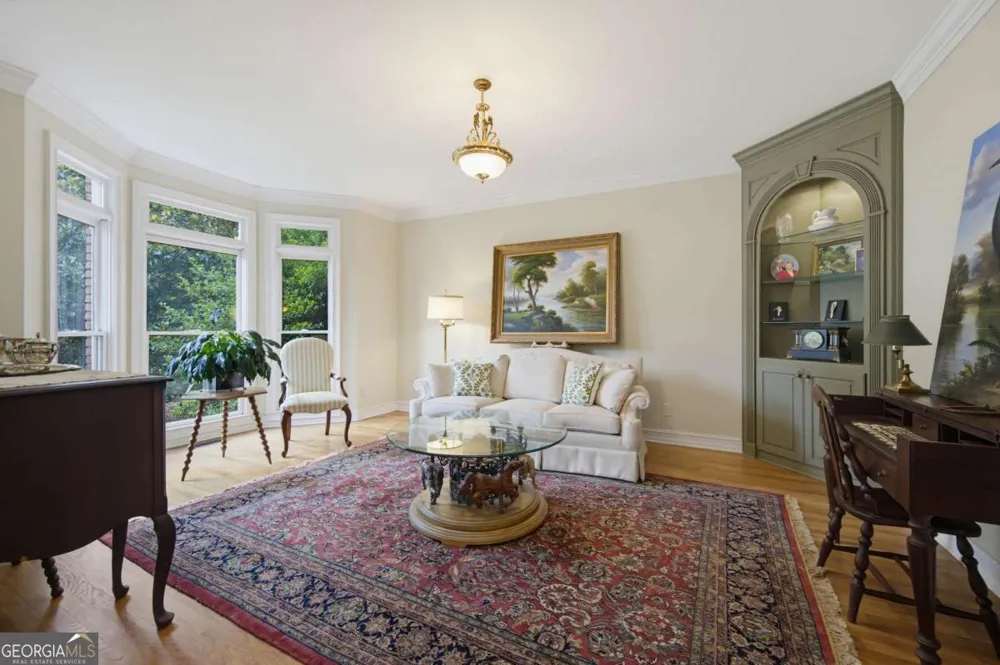
5570 Stoneleigh DR Suwanee, GA 30024 5570 Stoneleigh DR Suwanee, GA 30024 5570 Stoneleigh DR Suwanee, GA 30024 5570 Stoneleigh DR Suwanee, GA 30024 5570 Stoneleigh DR Suwanee, GA 30024 5570 Stoneleigh DR Suwanee, GA 30024 5570 Stoneleigh DR Suwanee, GA 30024 5570 Stoneleigh DR Suwanee, GA 30024 5570 Stoneleigh DR Suwanee, GA 30024 5570 Stoneleigh DR Suwanee, GA 30024 5570 Stoneleigh DR Suwanee, GA 30024 5570 Stoneleigh DR Suwanee, GA 30024 5570 Stoneleigh DR Suwanee, GA 30024 5570 Stoneleigh DR Suwanee, GA 30024 5570 Stoneleigh DR Suwanee, GA 30024 5570 Stoneleigh DR Suwanee, GA 30024 5570 Stoneleigh DR Suwanee, GA 30024 5570 Stoneleigh DR Suwanee, GA 30024 5570 Stoneleigh DR Suwanee, GA 30024 5570 Stoneleigh DR Suwanee, GA 30024 5570 Stoneleigh DR Suwanee, GA 30024 5570 Stoneleigh DR Suwanee, GA 30024 5570 Stoneleigh DR Suwanee, GA 30024 5570 Stoneleigh DR Suwanee, GA 30024 5570 Stoneleigh DR Suwanee, GA 30024 5570 Stoneleigh DR Suwanee, GA 30024 5570 Stoneleigh DR Suwanee, GA 30024 5570 Stoneleigh DR Suwanee, GA 30024 5570 Stoneleigh DR Suwanee, GA 30024 5570 Stoneleigh DR Suwanee, GA 30024 5570 Stoneleigh DR Suwanee, GA 30024 5570 Stoneleigh DR Suwanee, GA 30024 5570 Stoneleigh DR Suwanee, GA 30024 5570 Stoneleigh DR Suwanee, GA 30024 5570 Stoneleigh DR Suwanee, GA 30024 5570 Stoneleigh DR Suwanee, GA 30024 5570 Stoneleigh DR Suwanee, GA 30024 5570 Stoneleigh DR Suwanee, GA 30024 5570 Stoneleigh DR Suwanee, GA 30024 5570 Stoneleigh DR Suwanee, GA 30024 5570 Stoneleigh DR Suwanee, GA 30024 5570 Stoneleigh DR Suwanee, GA 30024 5570 Stoneleigh DR Suwanee, GA 30024 5570 Stoneleigh DR Suwanee, GA 30024 5570 Stoneleigh DR Suwanee, GA 30024 5570 Stoneleigh DR Suwanee, GA 30024 5570 Stoneleigh DR Suwanee, GA 30024 5570 Stoneleigh DR Suwanee, GA 30024 5570 Stoneleigh DR Suwanee, GA 30024 View All Photos

$1,245,000

| Active

5570 Stoneleigh DR

Suwanee, GA 30024

6,322
Square Feet
6
Beds
5.5
Baths
0.43
Acres
44
Days on Market
10820774
MLS#
House
Structure
Residential
Zone
Contact

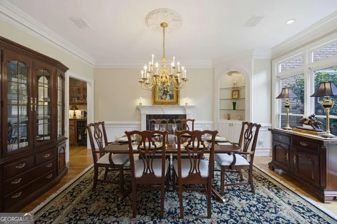
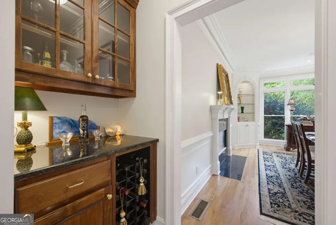
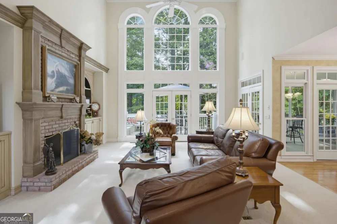
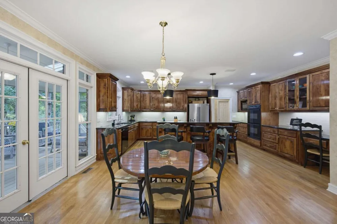
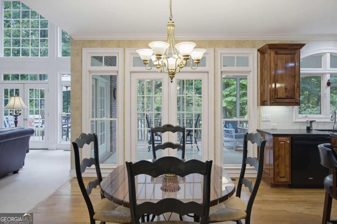
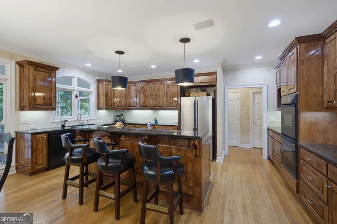
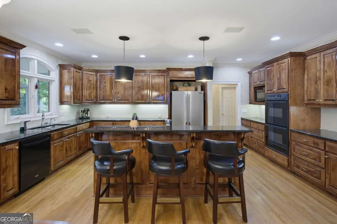
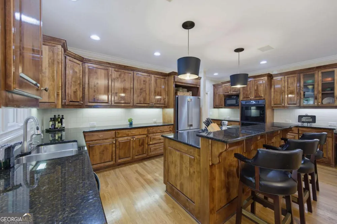
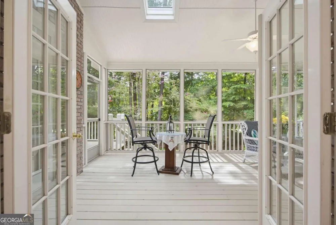
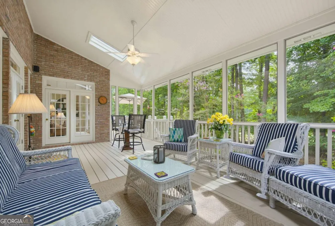
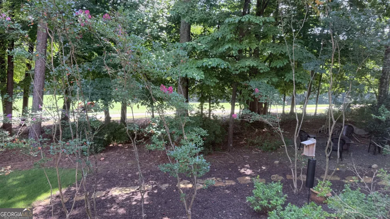
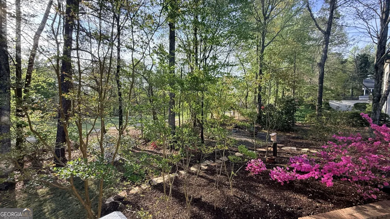
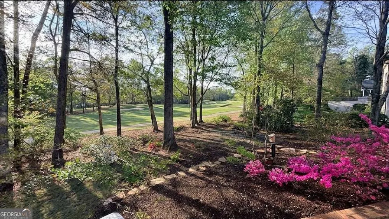
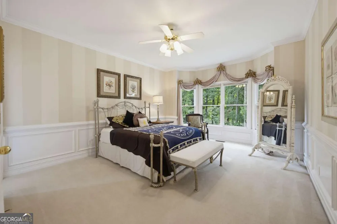
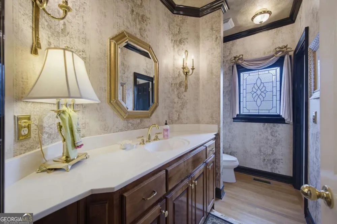
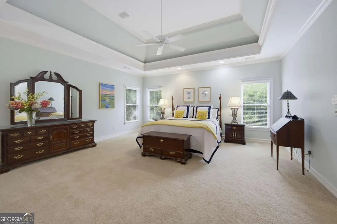
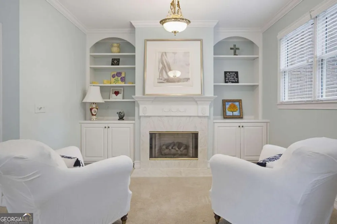
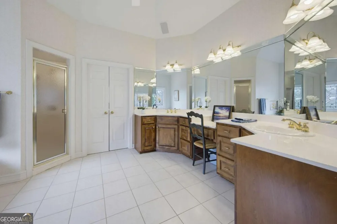
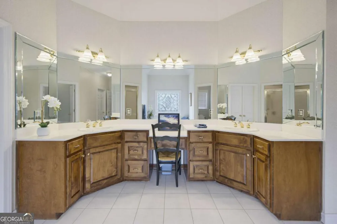
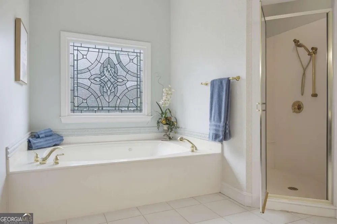
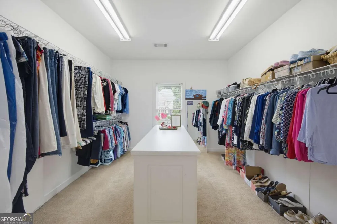
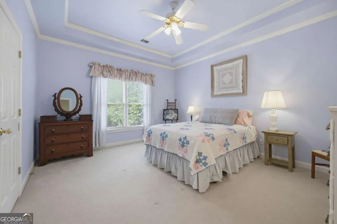
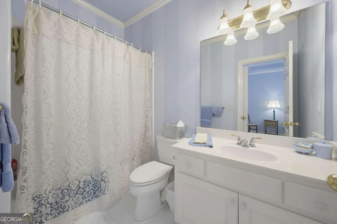
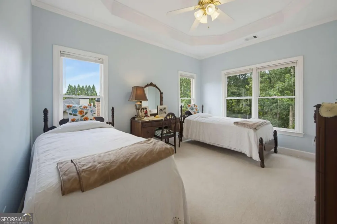
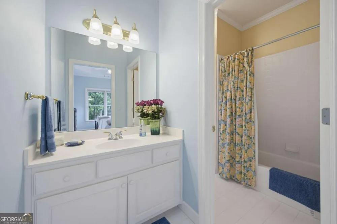
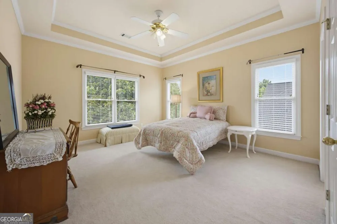
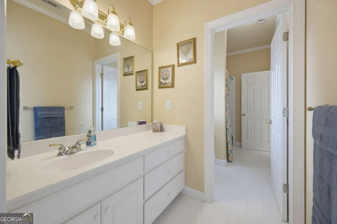
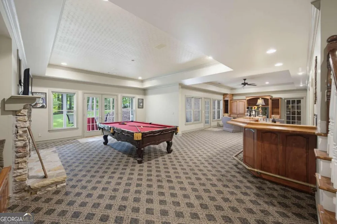
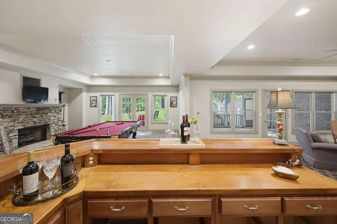
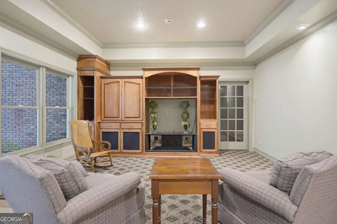
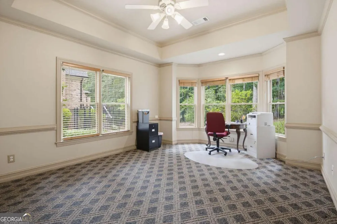
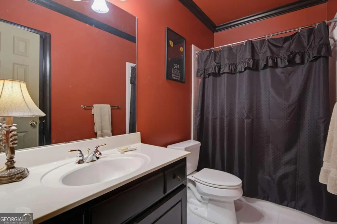
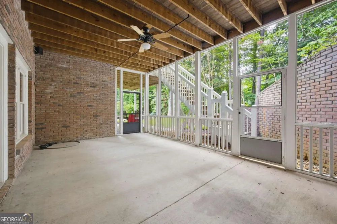
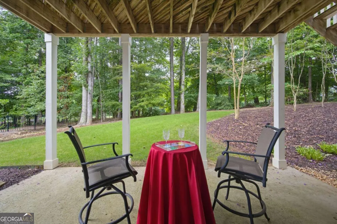
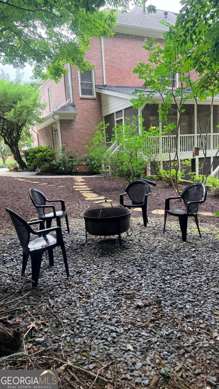
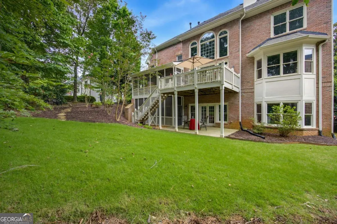
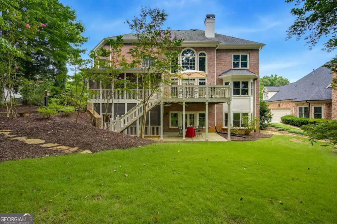
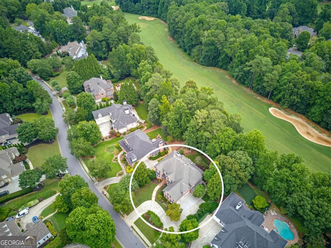
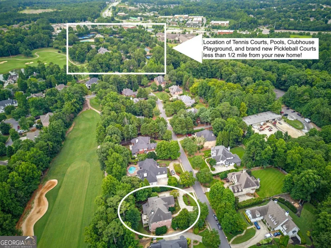
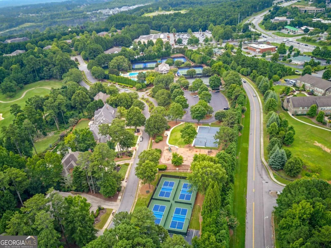
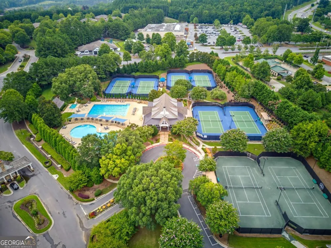
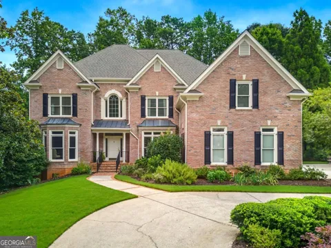
Welcome to easy living in the highly sought-after, gated community of Laurel Springs! Custom-built with meticulous care by its original owner, this beautiful golf course home immediately wraps you in a sense of relaxed warmth and thoughtful design. At the heart of the home, the chef's kitchen seamlessly blends beauty and effortless functionality-featuring rich cherry cabinetry, pristine granite countertops, a gas cooktop and double ovens, stainless steel appliances, and a hot water spout. Enjoy your morning coffee while taking in serene golf course views through the adjacent screened porch. A cathedral wall of windows bathes the family room with natural light, highlighting elegant millwork around the fireplace and custom built-ins. The expansive primary suite serves as your own private retreat, complete with a cozy sitting area, built-in shelving, a fireplace, and a large cedar-lined closet. Unwind in the primary bath, equipped with a recirculating hot water system so you never have to wait for a warm soothing soak in the whirlpool tub or a hot shower. Family and guests will feel equally spoiled in the generously sized secondary bedrooms-each easily accommodating a king-sized bed and featuring direct bathroom access and automatic closet lighting. Tucked within the award-winning Lambert High School district, you're just a short golf-cart ride or stroll from top-tier amenities including tennis, pickleball, swimming, a dog park, and clubhouse. Life at 5570 Stoneleigh in Laurel Springs is good.

Property Details
Interior
Bookcases,Central Vacuum,Double Vanity,High Ceilings,In-Law Floorplan,Pulldown Attic Stairs,Rear Stairs,Split Bedroom Plan,Tray
Fireplaces
4
Cooling
Ceiling Fan(s),Central Air
Heating
Central,Natural Gas
Cooling Features
Ceiling Fan(s),Central Air
Bedrooms
6
Bathrooms
5.5
Full Baths
5
Half Baths
1
Bedrooms on Main Level
1
Lot Features
Private
Stories
Three Or More
Lot Description
Private
Exterior Features
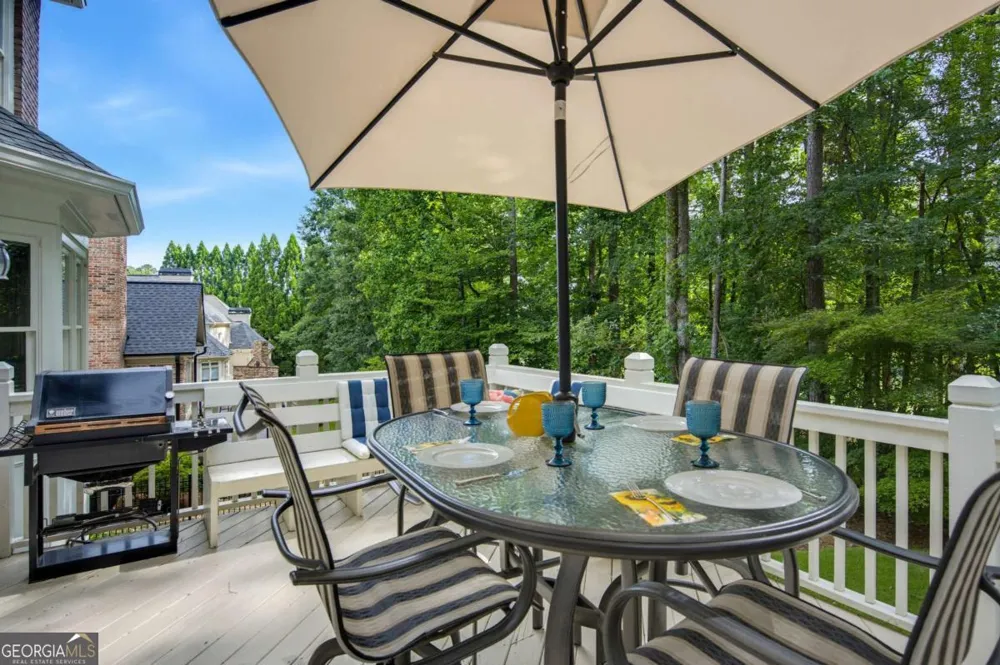
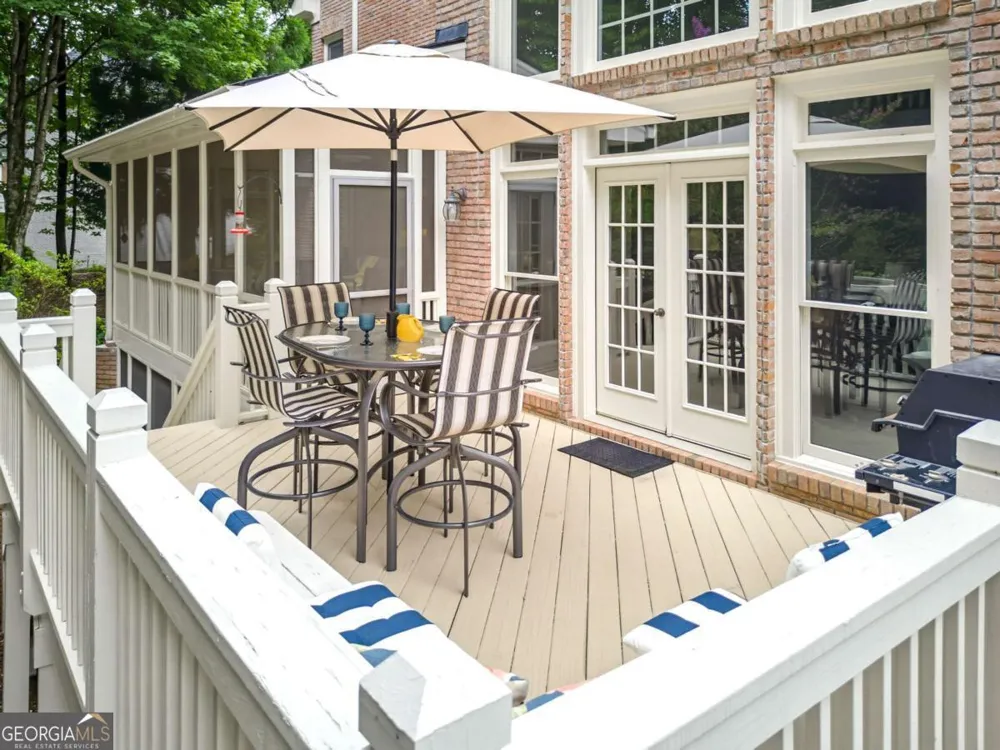
Balcony,Fire Pit,Sprinkler System
Exterior Materials
Balcony,Fire Pit,Sprinkler System
Pool Shared
1
Acres
0.43
Square Feet
6322
Parking Features
Garage, Garage Door Opener, Kitchen Level, Side/Rear Entrance
Parking
Garage,Garage Door Opener,Kitchen Level,Side/Rear Entrance
Parking Spaces
3
Parking Type
Garage
Property Type
Purchase
Style
Brick 4 Side,Traditional
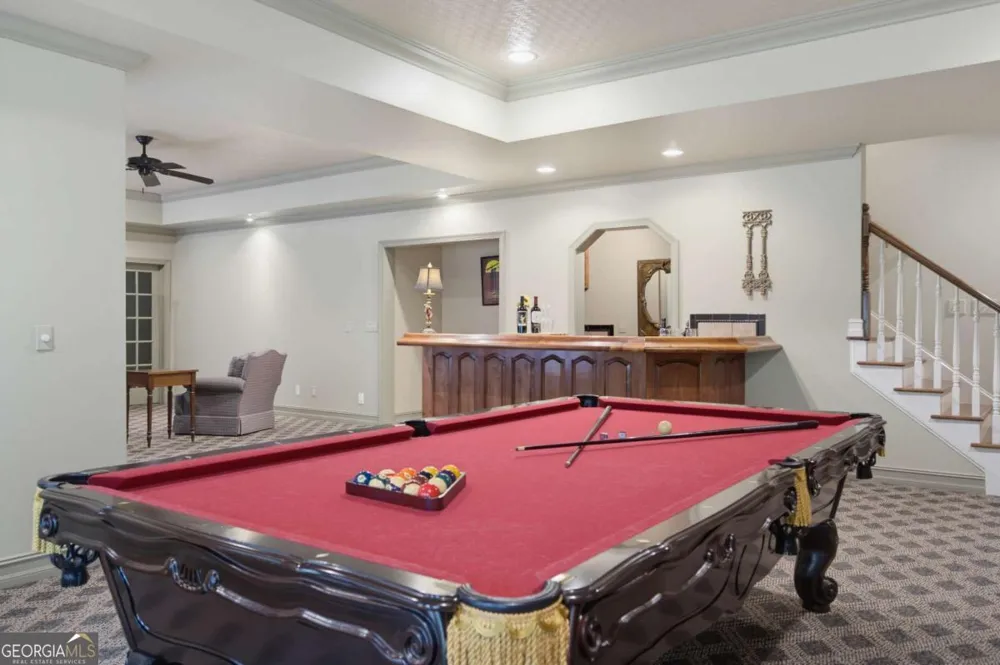
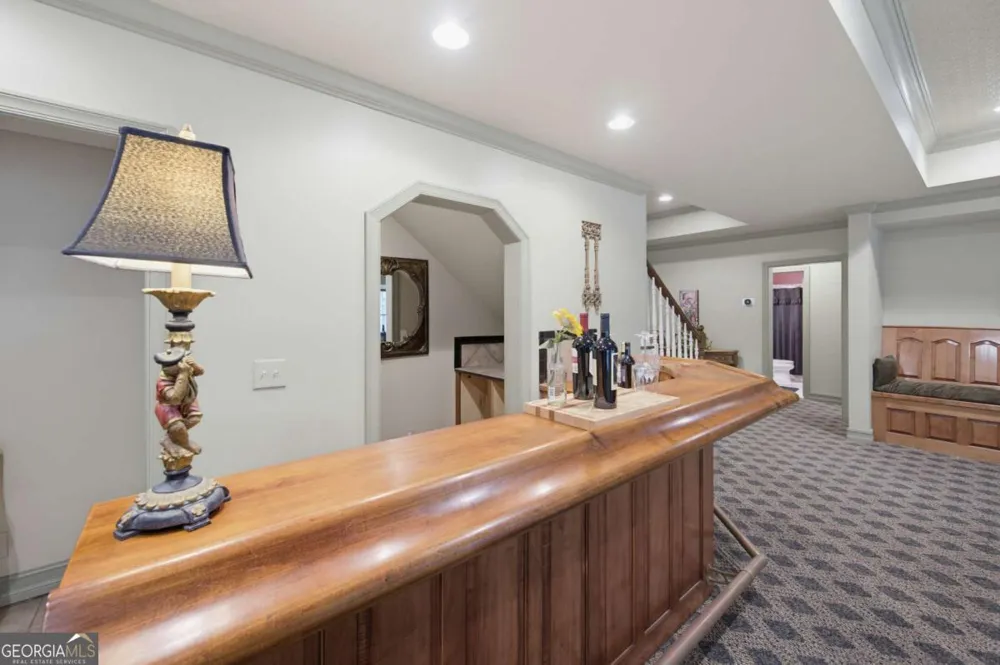
Basement
1
Basement Description
Bath Finished,Daylight,Exterior Entry,Finished,Full,Interior Entry
Basement Finished
1
Year Built
1998
Roof
Composition
Sewer Information
Public Sewer
Utility Source
Public
Utility Features
Cable Available,Electricity Available,Natural Gas Available,Phone Available,Sewer Available,Underground Utilities,Water Availabl
Appliances
Dishwasher,Disposal,Double Oven,Microwave,Refrigerator
Subdivision
Laurel Springs
Community Features
Clubhouse,Fitness Center,Gated,Golf,Pickleball Court(s),Playground,Pool,Sidewalks,Street Lights,Swim Team,Tennis Court(s)
Elementary School
Sharon
Middle School
South Forsyth
High School
Lambert
County
Forsyth
Region
Suwanee
Original List Price
$1,270,000
Days on Market (Cumulative)
44
Taxes Annual
$10,135
HOA
1
HOA Fees
3392
MLS #
10820774
Location
Legal

The data relating to real estate for sale on this web site comes in part from the Broker Reciprocity Program of GAMLS. All real estate listings are marked with the GAMLS Broker Reciprocity thumbnail logo and detailed information about them includes the name of the listing brokers. The broker providing these data believes them to be correct, but advises interested parties to confirm them before relying on them in a purchase decision. Copyright 2023 GAMLS. All rights reserved.


Provided By
Listed by Margot Griffin (#GRIFFINMARGO)
Listing Office: Keller Williams Realty Atl. Partners (#KWRS05)

Michael Hyde Have a question about this home?