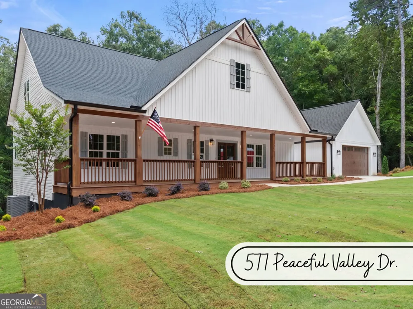
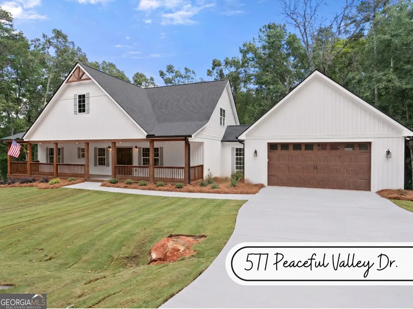
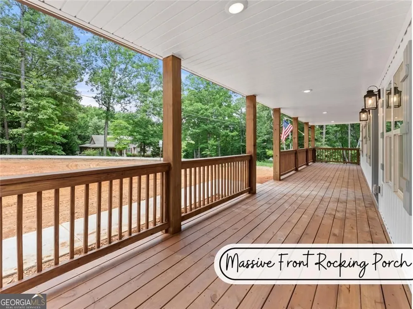
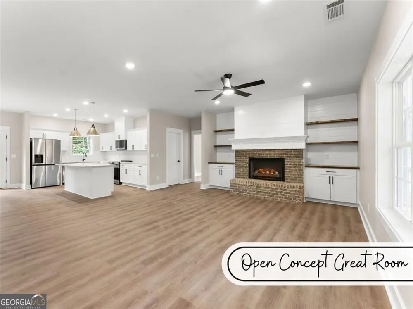
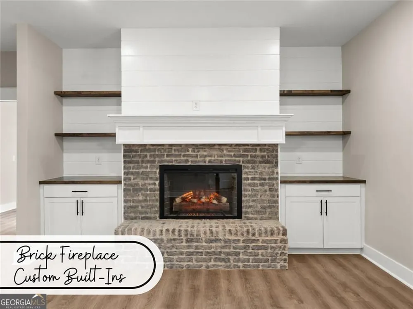
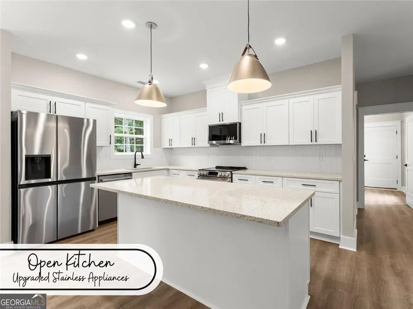
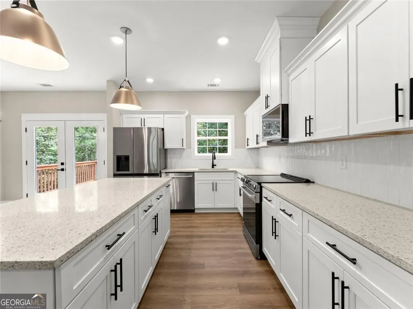
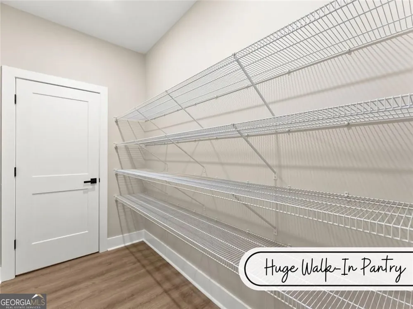
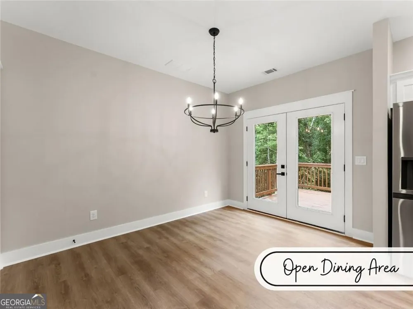
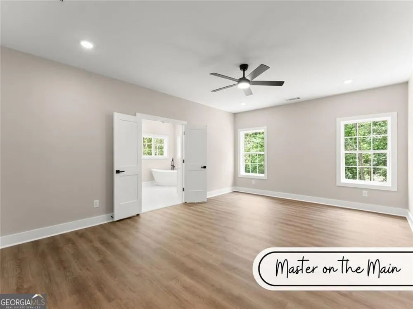
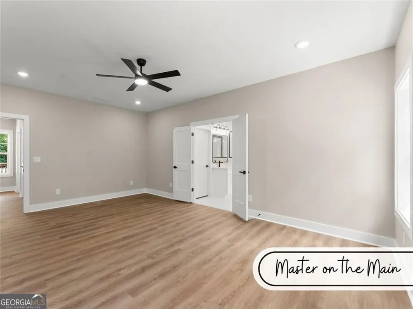
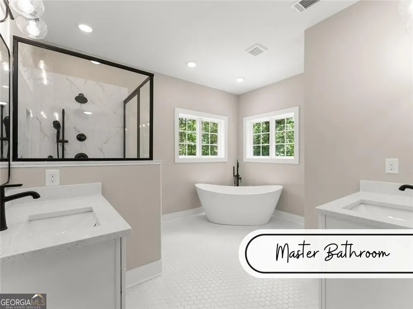
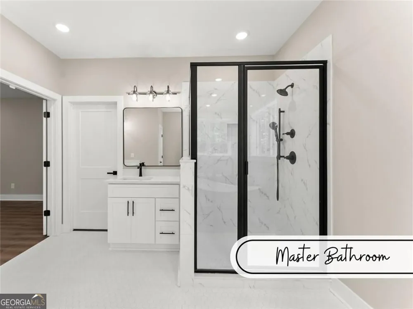
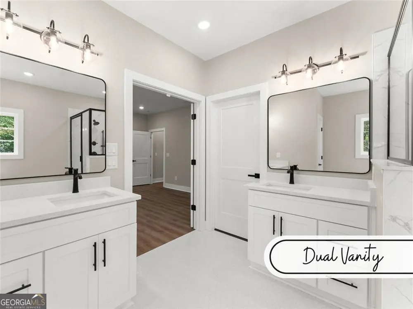
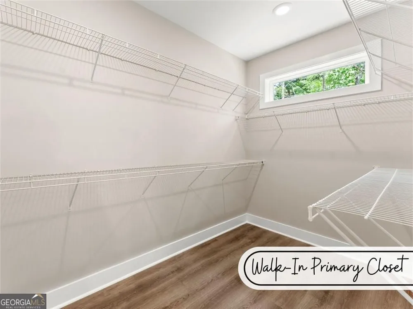
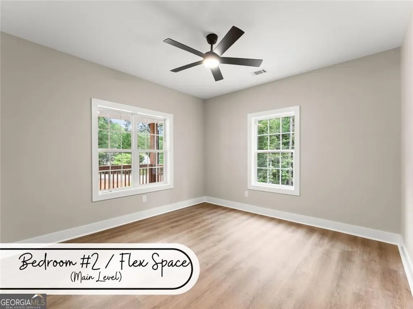
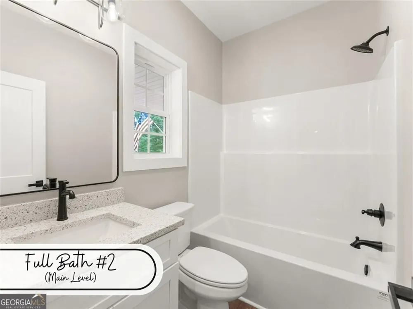
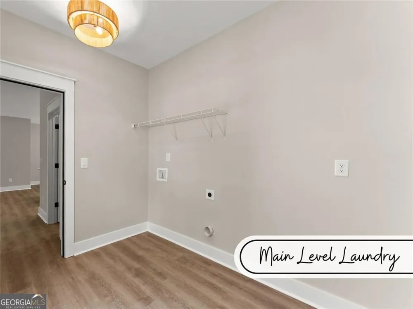
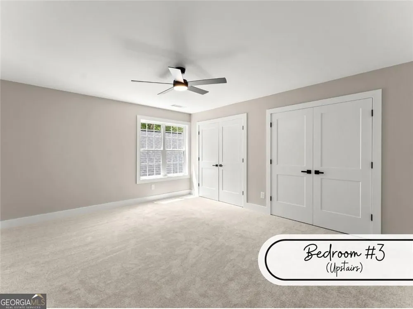
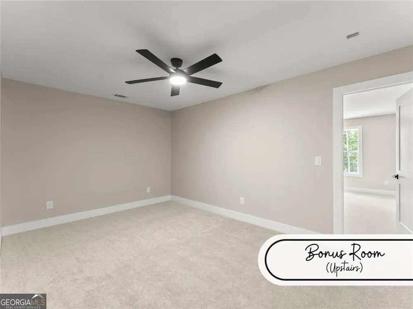
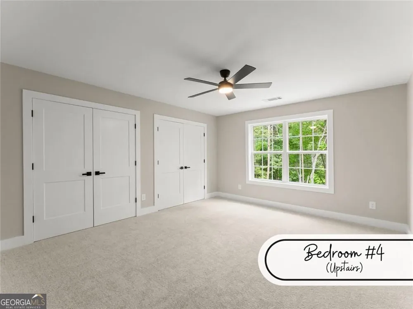
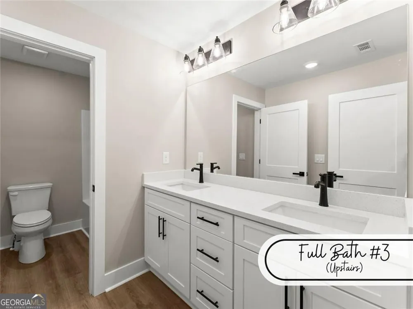
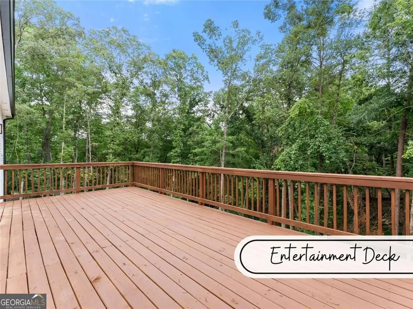
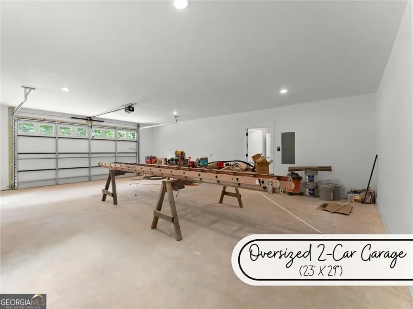
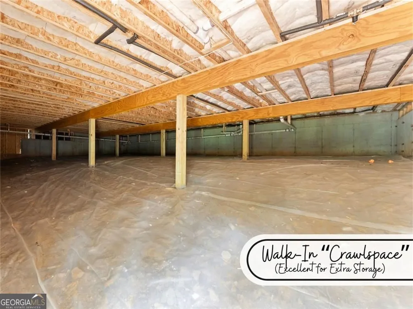
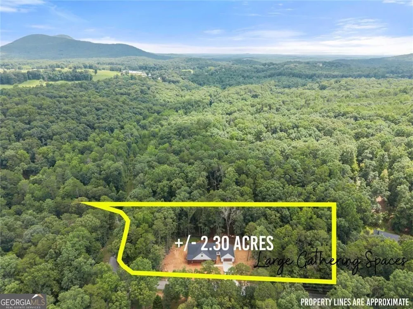
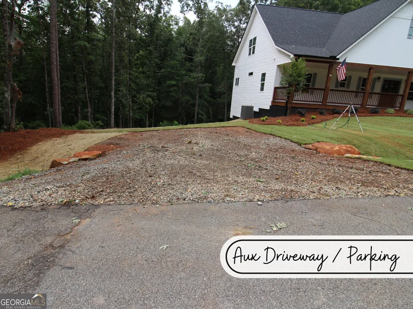
** $5,000 Seller Credit Towards Closing Costs PLUS 1yr Builders Warranty ** Welcome to this just completed NEW CONSTRUCTION 4 Bedroom, 3 Full Bath custom home in peaceful Cleveland, GA. Enjoy easy Main Level living with an OPEN CONCEPT Great Room, Primary Suite on the Main, Second Bedroom on the Main, Second Main Level Full Bathroom, and Laundry on the Main. For extra space, there are two additional generous bedrooms, full bathroom, and a bonus flex space upstairs. Before entering the home, you will be greeted by a wonderful front rocking chair front porch long enough for you, family, friends, and more friends! Now enter through the beautiful wooden double doors to the Great Room which features a maintenance free all brick fireplace flanked by custom built-in cabinets and shelving. The hub of the home is an Open Kitchen which features a large center island, beautiful hassle-free quartz countertops, upgraded stainless steel appliances and a huge walk-in pantry. Immediately adjacent to the kitchen is a sizable dining area ready for your whole crew. The Primary on the Main is a true owner's getaway! Enjoy all the extra space in the oversized suite, to include, a spa-inspired tub, custom shower and dual vanities for your own dedicated prep space. Continuing on the main level, there is a second bedroom (which ads a lot of flexibility) and a full bathroom. The mud room entry from the garage has been smartly expanded to make a perfect laundry room. Speaking of the garage, this is not your everyday two-car garage. At nearly 30' deep, there is plenty of room for your vehicles and for everyone's toys! NOTE: From the garage, there is only a single 3" step to the main level creating an excellent stress-free entry to the home. Lastly, before venturing upstairs, make sure to check out the huge entertainment deck perched over the quiet, calm, and private 2.3 acre wooded lot. Now, head on upstairs where your family and guests will thoroughly enjoy their own space with two split bedrooms, a dual-vanity full bath, and a great bonus room ready to be your next game room, lounge, or office. Upstairs comfort is not an issue with dedicated HVAC controls. All of this space is located in the quiet neighborhood of Peaceful Vally, consisting of low traffic and large private wooded lots. This home is complete and ready for you to schedule a showing today! Call or text the listing agent with any questions or to see this never lived in new home.
Property Details
- Interior
- Bookcases,Double Vanity
- Fireplaces
- 1
- Cooling
- Central Air
- Heating
- Forced Air
- Cooling Features
- Central Air
- Bedrooms
- 4
- Bathrooms
- 3.0
- Full Baths
- 3
- Bedrooms on Main Level
- 2
- Lot Features
- Private
- Stories
- 2
- Lot Description
- Private
- Exterior Features
- Other
- Exterior Materials
- Other
- Acres
- 2.3
- Square Feet
- 2584
- Parking Features
- Garage
- Parking
- Garage
- Parking Spaces
- 2
- Parking Type
- Garage
- Property Type
- Purchase
- Style
- Traditional
- Basement
- 1
- Basement Description
- Crawl Space
- Year Built
- 2026
- Foundation
- Pillar/Post/Pier
- Roof
- Composition
- Sewer Information
- Septic Tank
- Utility Source
- Public,Shared Well
- Utility Features
- Cable Available
- Appliances
- Dishwasher,Microwave,Refrigerator
- Subdivision
- Peaceful Valley
- Elementary School
- Tesnatee
- Middle School
- White
- High School
- White
- County
- White
- Region
- Cleveland
- Original List Price
- $574,900
- Days on Market (Cumulative)
- 35
- Taxes Annual
- $404
- HOA
- 1
- HOA Fees
- 298
Location
Legal
The data relating to real estate for sale on this web site comes in part from the Broker Reciprocity Program of GAMLS. All real estate listings are marked with the GAMLS Broker Reciprocity thumbnail logo and detailed information about them includes the name of the listing brokers. The broker providing these data believes them to be correct, but advises interested parties to confirm them before relying on them in a purchase decision. Copyright 2023 GAMLS. All rights reserved.
Provided By
Listed by Johnny Dugan (#DUGANJOHNNY)
Listing Office: Anchor Real Estate Advisors (#ACOR01)