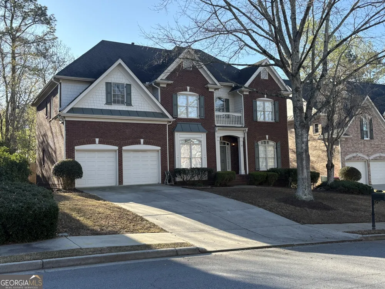
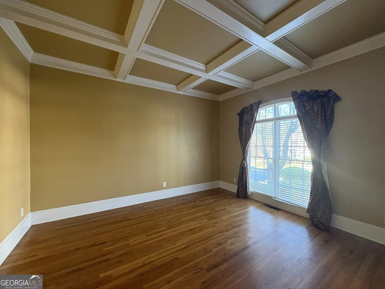
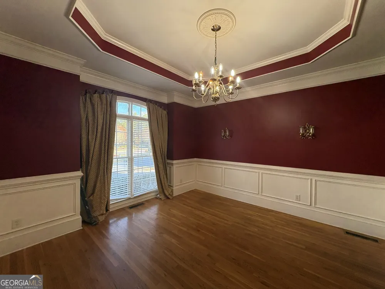
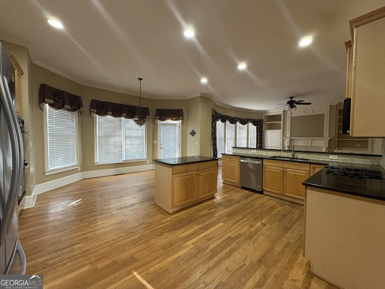
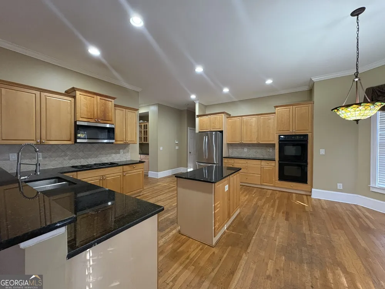
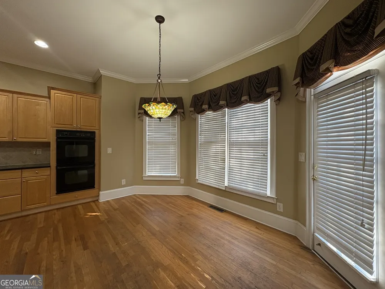
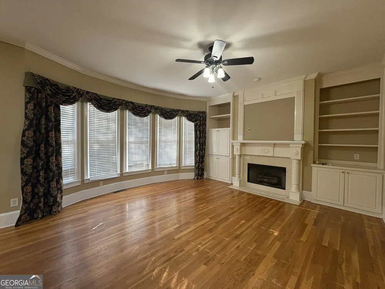
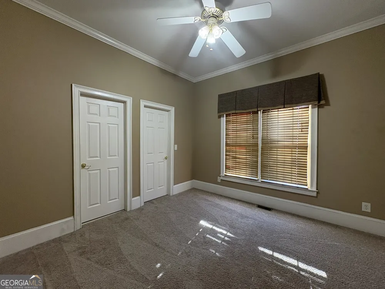
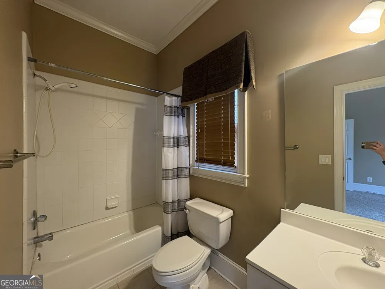
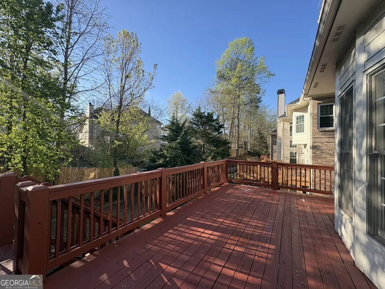
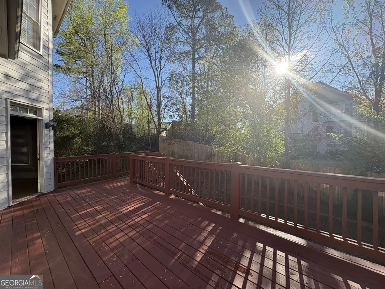
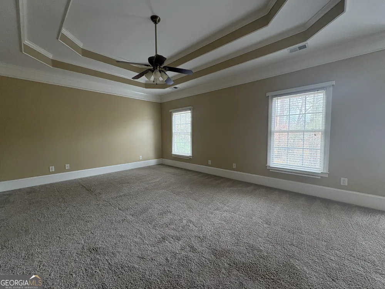
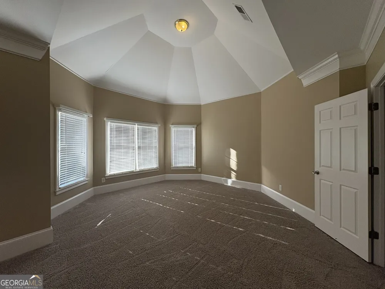
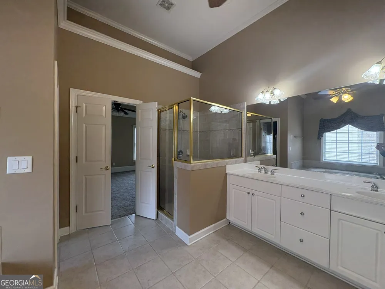
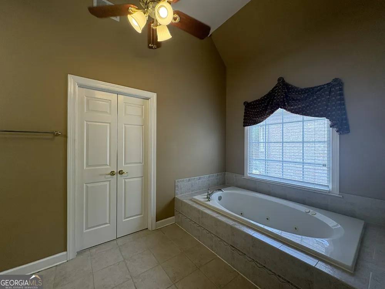
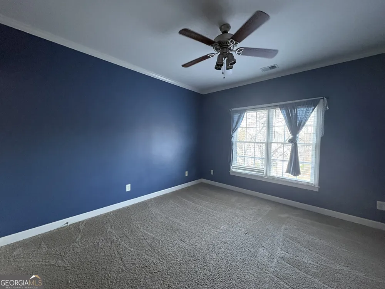
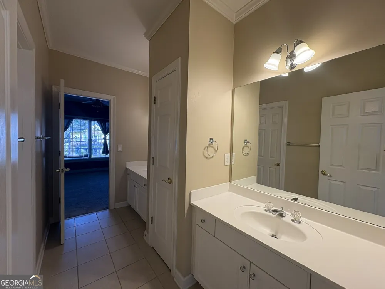
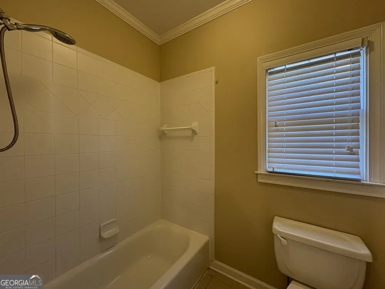
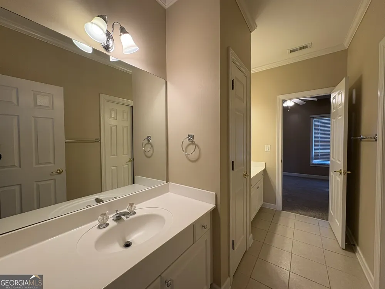
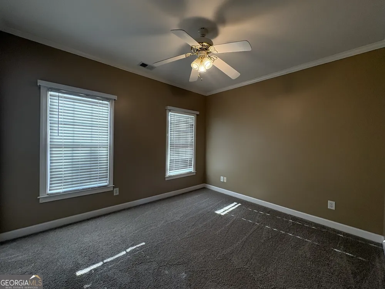
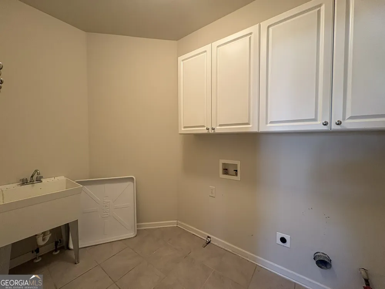
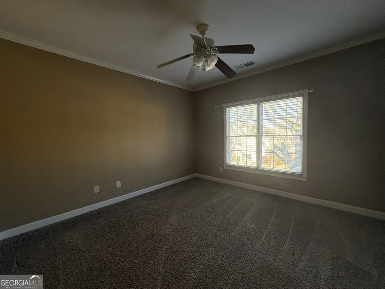
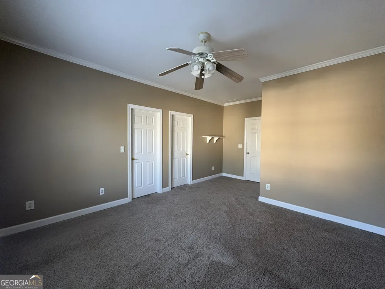
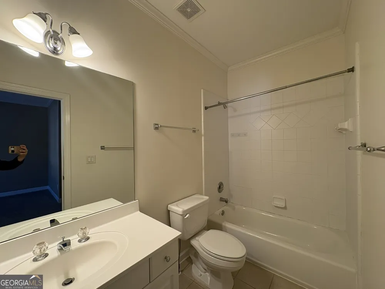
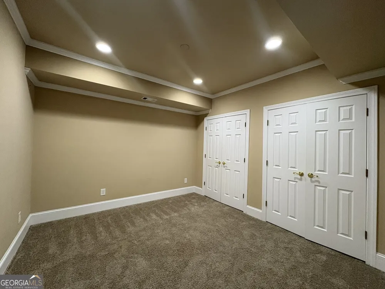
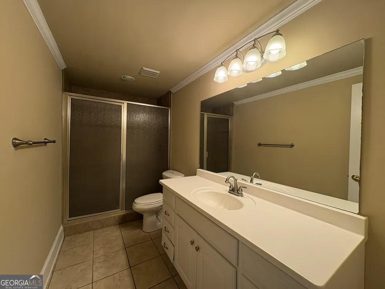
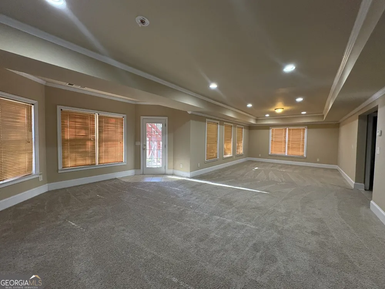
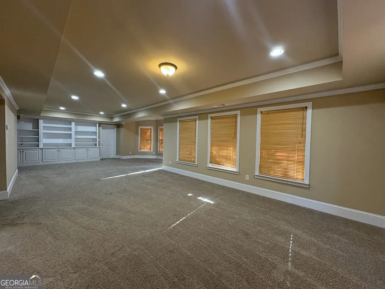
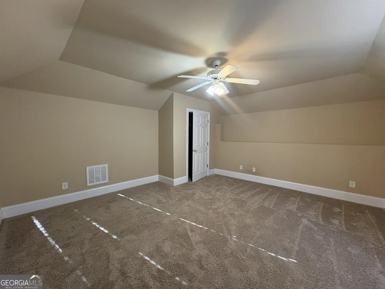
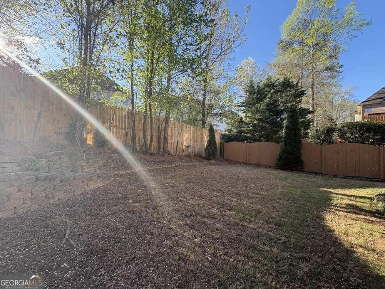
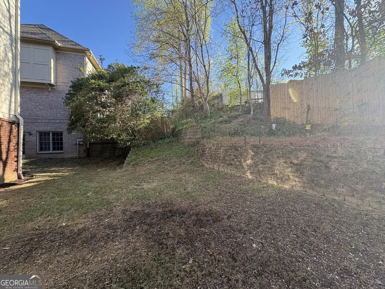
Well-Maintained Brick Executive Home With Full Daylight Basement In The Highly Desirable Johns Creek Area. Located In The Top-Rated Northview School District, This Property Is Part Of A Vibrant Swim And Tennis Community. Beautiful Hardwood Floors Extend Throughout The Main Level. The Gourmet Eat-In Kitchen Features Granite Countertops, A Spacious Island, And Stainless Steel Appliances, Overlooking An Open Family Room That's Perfect For Gatherings. An In-Law Suite On The Main Level Offers Additional Flexibility For Guests Or Extended Family. The Oversized Master Bedroom Boasts Elegant Double Trey Ceilings And A Generous Sitting Area. The Luxury Master Bathroom Includes A Double Vanity, Separate Shower, And A Jacuzzi Tub For Ultimate Relaxation. Large Secondary Bedrooms Provide Plenty Of Room For Comfort And Functionality. A Huge Private Backyard With A Dedicated Garden Area Enhances Outdoor Living Potential. The Finished Full Basement Includes A Full Bath And Wet Bar, Adding Even More Space For Entertainment Or Personal Use. This Home Is Conveniently Located Within Walking Distance To Grocery Shopping And Gourmet Dining, And Only Minutes Away From Johns Creek Technology Park And Major Highways. No Pets And No Smoking Allowed.
Property Details
- Interior
- Bookcases,Double Vanity,High Ceilings,Pulldown Attic Stairs,Separate Shower,Soaking Tub,Walk-In Closet(s)
- Fireplaces
- 1
- Cooling
- Ceiling Fan(s),Central Air,Electric
- Heating
- Central,Forced Air,Natural Gas
- Cooling Features
- Ceiling Fan(s),Central Air,Electric
- Bedrooms
- 7
- Bathrooms
- 5.5
- Full Baths
- 5
- Half Baths
- 1
- Bedrooms on Main Level
- 1
- Lot Features
- Pasture,Private
- Stories
- 2
- Lot Description
- Pasture,Private
- Exterior Features
- Garden
- Exterior Materials
- Garden
- Pool Shared
- 1
- Acres
- 0.2
- Square Feet
- 3470
- Parking Features
- Attached, Garage, Garage Door Opener
- Parking
- Attached,Garage,Garage Door Opener
- Parking Spaces
- 2
- Parking Type
- Garage
- Property Type
- Rental
- Style
- Brick 3 Side,Brick/Frame,Traditional
- Basement
- 1
- Basement Description
- Bath Finished,Daylight,Exterior Entry,Finished,Full,Interior Entry
- Basement Finished
- 1
- Year Built
- 2001
- Foundation
- Slab
- Roof
- Composition
- Sewer Information
- Public Sewer
- Utility Source
- Public
- Utility Features
- Cable Available,Electricity Available,High Speed Internet,Natural Gas Available,Phone Available,Sewer Available,Underground Util
- Appliances
- Cooktop,Dishwasher,Disposal,Double Oven,Gas Water Heater,Microwave,Refrigerator,Stainless Steel Appliance(s)
- Subdivision
- Abbotts Run
- Community Features
- Clubhouse,Playground,Pool,Sidewalks,Street Lights,Tennis Court(s),Walk To Public Transit,Walk To Schools,Walk To Shopping
- Elementary School
- Wilson Creek
- Middle School
- River Trail
- High School
- Northview
- County
- Fulton
- Region
- Duluth
- Date Available
- March 20, 2026
- Original List Price
- $3,700
- Days on Market (Cumulative)
- 162
- HOA
- 1
Location
Legal
The data relating to real estate for sale on this web site comes in part from the Broker Reciprocity Program of GAMLS. All real estate listings are marked with the GAMLS Broker Reciprocity thumbnail logo and detailed information about them includes the name of the listing brokers. The broker providing these data believes them to be correct, but advises interested parties to confirm them before relying on them in a purchase decision. Copyright 2023 GAMLS. All rights reserved.
Provided By
Listed by Denise F. Lo (#LODENISE)
Listing Office: Landmark Commercial & Residential (#LCRP01)