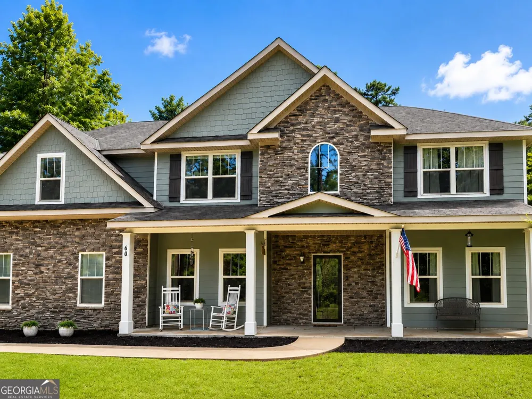
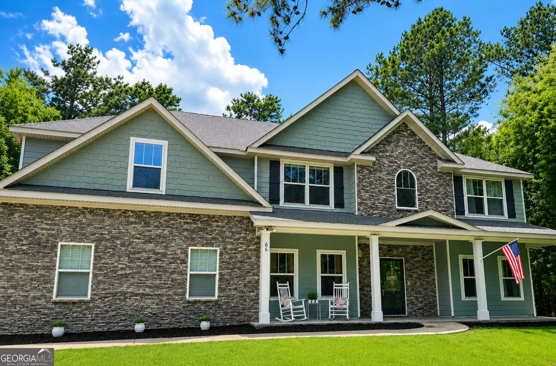
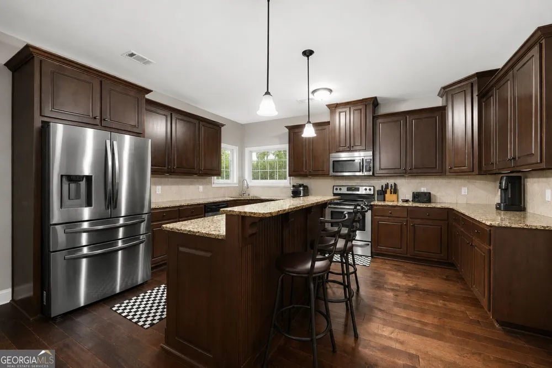
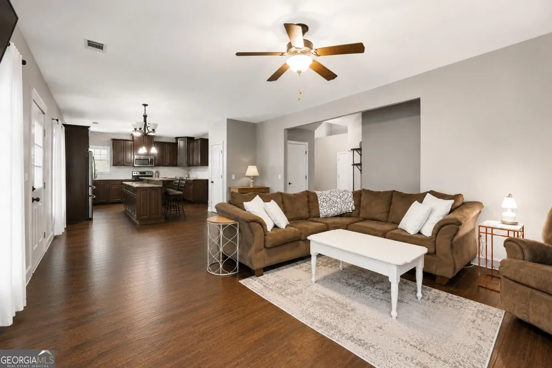
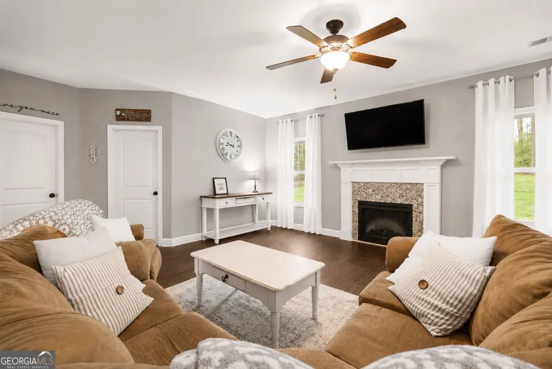
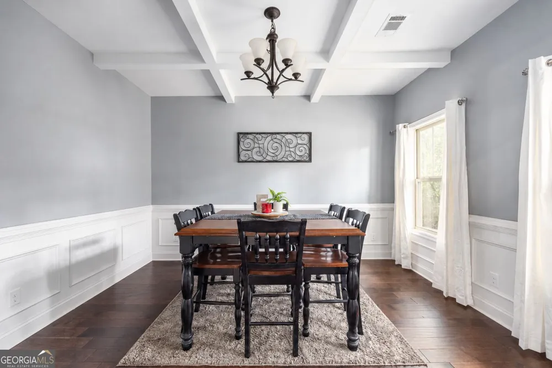
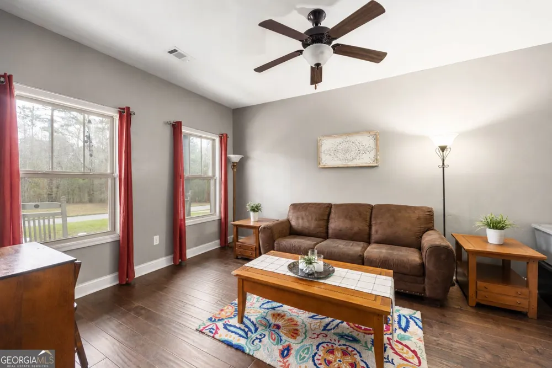
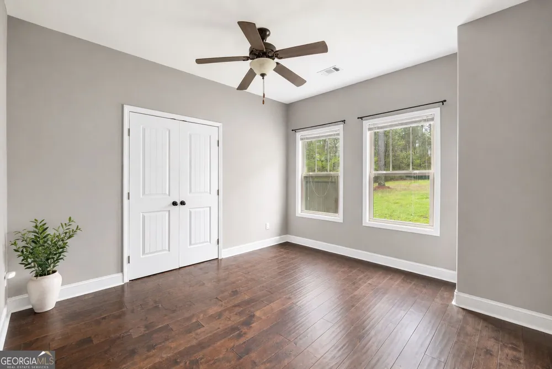
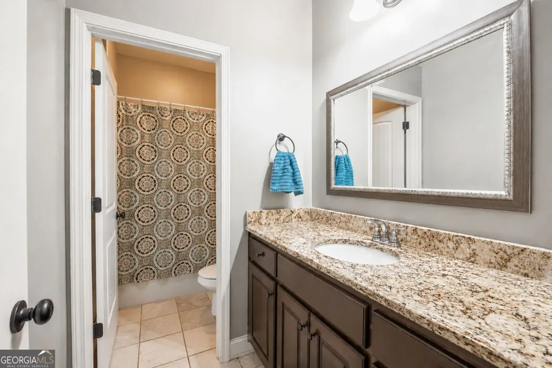
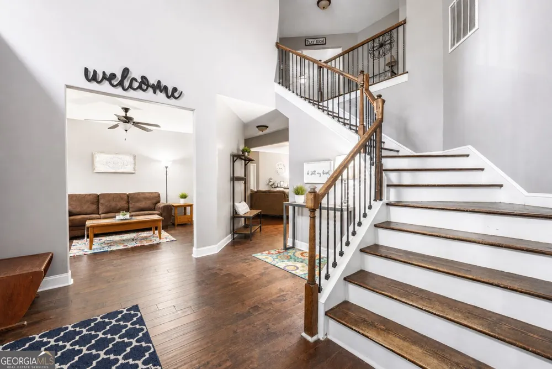
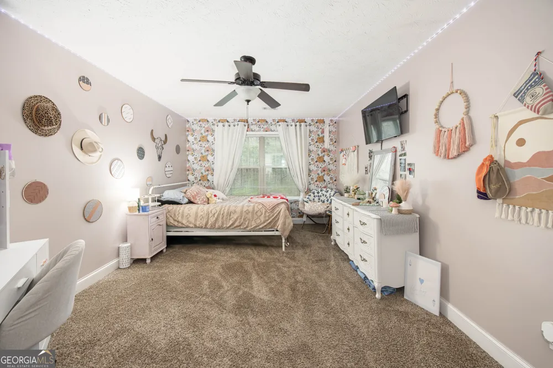
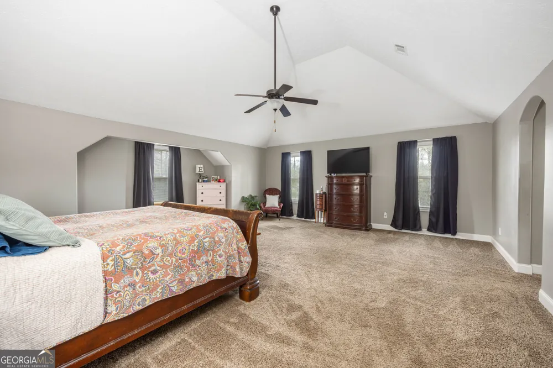
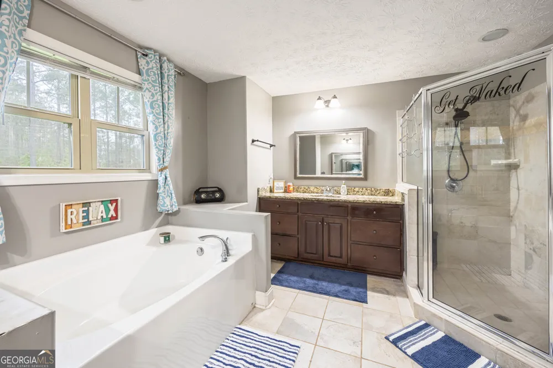
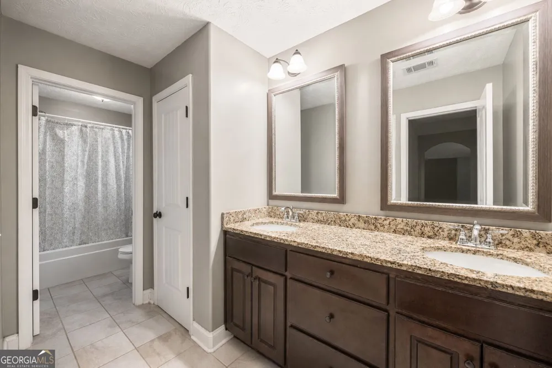
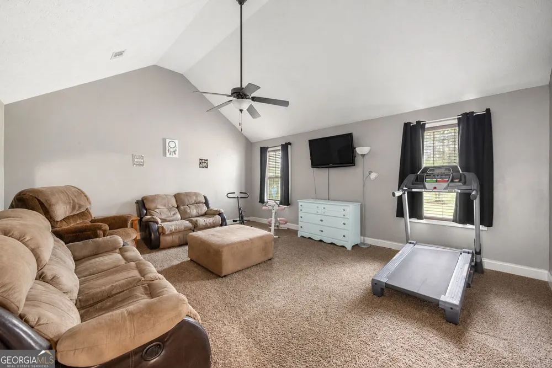
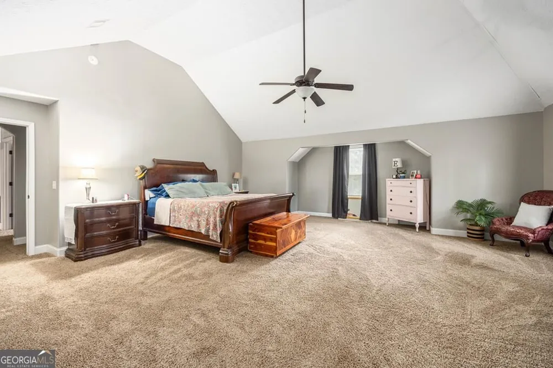
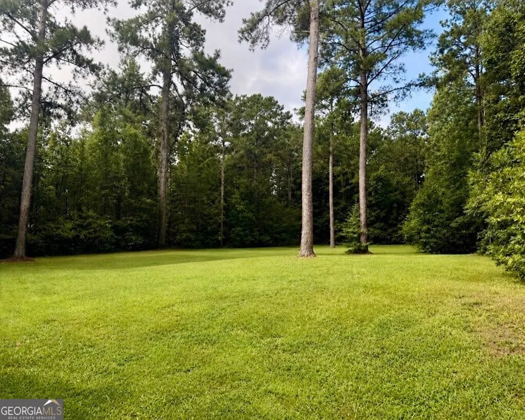
Welcome to this stunning home in the highly sought after Ellerslie Place community, offering 3,699 square feet of beautifully designed living space on a large lot with a private backyard. From the moment you step inside, you're greeted by a light filled foyer and an elegant staircase that sets the tone for the rest of the home. The main level features a spacious open floor plan that seamlessly connects the living room and kitchen, creating the perfect space for both everyday living and entertaining. The kitchen is the heart of the home, complete with a island, ample cabinetry, and plenty of room to gather. Also on the main floor, you'll find a dedicated study or office, a formal dining room, a full bathroom, and a bedroom. Ideal for guests or added flexibility. Upstairs, the expansive primary suite provides a true retreat with a luxurious bath that includes a garden tub, double vanities, and a separate shower. The second level continues to impress with a large bonus room, three additional bedrooms, and a full bathroom, offering plenty of space for family, hobbies, or entertaining. With its generous layout, abundant natural light, and desirable location, this home offers the perfect blend of comfort, style, and space. This home is truly a must see. 1% Lender Credit for approved buyer with approved lender.
Property Details
- Interior
- Double Vanity,High Ceilings,Soaking Tub,Tray Ceiling(s),Two Story Foyer,Walk-In Closet(s)
- Fireplaces
- 2
- Cooling
- Central Air
- Heating
- Forced Air
- Cooling Features
- Central Air
- Bedrooms
- 5
- Bathrooms
- 3.0
- Full Baths
- 3
- Bedrooms on Main Level
- 1
- Lot Features
- Other
- Stories
- 2
- Lot Description
- Other
- Acres
- 1.21
- Square Feet
- 3669
- Parking Features
- Attached, Garage
- Parking
- Attached,Garage
- Parking Type
- Garage
- Property Type
- Purchase
- Style
- Other
- Year Built
- 2015
- Roof
- Other
- Sewer Information
- Septic Tank
- Utility Source
- Public
- Utility Features
- Cable Available,Electricity Available,High Speed Internet,Phone Available,Water Available
- Appliances
- Convection Oven,Cooktop,Dishwasher,Disposal,Gas Water Heater,Microwave
- Subdivision
- ELLERSLIE PLACE
- Elementary School
- Pine Ridge
- Middle School
- Harris
- High School
- Harris
- County
- Harris
- Region
- Waverly Hall
- Original List Price
- $479,000
- Days on Market (Cumulative)
- 33
- Taxes Annual
- $4,510
- HOA
- 1
- HOA Fees
- 120
Location
Legal
The data relating to real estate for sale on this web site comes in part from the Broker Reciprocity Program of GAMLS. All real estate listings are marked with the GAMLS Broker Reciprocity thumbnail logo and detailed information about them includes the name of the listing brokers. The broker providing these data believes them to be correct, but advises interested parties to confirm them before relying on them in a purchase decision. Copyright 2023 GAMLS. All rights reserved.
Provided By
Listed by Kyle Norris (#KN3986)
Listing Office: Coldwell Banker Kennon & Parker (#KPDK01)