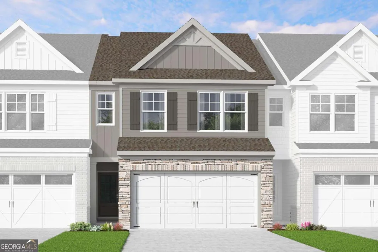
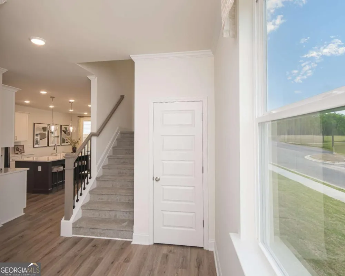
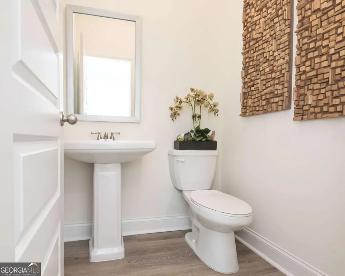
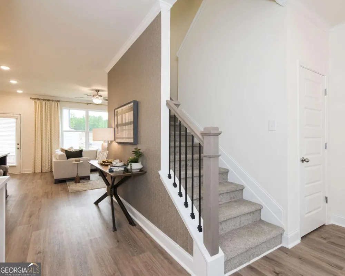
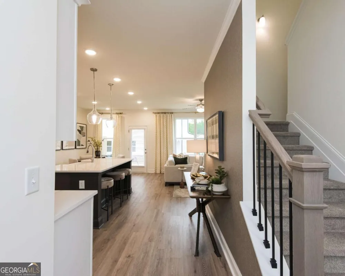
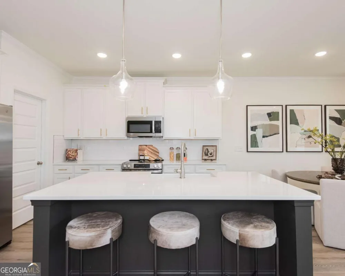
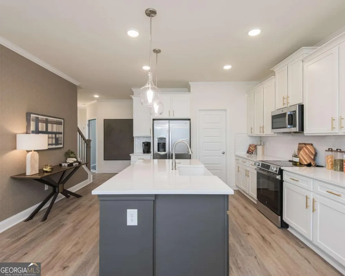
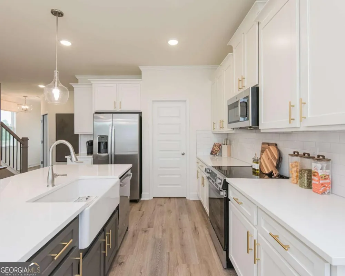
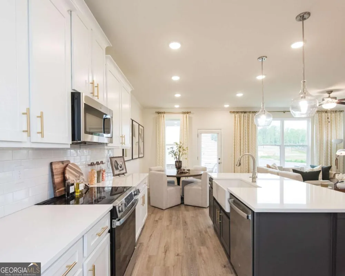
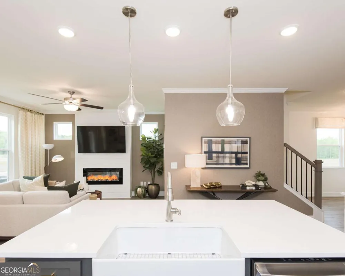
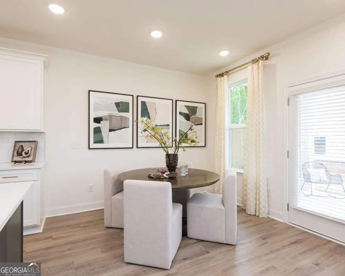
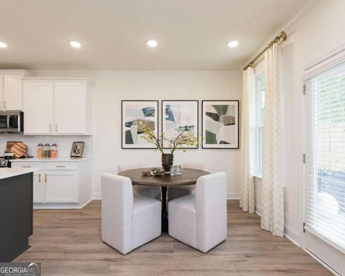
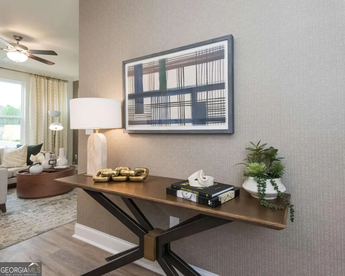
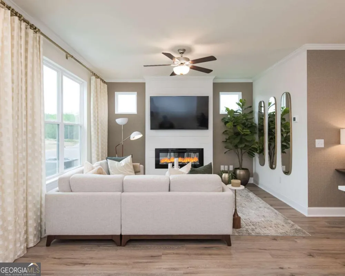
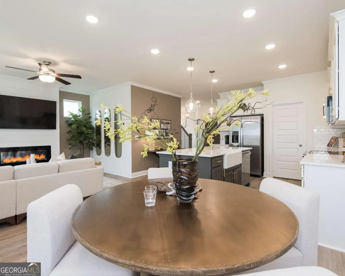
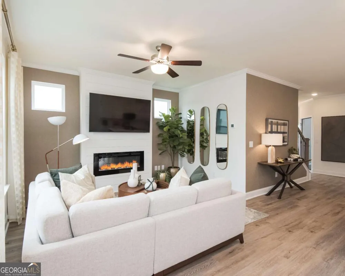
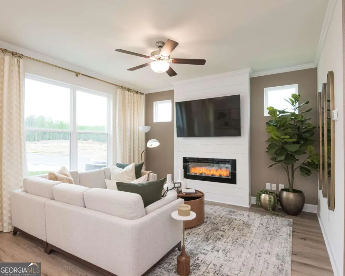
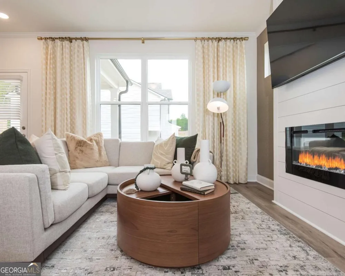
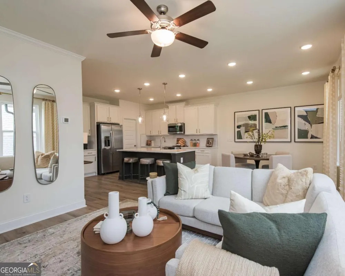
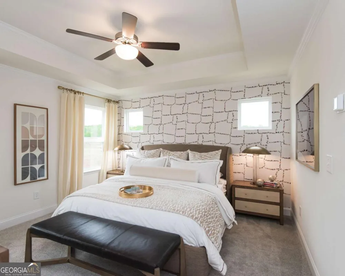
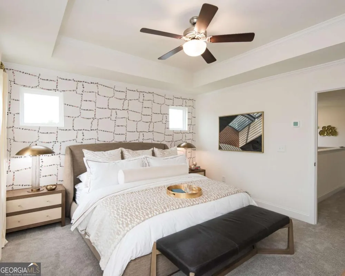
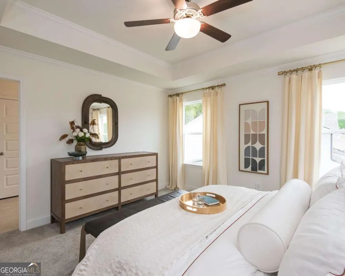
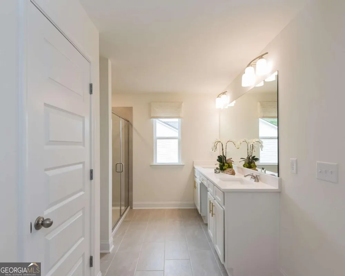
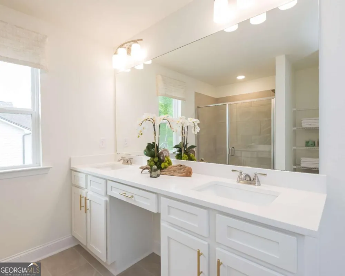
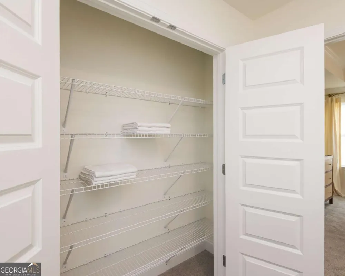
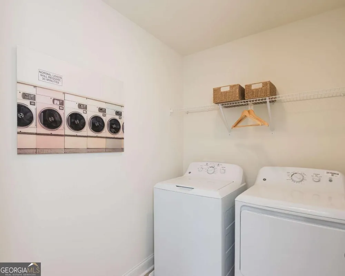
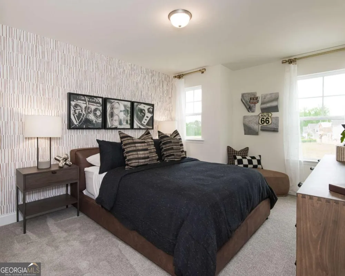
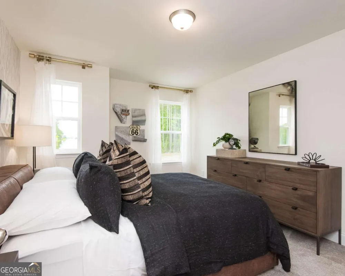
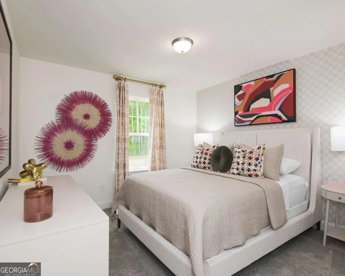
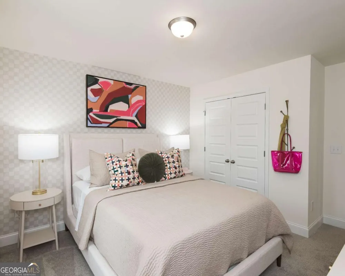
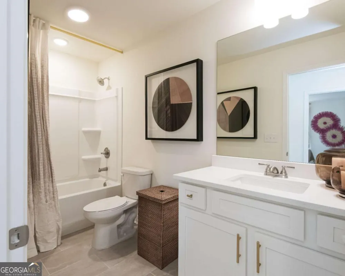
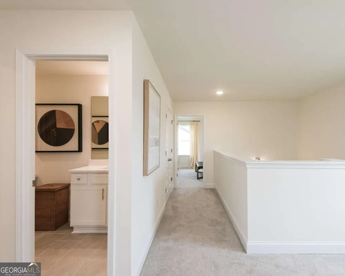
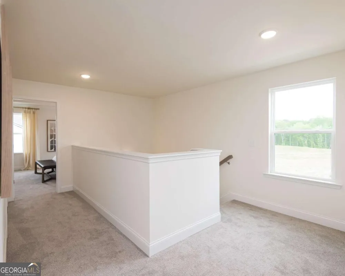
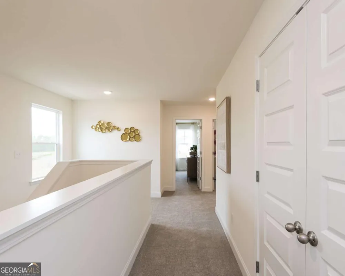
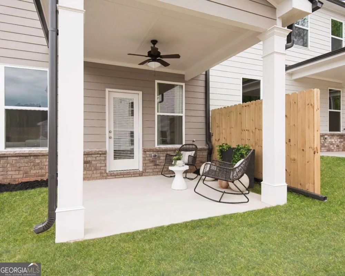
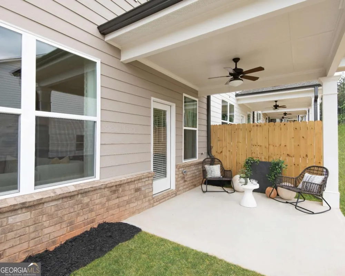
Welcome home to Lot 96 at Mulberry Summit, where modern living meets peace and tranquility in the heart of Flowery Branch. Introducing the popular Carlisle floor plan, offering 1,725 square feet of thoughtfully designed living space featuring 3 bedrooms, 2.5 bathrooms, and a spacious 2-car garage. Designed with today's lifestyle in mind, the open-concept main level seamlessly connects the kitchen, dining, and family room, creating the perfect space for entertaining, relaxing, or everyday living. Stylish finishes, contemporary design, and functional living spaces make this townhome both beautiful and practical. This home presents a wonderful opportunity for buyers to personalize their new home before construction begins. Unlike most townhome communities, buyers will have the opportunity to visit our Design Center and select many of their interior finishes and design options, creating a home that reflects their personal style. Opportunities like this are extremely limited in new construction townhome communities. Enjoy the ease of low-maintenance living with planned community amenities, including a swimming pool, green spaces, and walking trails, all nestled within a peaceful neighborhood setting. Conveniently located just minutes from I-985, Lake Lanier, downtown Flowery Branch, and the Mall of Georgia, you'll enjoy easy access to shopping, dining, entertainment, and outdoor recreation. Estimated completion is November/December 2026, making this an excellent opportunity for buyers who are planning ahead and want the exciting experience of designing their new home while securing today's pricing. Photos are from the builder's gallery and are for illustrative purposes only. Features, finishes, colors, elevations, and options may vary. Don't miss this opportunity to own a brand-new Carlisle townhome offering modern design, quality craftsmanship, low-maintenance living, and the rare ability to personalize your interior selections before construction begins. Reserve your new home today and experience everything Mulberry Summit has to offer!
Property Details
- Interior
- Double Vanity,High Ceilings,Pulldown Attic Stairs,Tray Ceiling(s),Vaulted Ceiling(s),Walk-In Closet(s)
- Fireplaces
- 1
- Cooling
- Ceiling Fan(s),Central Air
- Heating
- Electric,Heat Pump,Zoned
- Cooling Features
- Ceiling Fan(s),Central Air
- Bedrooms
- 3
- Bathrooms
- 2.5
- Full Baths
- 2
- Half Baths
- 1
- Lot Features
- Level
- Stories
- 2
- Lot Description
- Level
- Exterior Features
- Lighting
- Exterior Materials
- Lighting
- Pool Shared
- 1
- Acres
- 0.05
- Parking Features
- Attached, Garage
- Parking
- Attached,Garage
- Parking Spaces
- 2
- Parking Type
- Garage
- Property Type
- Purchase
- Style
- Craftsman
- Year Built
- 2026
- Foundation
- Slab
- Roof
- Composition
- Sewer Information
- Public Sewer
- Utility Source
- Public
- Utility Features
- Cable Available,Electricity Available,Sewer Available,Underground Utilities,Water Available
- Appliances
- Dishwasher,Disposal,Electric Water Heater,Microwave
- Subdivision
- MULBERRY SUMMIT
- Community Features
- Park,Playground,Pool,Sidewalks,Street Lights,Walk To Schools,Walk To Shopping
- Elementary School
- Flowery Branch
- Middle School
- West Hall
- High School
- West Hall
- County
- Hall
- Region
- Flowery Branch
- Original List Price
- $363,171
- Days on Market (Cumulative)
- 63
- Taxes Annual
- $386
- HOA
- 1
- HOA Fees
- 800
Location
Legal
The data relating to real estate for sale on this web site comes in part from the Broker Reciprocity Program of GAMLS. All real estate listings are marked with the GAMLS Broker Reciprocity thumbnail logo and detailed information about them includes the name of the listing brokers. The broker providing these data believes them to be correct, but advises interested parties to confirm them before relying on them in a purchase decision. Copyright 2023 GAMLS. All rights reserved.
Provided By
Listed by Reshanda Fowler (#GOMESRESHMI)
Listing Office: McKinley Properties LLC (#FXDR01)