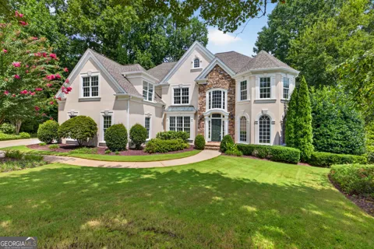
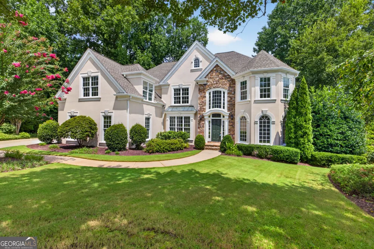
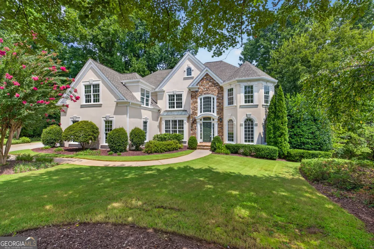
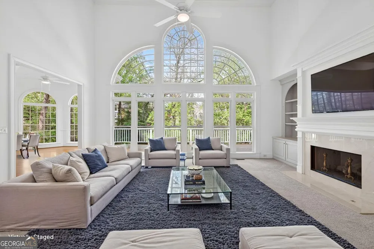
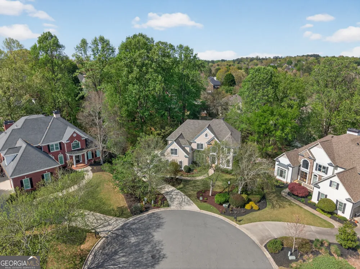
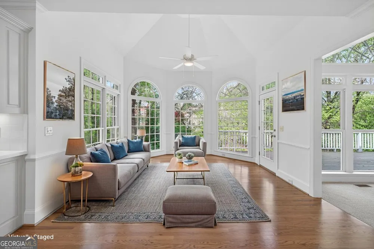
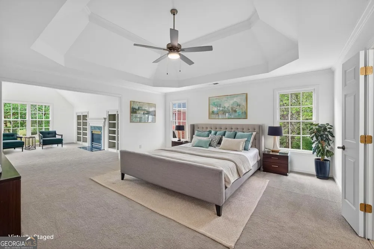
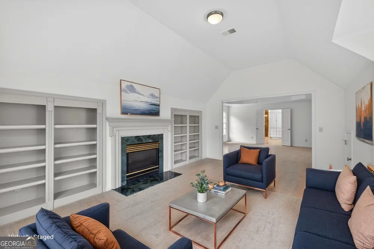
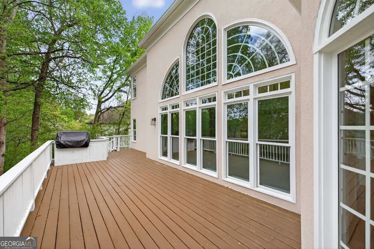
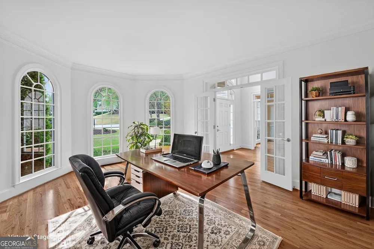
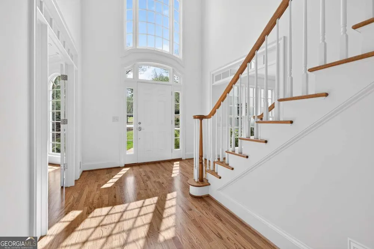
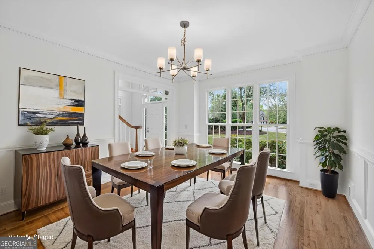
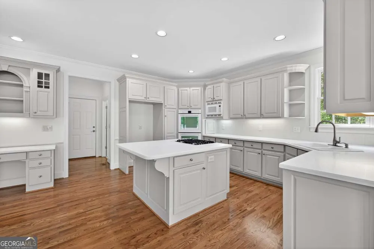
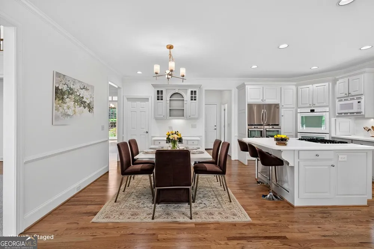
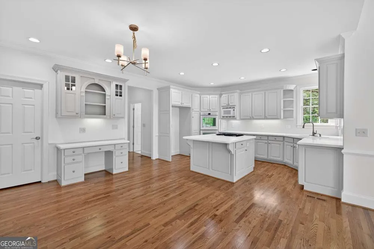
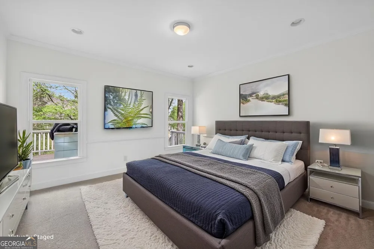
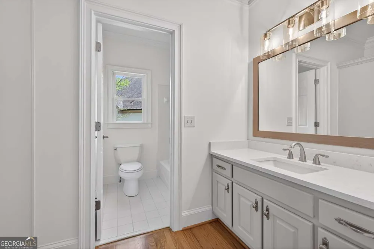
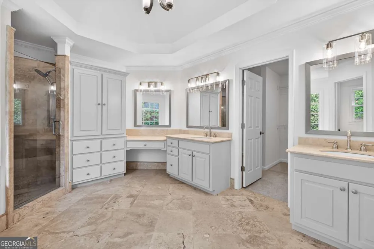
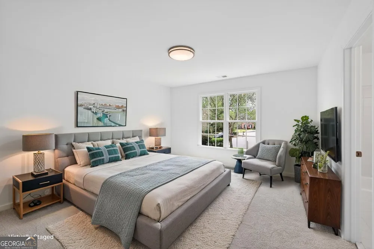
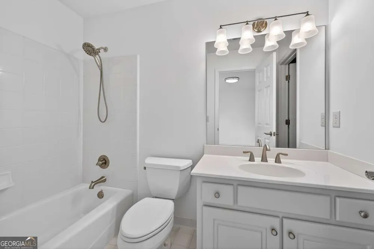
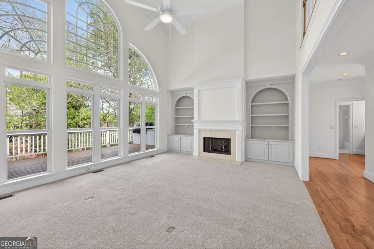
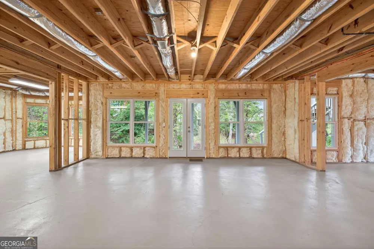
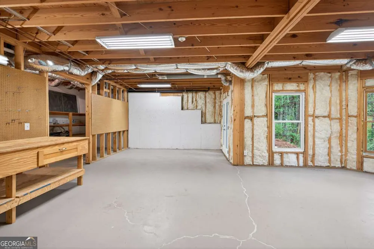
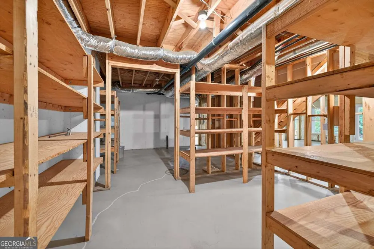
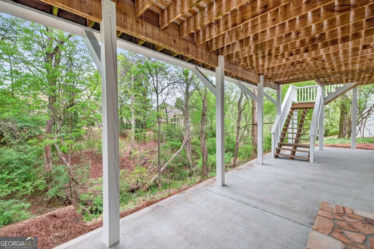
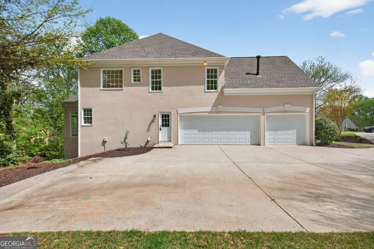
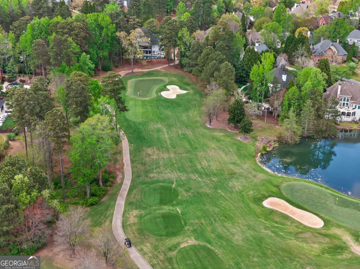
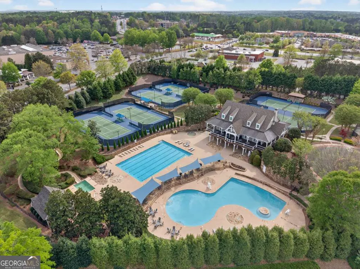
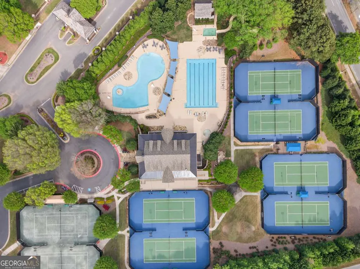
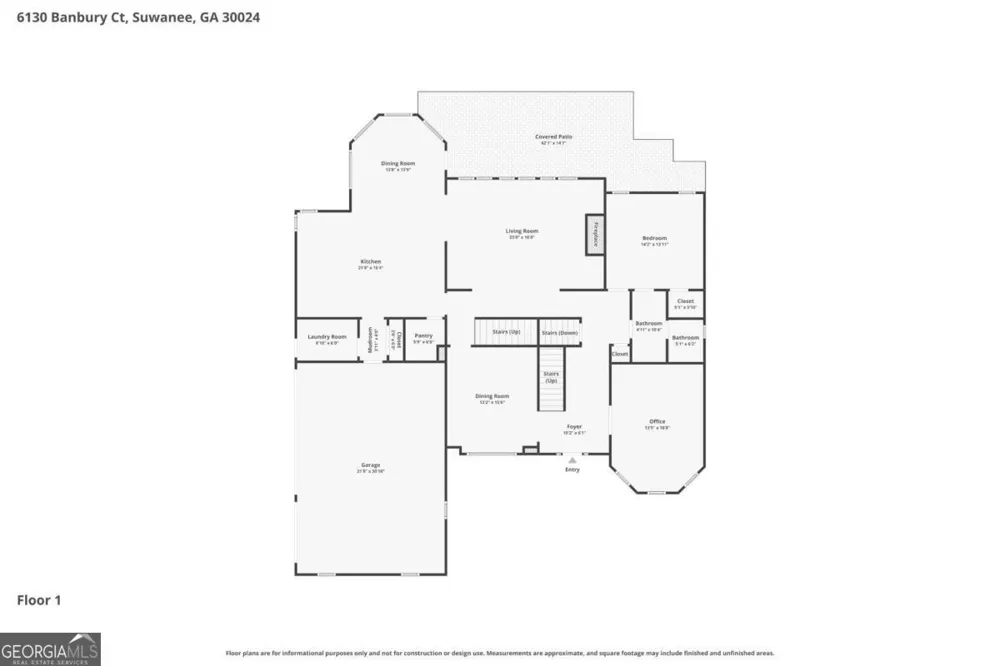
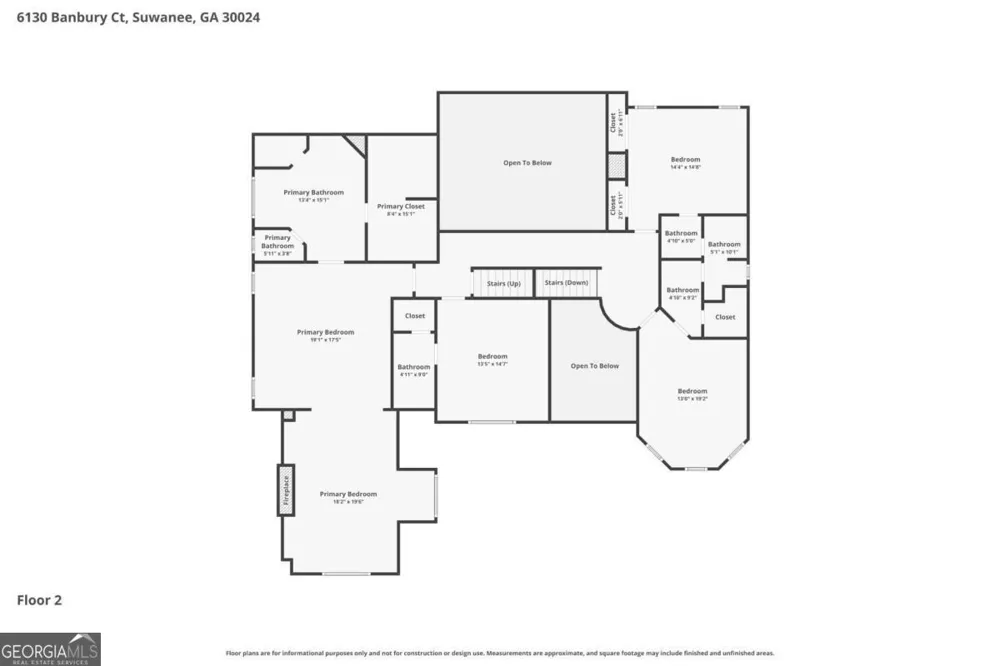
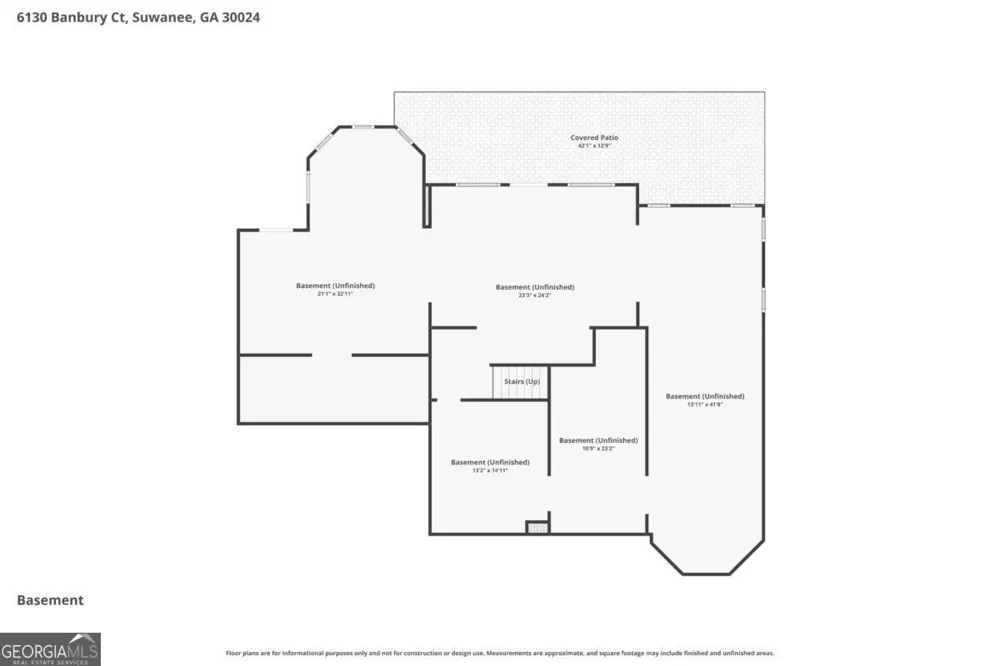
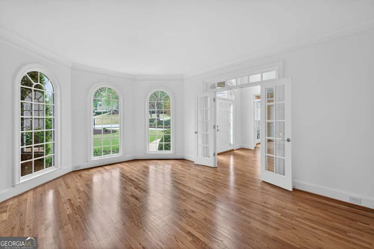
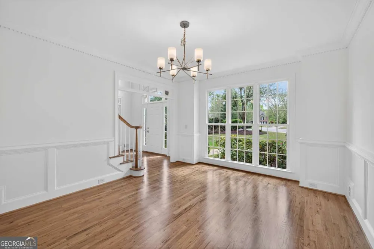
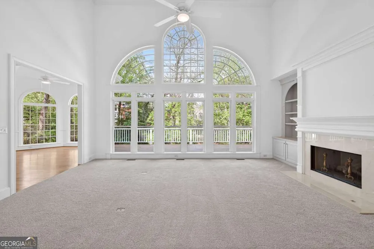
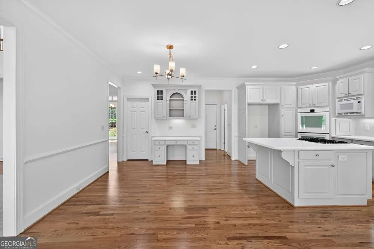
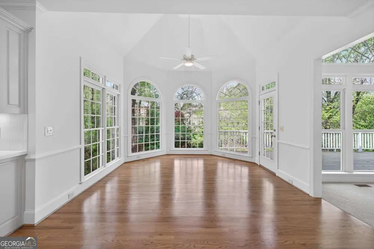
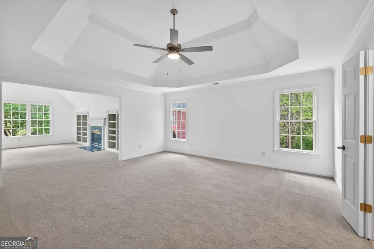
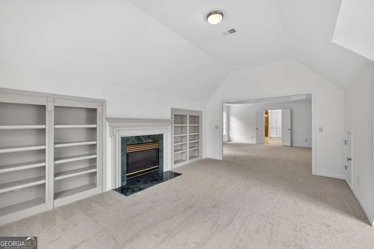
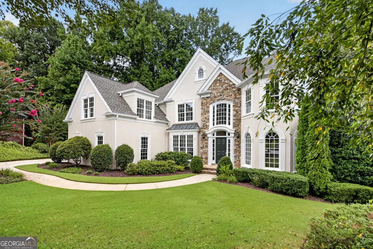
PRICE IMPROVED- SELLER MOTIVATED! Located on a quiet cul-de-sac in the prestigious gated Laurel Springs Golf & Country Club community and zoned for highly sought-after Lambert High School, this beautifully maintained 5-bedroom, 4-bath home offers an exceptional opportunity to own one of Forsyth County's premier addresses at a new, more attractive price. Designed with both everyday living and entertaining in mind, the spacious floor plan features a dramatic two-story family room with fireplace, custom built-in bookcases, and expansive windows overlooking the private backyard. Formal living and dining rooms provide elegant entertaining space, while the vaulted keeping room offers a warm and inviting gathering area just off the kitchen. The main level also includes a guest bedroom and full bath, offering flexibility for guests, a home office, or multigenerational living. Upstairs, the oversized owner's suite features a private sitting room with fireplace and built-ins, dual vanities, soaking tub, separate shower, spacious walk-in closet, and walk-up attic access for abundant storage. The full daylight basement is already plumbed for a future bathroom and offers endless possibilities for additional living space, a workshop, home gym, recreation room, or future in-law suite. The home has been meticulously maintained, with many of the major improvements already completed, including freshly painted interior and exterior, refinished hardwood floors, new carpet with upgraded padding, an architectural roof (approximately 3 years old), tankless water heater, whole-home air filtration system, kitchen water purification system, and durable hard-coat stucco (not EIFS). Rather than paying a premium for someone else's renovation choices, this home offers the rare opportunity to personalize the kitchen and bathrooms to match your own style and preferences, now at a price that reflects the seller's motivation to sell. With timeless architecture, generous living spaces, a private wooded setting, award-winning schools, and access to Laurel Springs' premier golf, swim, tennis, fitness, and clubhouse amenities, this home represents one of the community's best values.
Property Details
- Interior
- Bookcases,Central Vacuum,Double Vanity,Pulldown Attic Stairs,Rear Stairs,Tray Ceiling(s),Vaulted Ceiling(s),Walk-In Closet(s)
- Fireplaces
- 2
- Cooling
- Ceiling Fan(s),Central Air,Electric,Zoned
- Heating
- Natural Gas,Zoned
- Cooling Features
- Ceiling Fan(s),Central Air,Electric,Zoned
- Bedrooms
- 5
- Bathrooms
- 4.0
- Full Baths
- 4
- Bedrooms on Main Level
- 1
- Lot Features
- Cul-De-Sac,Private
- Stories
- Three Or More
- Lot Description
- Cul-De-Sac,Private
- Exterior Features
- Gas Grill
- Exterior Materials
- Gas Grill
- Pool Shared
- 1
- Acres
- 0.57
- Square Feet
- 4331
- Parking Features
- Garage, Garage Door Opener, Side/Rear Entrance
- Parking
- Garage,Garage Door Opener,Side/Rear Entrance
- Parking Spaces
- 3
- Parking Type
- Garage
- Property Type
- Purchase
- Style
- Traditional
- Basement
- 1
- Basement Description
- Bath/Stubbed,Daylight,Exterior Entry,Full,Unfinished
- Basement Finished
- 1
- Year Built
- 1997
- Foundation
- Slab
- Roof
- Composition
- Sewer Information
- Public Sewer
- Utility Source
- Public
- Utility Features
- Cable Available,Electricity Available,High Speed Internet,Natural Gas Available,Phone Available,Sewer Available,Underground Util
- Appliances
- Dishwasher,Disposal,Double Oven,Microwave,Refrigerator,Tankless Water Heater
- Subdivision
- Laurel Springs
- Community Features
- Fitness Center,Gated,Park,Pickleball Court(s),Playground,Pool,Sidewalks,Swim Team,Tennis Court(s),Walk To Schools
- Elementary School
- Sharon
- Middle School
- South Forsyth
- High School
- Lambert
- County
- Forsyth
- Region
- Suwanee
- Original List Price
- $1,249,990
- Days on Market (Cumulative)
- 169
- Taxes Annual
- $10,364
- HOA
- 1
- HOA Fees
- 3392
Location
Legal
The data relating to real estate for sale on this web site comes in part from the Broker Reciprocity Program of GAMLS. All real estate listings are marked with the GAMLS Broker Reciprocity thumbnail logo and detailed information about them includes the name of the listing brokers. The broker providing these data believes them to be correct, but advises interested parties to confirm them before relying on them in a purchase decision. Copyright 2023 GAMLS. All rights reserved.
Provided By
Listed by Suzanne L Springfield (#ALCAZARSUZAN)
Listing Office: Coldwell Banker Realty (#PBGB01)