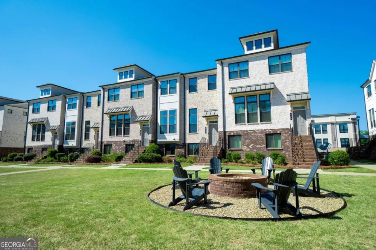
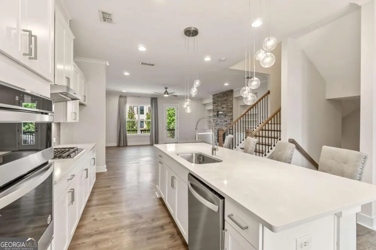
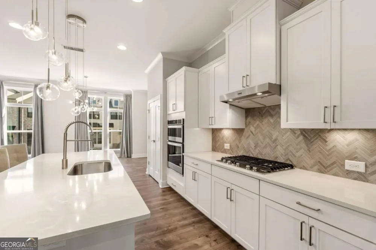
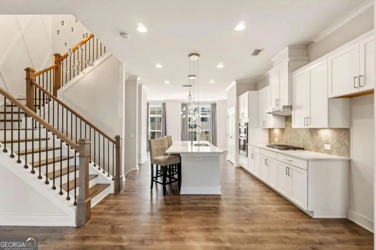
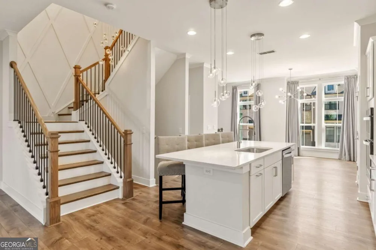
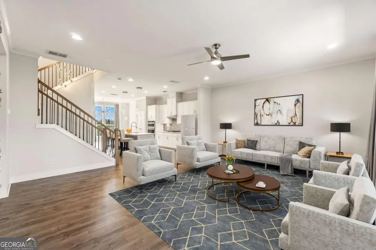
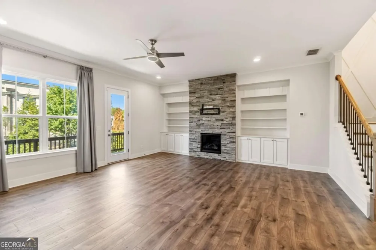
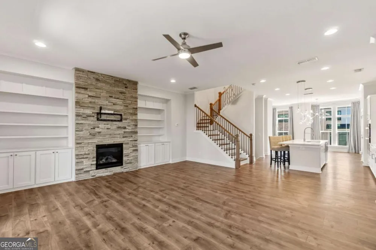
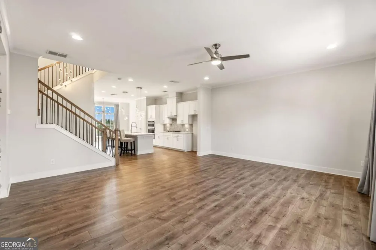
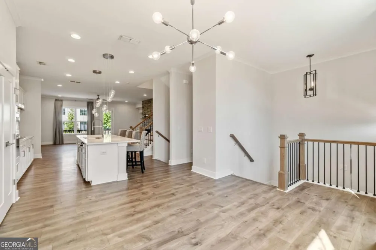
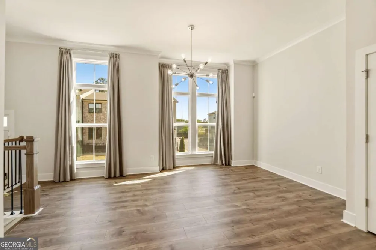
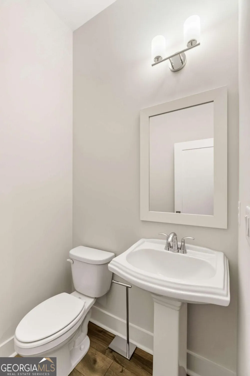
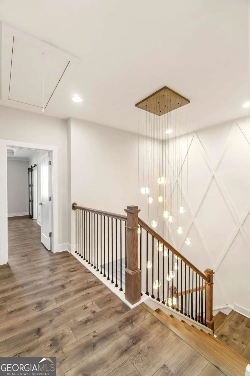
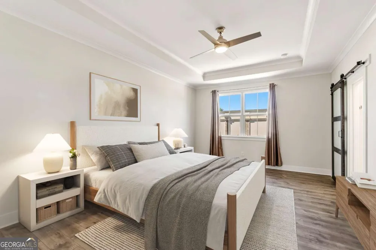
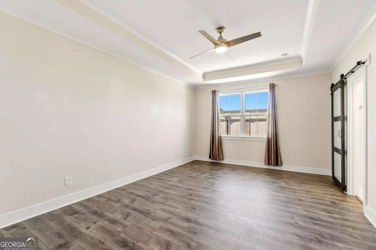
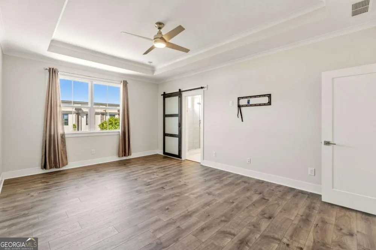
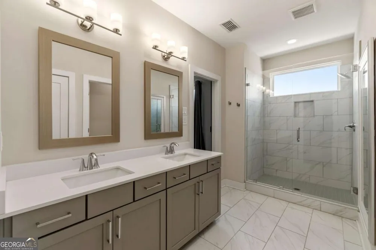
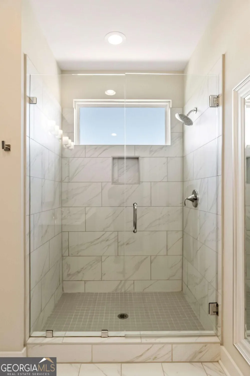
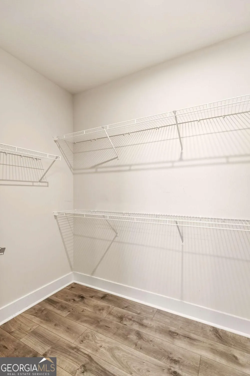
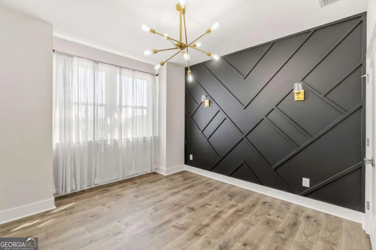
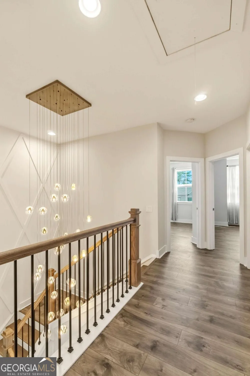
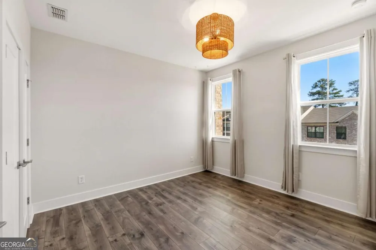
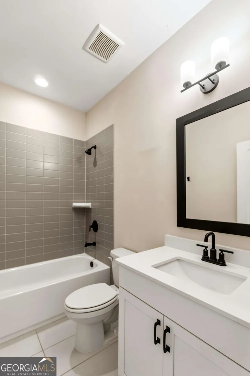
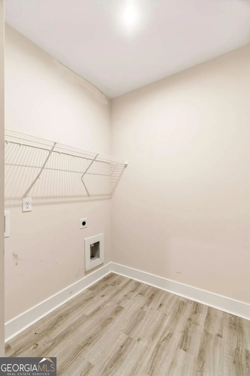
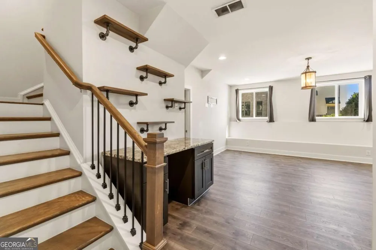
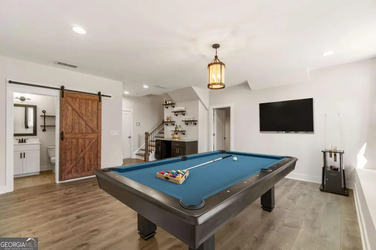
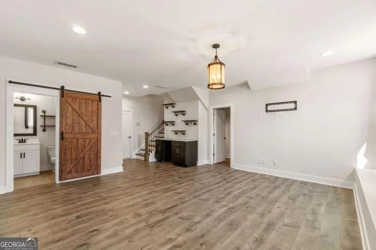
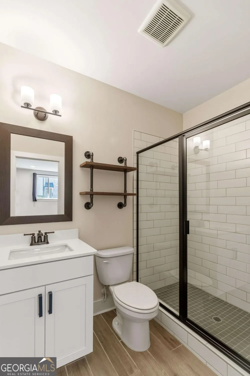
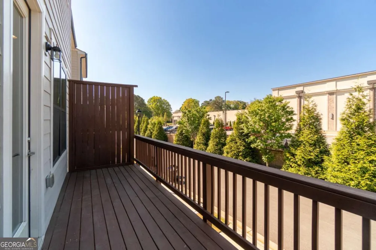
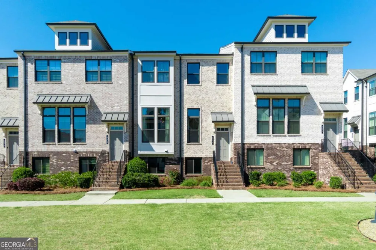
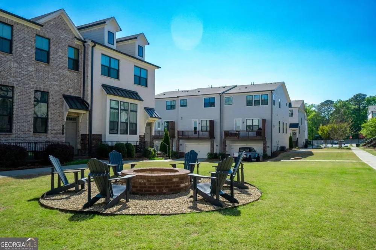
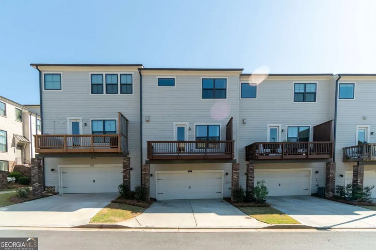
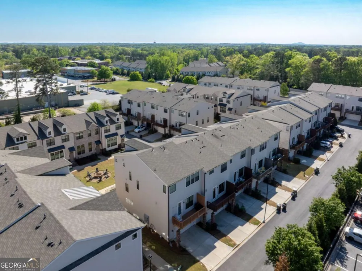
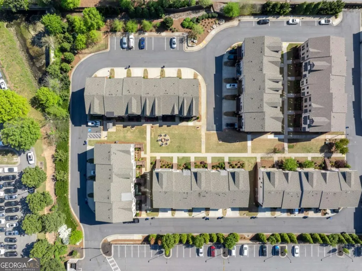
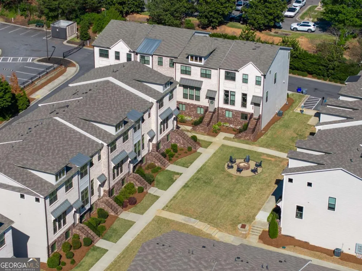
Welcome to 615 Fair View Circle-where thoughtful design meets everyday functionality in this beautifully upgraded townhome. From the moment you step inside, the attention to detail is undeniable. The kitchen is a true standout, featuring a striking herringbone tile backsplash, elevated finishes, and stylish light fixtures that tie the space together seamlessly. Custom accent walls and built-ins throughout the home add warmth, character, and a designer touch you don't often find in townhome living. The lower level offers incredible versatility-perfect as a home gym, office, media room, playroom, or even a private guest suite with its own ensuite bathroom and closet. This level is complete with a convenient mud bench and a sleek dry bar, creating a functional and polished entry point to the home. Upstairs on the main living level, you'll find a bright, open-concept layout designed for both entertaining and everyday living. The kitchen flows effortlessly into the dining and family rooms, all filled with natural light that enhances the inviting atmosphere. The top floor features three bedrooms, including a spacious primary suite, along with two full bathrooms and a conveniently located laundry room-making daily routines easy and efficient. Location is the finishing touch. Enjoy the convenience of being within walking distance to Bigsby Coffee, Starbucks, Chipotle, Big Daddy's Burger Bar, Another Broken Egg Cafe, Sprouts Farmers Market and more. Plus, quick access to GA-400 makes commuting a breeze. This home blends style, comfort, and convenience in all the right ways-an exceptional opportunity in a highly desirable location.
Property Details
- Interior
- Bookcases,Double Vanity,In-Law Floorplan,Walk-In Closet(s)
- Fireplaces
- 1
- Cooling
- Central Air
- Heating
- Central
- Cooling Features
- Central Air
- Bedrooms
- 4
- Bathrooms
- 3.5
- Full Baths
- 3
- Half Baths
- 1
- View
- City
- Lot Features
- Other
- Stories
- Three Or More
- Lot Description
- Other
- Exterior Features
- Balcony
- Exterior Materials
- Balcony
- Acres
- 0.043
- Square Feet
- 2200
- Parking Features
- Garage
- Parking
- Garage
- Parking Spaces
- 2
- Parking Type
- Garage
- Property Type
- Purchase
- Style
- Brick Front
- Year Built
- 2020
- Foundation
- Slab
- Roof
- Composition
- Sewer Information
- Public Sewer
- Utility Source
- Public
- Utility Features
- Cable Available,Electricity Available,Natural Gas Available,Sewer Available,Water Available
- Appliances
- Dishwasher,Electric Water Heater,Microwave
- Subdivision
- Towns at Old Mill
- Community Features
- Sidewalks,Walk To Public Transit,Walk To Schools,Walk To Shopping
- Elementary School
- Hembree Springs
- Middle School
- Elkins Pointe
- High School
- Milton
- County
- Fulton
- Region
- Roswell
- Original List Price
- $625,000
- Days on Market (Cumulative)
- 137
- Taxes Annual
- $6,685
- HOA
- 1
- HOA Fees
- 3300
Location
Legal
The data relating to real estate for sale on this web site comes in part from the Broker Reciprocity Program of GAMLS. All real estate listings are marked with the GAMLS Broker Reciprocity thumbnail logo and detailed information about them includes the name of the listing brokers. The broker providing these data believes them to be correct, but advises interested parties to confirm them before relying on them in a purchase decision. Copyright 2023 GAMLS. All rights reserved.
Provided By
Listed by Kim Wimbs (#WIMBSKIM)
Listing Office: Keller Williams Realty Consultants (#KWRO01)