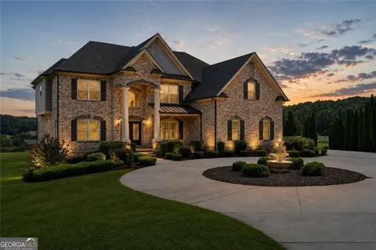
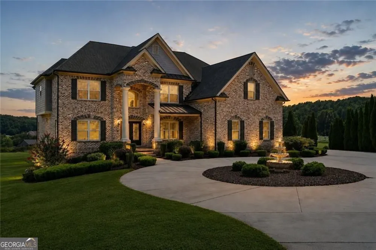
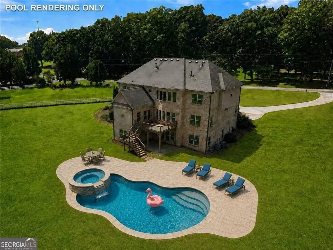
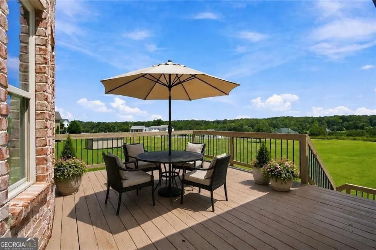
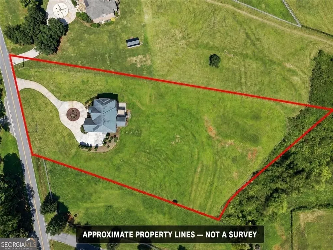
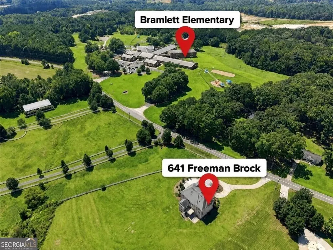
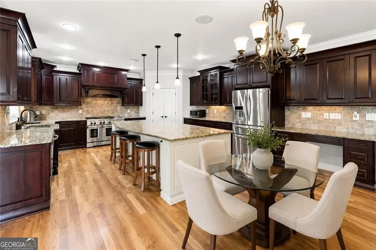
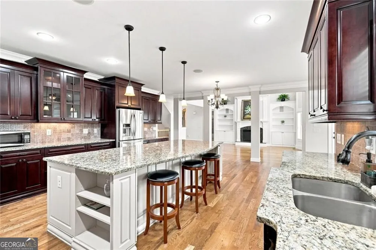
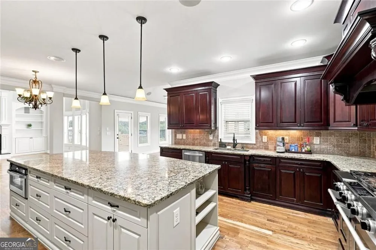
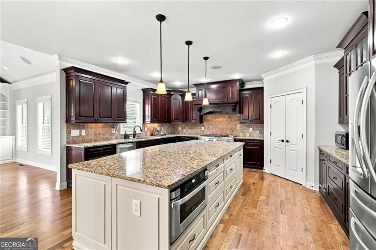
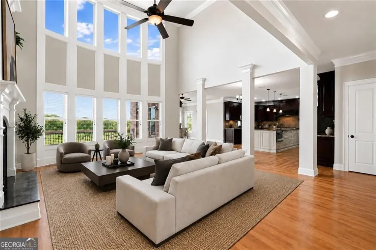
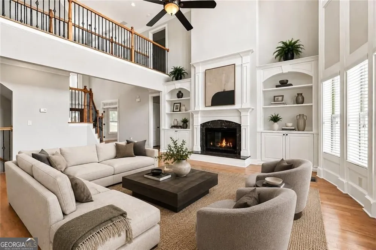
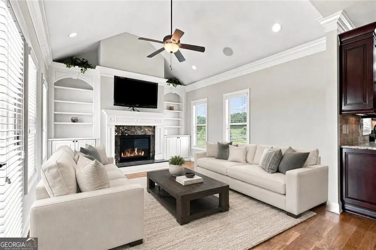
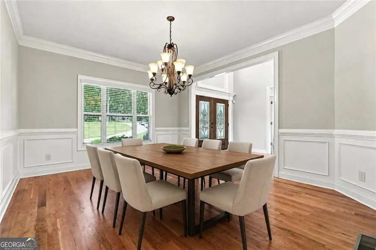
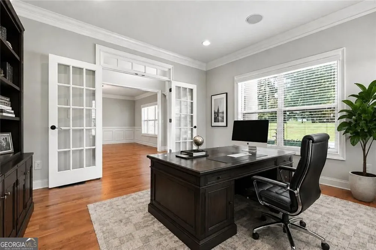
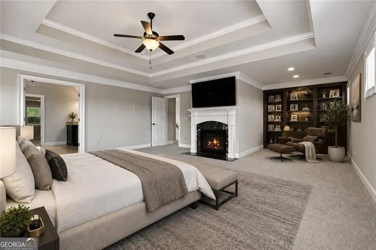
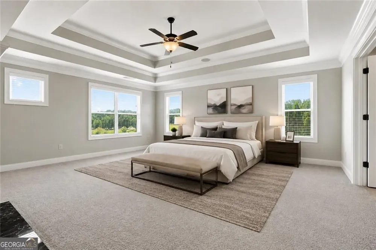
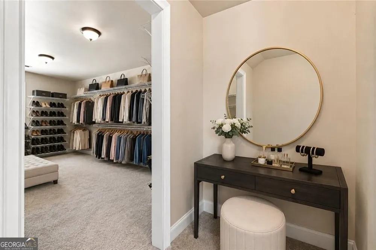
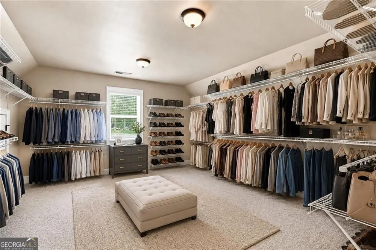
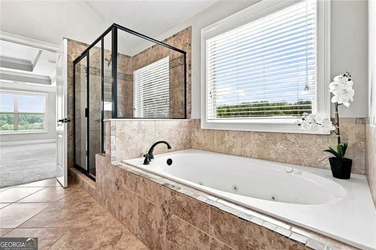
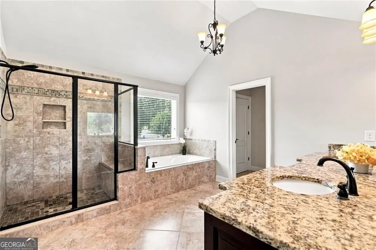
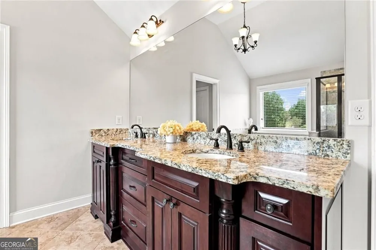
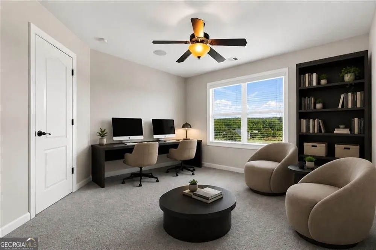
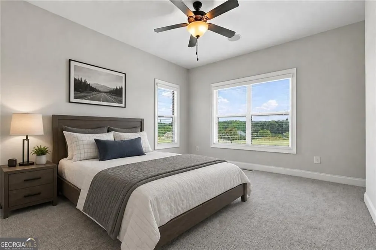
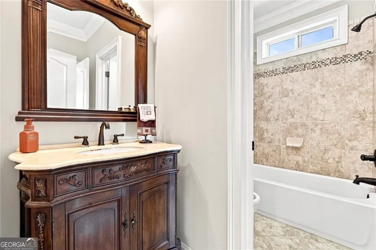
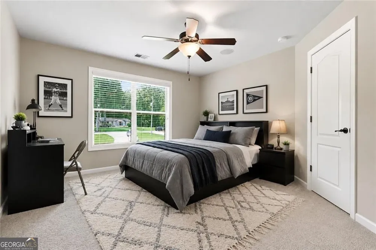
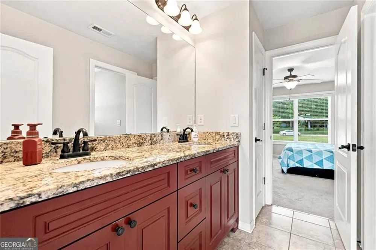
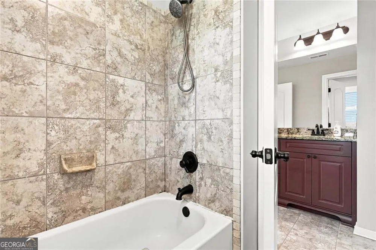
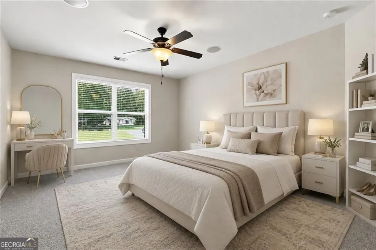
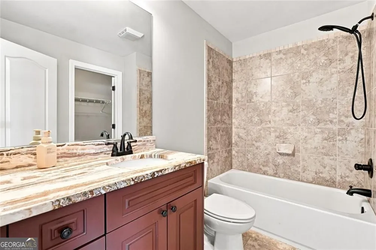
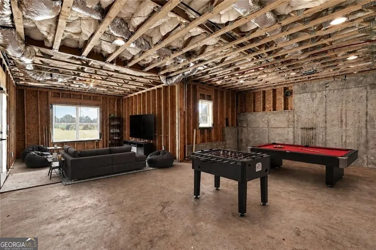
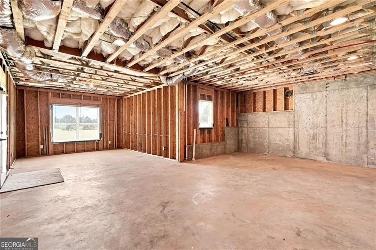
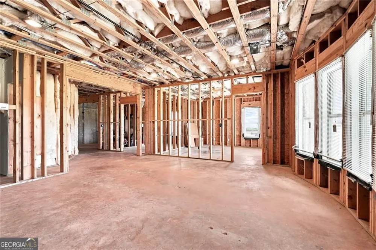
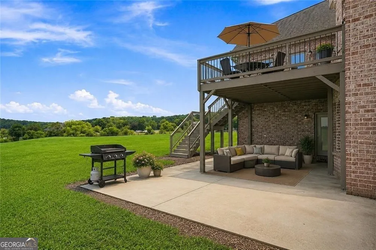
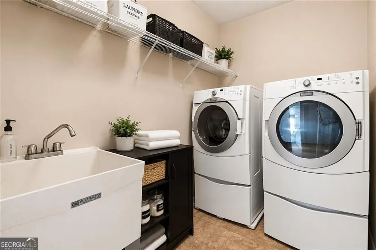
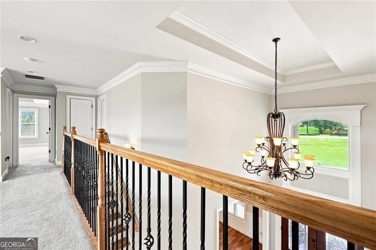
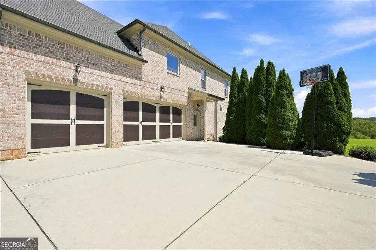
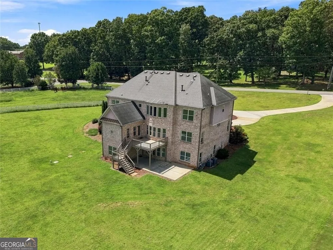
Walking distance to Bramlett Elementary school , a short drive to Chateau Elan, this stunning 6,000+ SF estate situated on a private 3.2+ acre private lot, was designed and built with every luxury detail in mind. The gourmet chef's kitchen with oversized island, granite countertops, custom cabinets, walk-in pantry, eat in dining, extra cabinets and storage space is truly a dream kitchen. A sprawling master suite with double trey ceilings, fireplace, sitting area with built-in bookshelves, a separate sit-down makeup vanity, a bath suite with separate tub and floor to ceiling tiled shower, double sink vanity with custom cabinetry, and a custom walk-in closet to rival any retail store is the ultimate retreat. With all of the amenities a family needs with a bedroom and full bath on main, a private corporate office on main, soaring 2 story entry foyer and sun-drenched family room, fully stubbed terrace level ready for another full bedroom and bathroom, oversized 3-car garage and so much more. Pictures are virtually staged for presentation. Swimming pool is also rendered to provide an idea of what can be done with this beautiful green 3+ acre lot.
Property Details
- Interior
- Double Vanity,Two Story Foyer
- Fireplaces
- 2
- Cooling
- Ceiling Fan(s),Central Air,Zoned
- Heating
- Central,Forced Air,Natural Gas
- Cooling Features
- Ceiling Fan(s),Central Air,Zoned
- Bedrooms
- 5
- Bathrooms
- 4.0
- Full Baths
- 4
- Bedrooms on Main Level
- 1
- Lot Features
- Level
- Stories
- Three Or More
- Lot Description
- Level
- Acres
- 3.24
- Square Feet
- 4211
- Parking Features
- Garage
- Parking
- Garage
- Parking Spaces
- 3
- Parking Type
- Garage
- Property Type
- Purchase
- Style
- Contemporary,Traditional
- Basement
- 1
- Basement Description
- Daylight
- Year Built
- 2012
- Roof
- Metal
- Sewer Information
- Septic Tank
- Utility Source
- Public
- Utility Features
- Cable Available,Electricity Available,Natural Gas Available,Phone Available,Underground Utilities,Water Available
- Appliances
- Dishwasher,Double Oven,Microwave,Refrigerator
- Subdivision
- none
- Elementary School
- Bramlett
- Middle School
- Russell
- High School
- Winder Barrow
- County
- Barrow
- Region
- Auburn
- Original List Price
- $1,079,900
- Days on Market (Cumulative)
- 23
- Taxes Annual
- $6,911
Location
Legal
The data relating to real estate for sale on this web site comes in part from the Broker Reciprocity Program of GAMLS. All real estate listings are marked with the GAMLS Broker Reciprocity thumbnail logo and detailed information about them includes the name of the listing brokers. The broker providing these data believes them to be correct, but advises interested parties to confirm them before relying on them in a purchase decision. Copyright 2023 GAMLS. All rights reserved.
Provided By
Listed by Felipe Poveda (#MUFFLEYMIKEL)
Listing Office: Weichert Realtors - The Collective (#MUFF01)