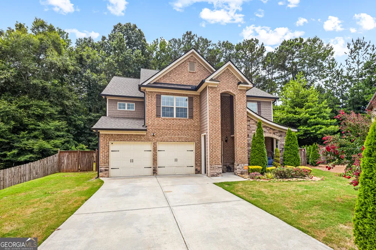
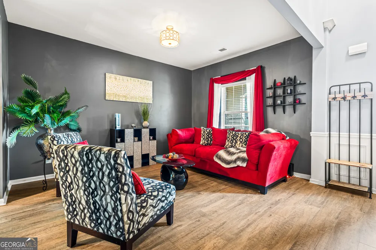
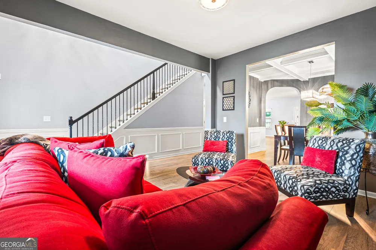
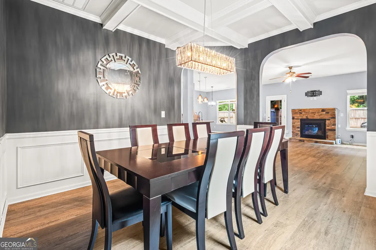
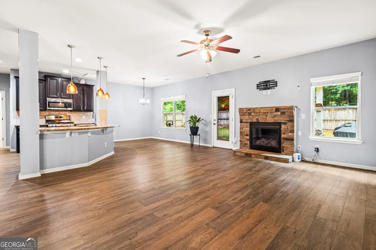
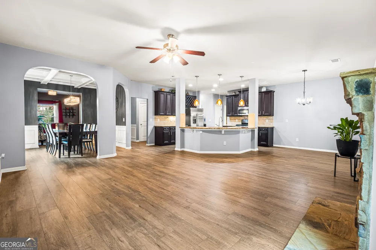
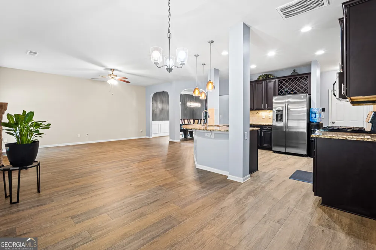
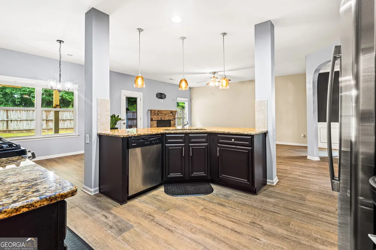
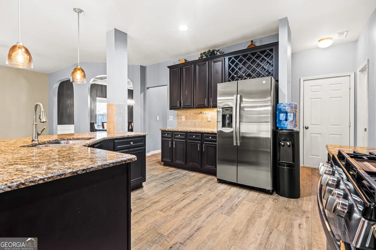
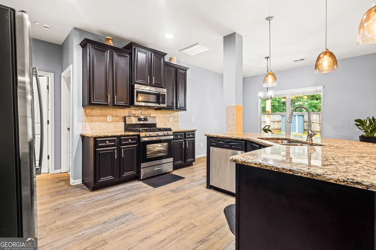
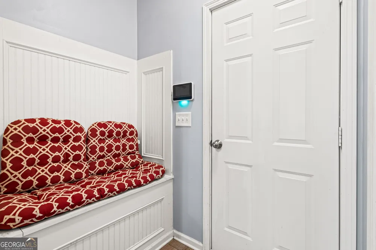
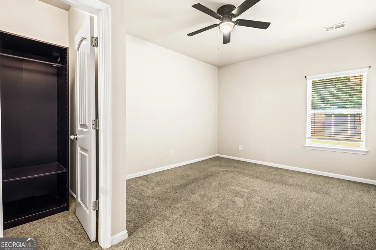
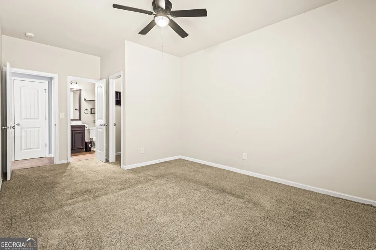
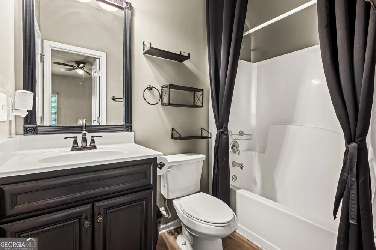
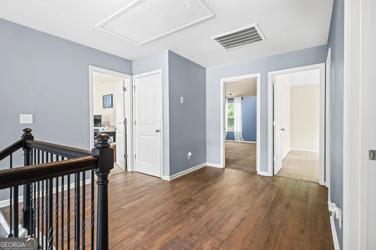
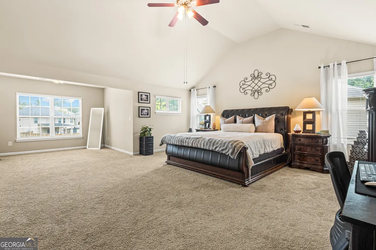
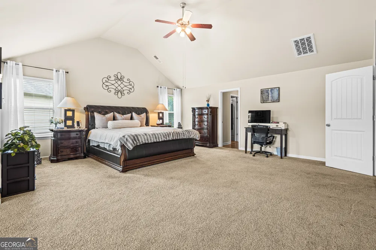
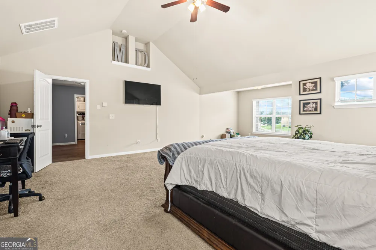
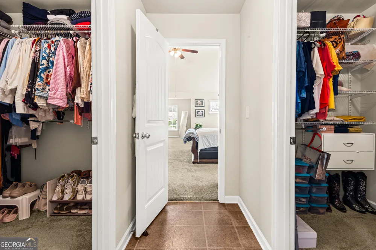
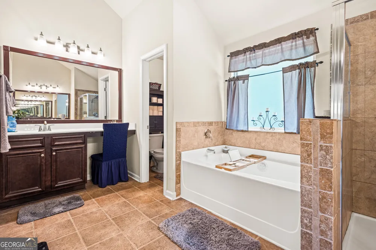
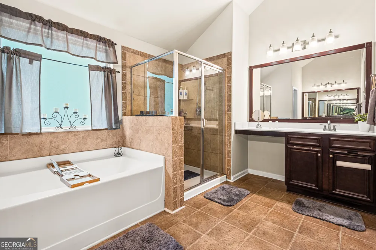
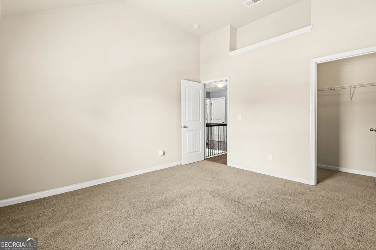
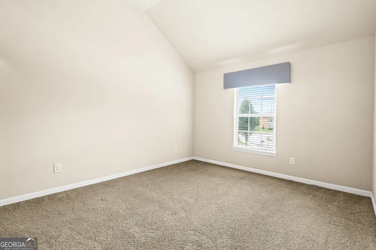
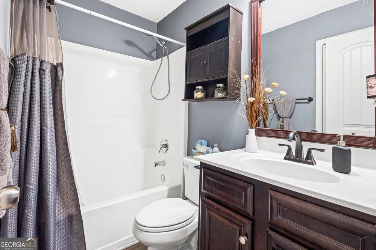
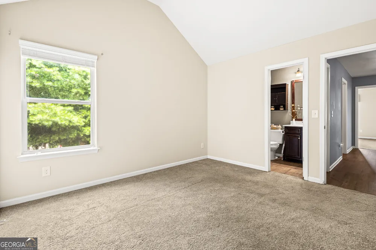
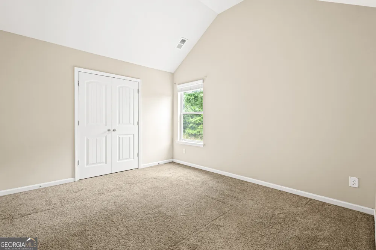
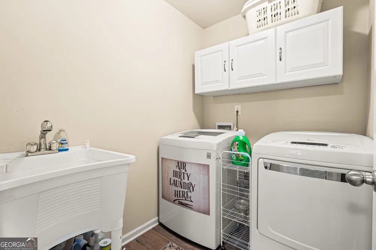
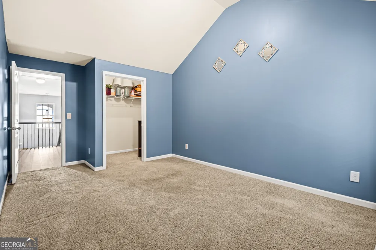
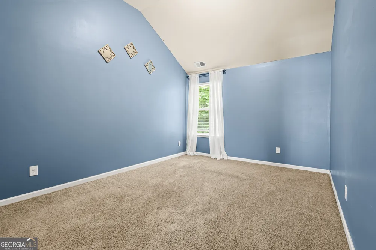
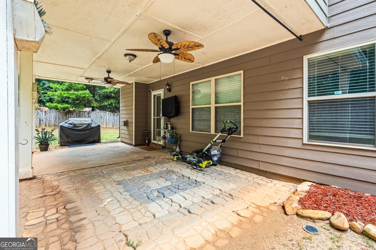
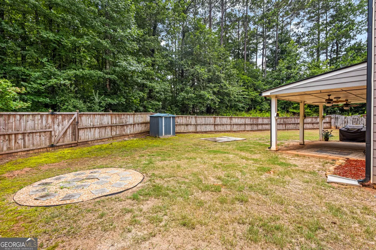
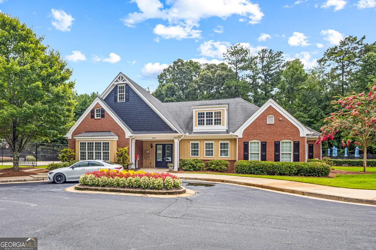
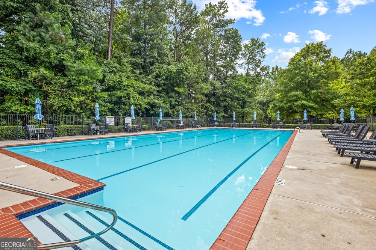
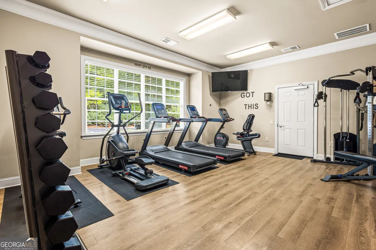
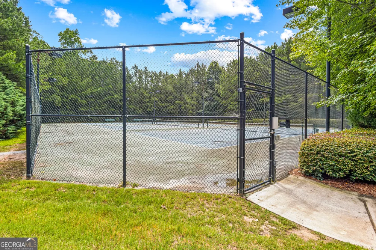
WHY SETTLE FOR LESS SPACE? Offering approximately 4,048 square feet, five bedrooms and three full bathrooms, 6700 Oak Hill Place delivers an exceptional amount of living space at a competitive price. Larger than many similarly priced homes and new-construction options currently available in Fairburn, this beautifully maintained residence offers the room, storage and flexibility today's buyers are searching for-all within the established Southwind community. ASK ABOUT THE SELLER'S $5,000 CONCESSION! Tucked away on a quiet cul-de-sac, this move-in-ready home welcomes you with an open-concept layout, abundant natural light and attractive flooring throughout the main living areas. A gas fireplace creates a warm focal point in the family room, while the formal dining room with its elegant coffered ceiling provides a beautiful setting for entertaining. At the heart of the home is a spacious, well-appointed kitchen featuring granite countertops, a generous center island, stainless steel appliances, abundant cabinetry and a walk-in pantry. The main-level bedroom and adjacent full bathroom provide valuable flexibility for multigenerational living, overnight guests, a private home office or additional living space. Upstairs, the expansive owner's suite is a true retreat, complete with a large sitting area, two walk-in closets and a spacious ensuite bathroom featuring dual vanities, a separate soaking tub and shower, and a private water closet. Every additional bedroom is generously sized and includes its own walk-in closet and ceiling fan-an exceptional storage feature rarely found throughout an entire home. An upstairs laundry room with a utility sink adds everyday convenience. Step outside to a remarkably spacious, fully fenced backyard with room to relax, play and entertain. The yard previously accommodated an above-ground swimming pool and fire pit, demonstrating its versatility for creating your own outdoor retreat. The property extends beyond the existing fence line, offering potential to expand the usable backyard area, subject to verification of property boundaries and any applicable HOA requirements. A large covered patio with two ceiling fans extends the living space outdoors and provides a comfortable setting for cookouts, gatherings or quiet Georgia evenings. Additional highlights include a two-car garage, integrated security system, new roof and gutters installed less than one year ago, and updated upstairs HVAC components completed within the past two years-providing valuable peace of mind. Southwind residents currently enjoy a swimming pool, clubhouse, fitness center, basketball court and tennis courts. According to community plans, additional amenities anticipated in 2027 include an Olympic-size swimming pool, a second clubhouse with a new fitness center, an additional basketball court and three additional tennis courts. Conveniently located near shopping, dining, healthcare, Hartsfield-Jackson Atlanta International Airport and access to Downtown Atlanta, this home offers an uncommon combination of space, storage, comfort and community amenities. If more room and greater value are at the top of your list, 6700 Oak Hill Place deserves a closer look. Schedule your private tour today.
Property Details
- Interior
- Pulldown Attic Stairs,Separate Shower,Soaking Tub,Vaulted Ceiling(s),Walk-In Closet(s)
- Fireplaces
- 1
- Cooling
- Central Air
- Heating
- Central,Natural Gas
- Cooling Features
- Central Air
- Bedrooms
- 5
- Bathrooms
- 3.0
- Full Baths
- 3
- Bedrooms on Main Level
- 1
- Lot Features
- Cul-De-Sac,Level,Private
- Stories
- 2
- Lot Description
- Cul-De-Sac,Level,Private
- Exterior Features
- Lighting
- Exterior Materials
- Lighting
- Pool Shared
- 1
- Acres
- 0.27
- Parking Features
- Garage
- Parking
- Garage
- Parking Spaces
- 2
- Parking Type
- Garage
- Property Type
- Purchase
- Style
- Brick Front,Contemporary,European,Traditional
- Year Built
- 2014
- Roof
- Composition
- Sewer Information
- Public Sewer
- Utility Source
- Public
- Utility Features
- Cable Available,Electricity Available,Natural Gas Available,Phone Available,Sewer Available,Underground Utilities,Water Availabl
- Appliances
- Dishwasher,Disposal,Dryer,Gas Water Heater,Microwave,Refrigerator,Washer
- Subdivision
- Southwind
- Community Features
- Clubhouse,Fitness Center,Pool,Sidewalks,Street Lights
- Elementary School
- Renaissance
- Middle School
- Renaissance
- High School
- Langston Hughes
- County
- Fulton
- Region
- Fairburn
- Original List Price
- $435,500
- Days on Market (Cumulative)
- 46
- Taxes Annual
- $3,914
- HOA
- 1
- HOA Fees
- 850
Location
Legal
The data relating to real estate for sale on this web site comes in part from the Broker Reciprocity Program of GAMLS. All real estate listings are marked with the GAMLS Broker Reciprocity thumbnail logo and detailed information about them includes the name of the listing brokers. The broker providing these data believes them to be correct, but advises interested parties to confirm them before relying on them in a purchase decision. Copyright 2023 GAMLS. All rights reserved.
Provided By
Listed by Sheila Billips (#BILLIPSSHEIL)
Listing Office: EXIT Realty West Midtown (#MLWL01)