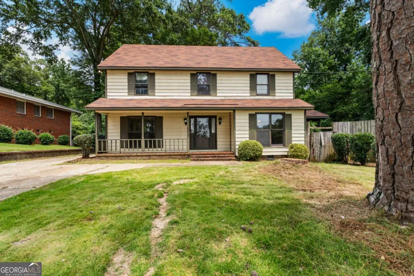
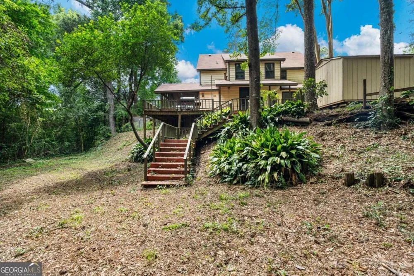
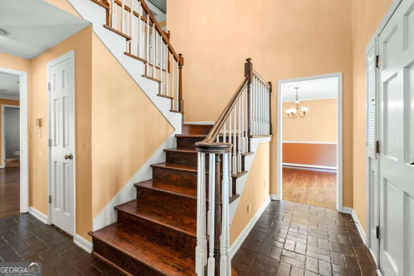
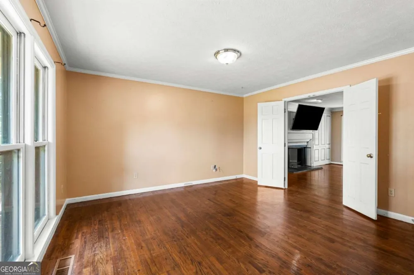
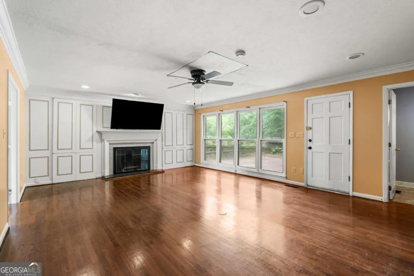
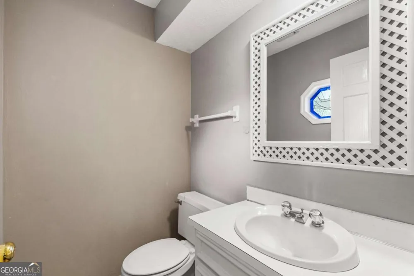
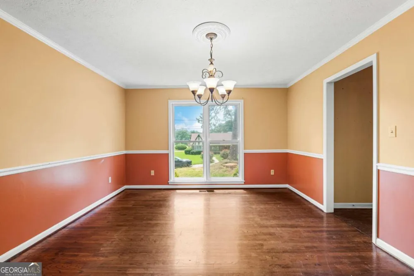
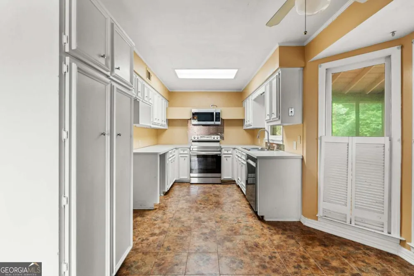
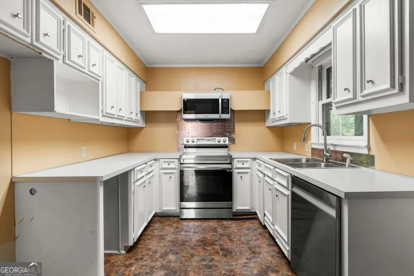
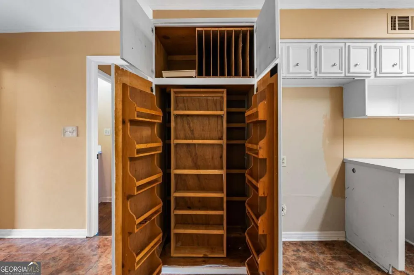
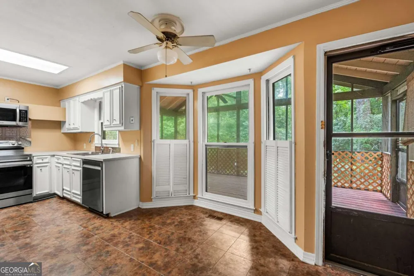
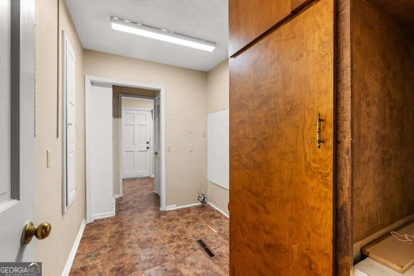
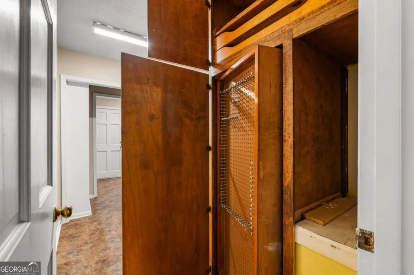
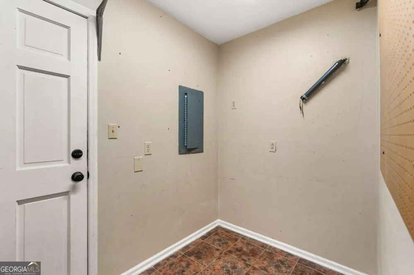
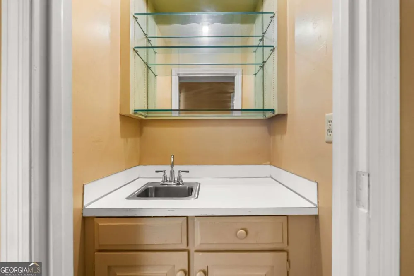
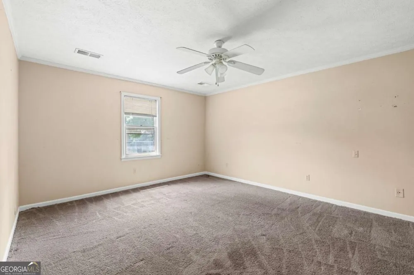
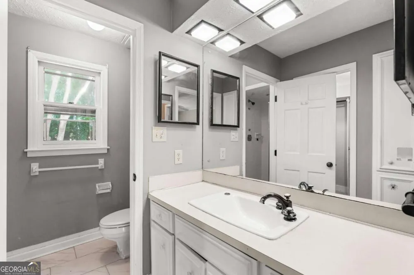
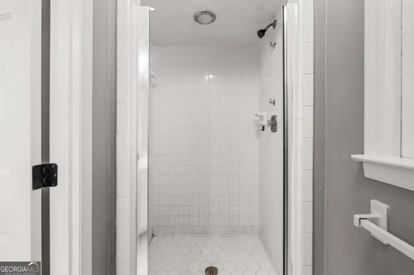
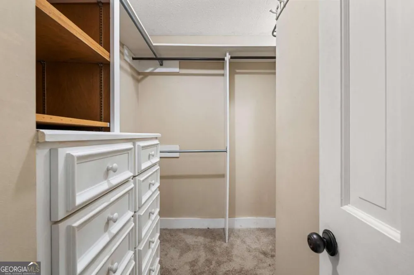
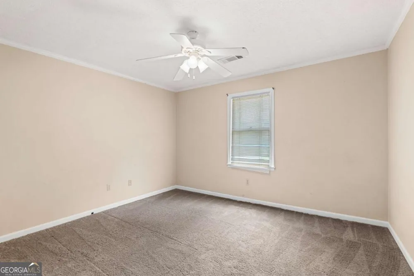
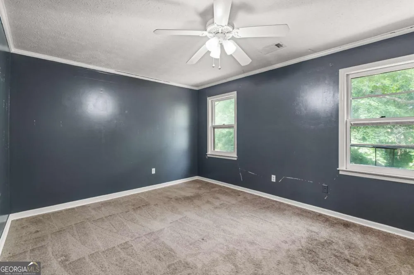
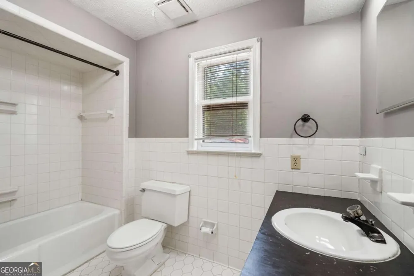
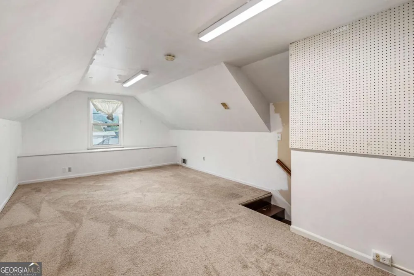
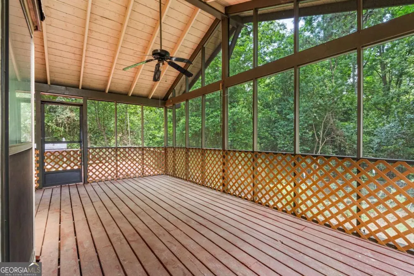
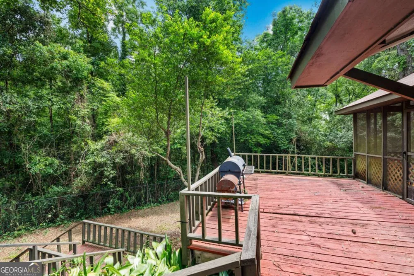
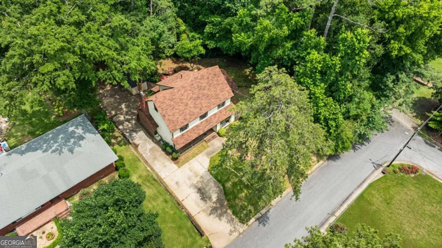
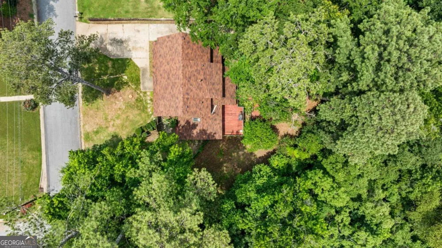
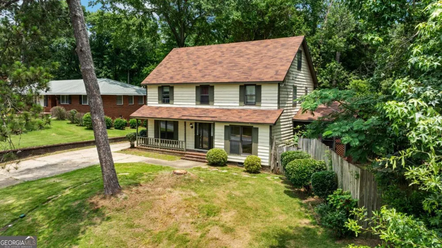
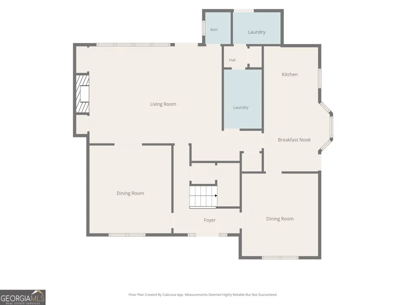
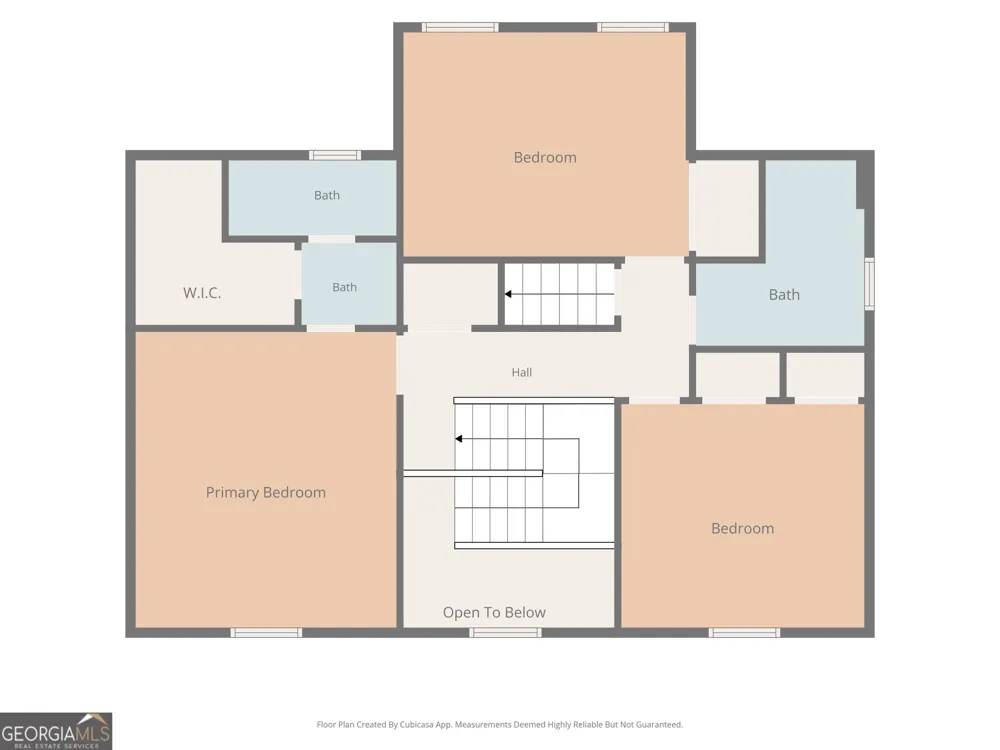
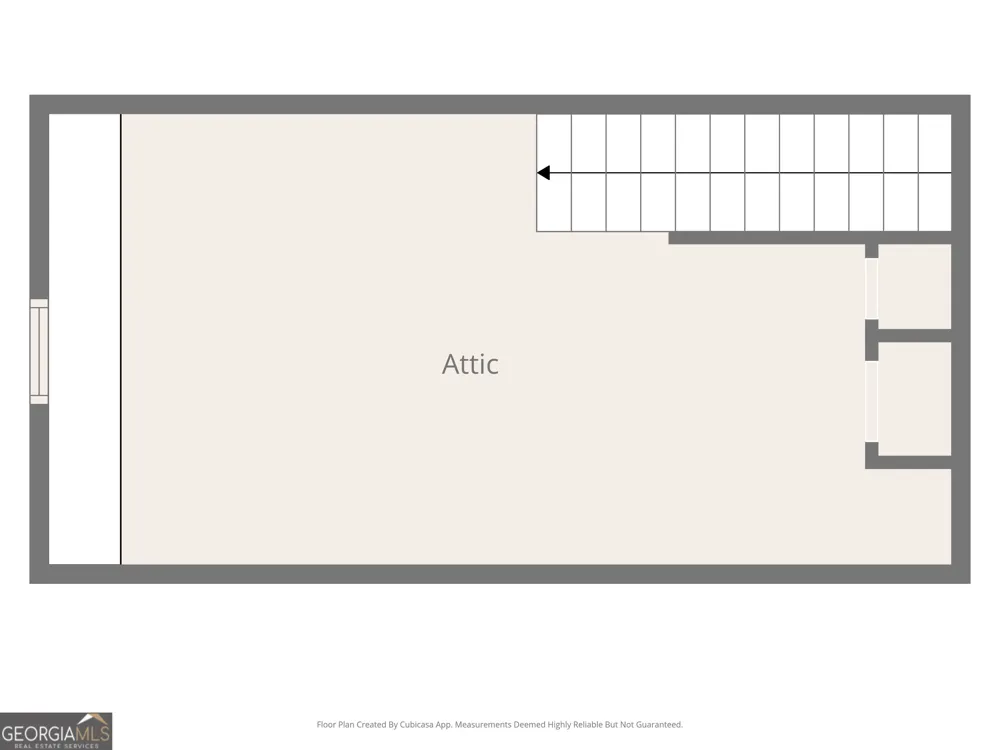
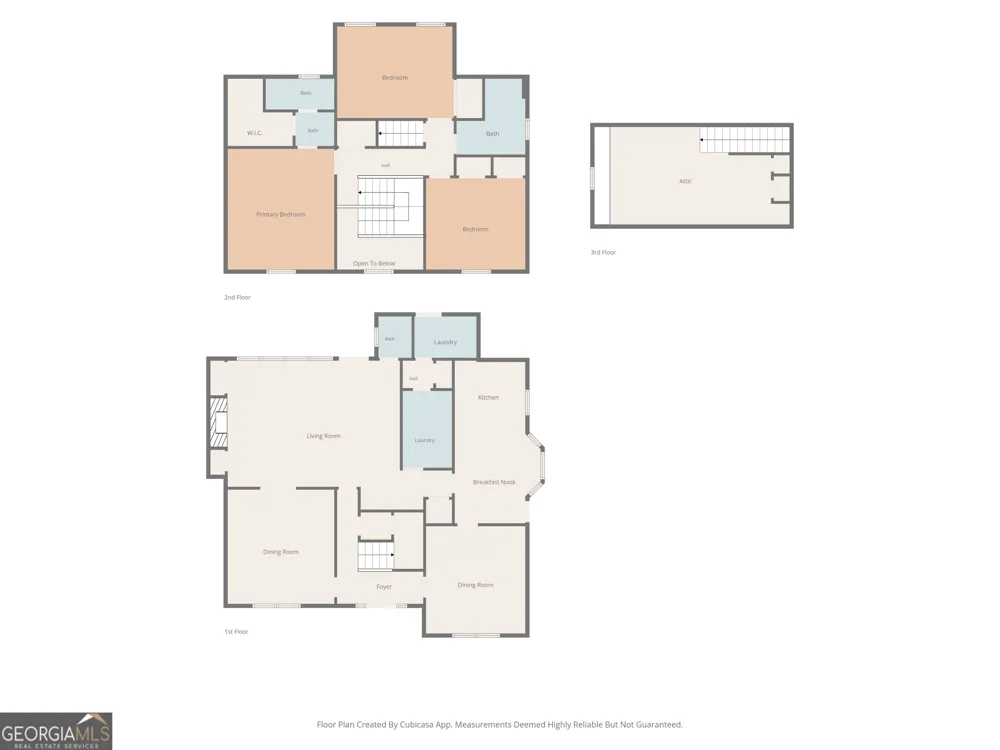
Space, character, & hidden details come together in North Columbus. This 3-story home offers 2,818 sq ft in a convenient Columbus location close to parks, shopping, dining, & everyday amenities. Priced below market with renovations in mind, this property gives the next owner the opportunity to update, personalize, & create long-term value while preserving the charm that makes this home special. This is not a cookie-cutter home & that is exactly what makes it worth a closer look. From the original wooden staircase & brick-inlaid entry to the hardwood floors, hidden built-ins, clever storage, & tucked-away details throughout, this home has character that is hard to recreate today. The main level offers formal living & dining rooms, plus a spacious den with fireplace, floor-to-ceiling windows, built-in bookshelves, hidden storage cabinets, & a nearby half bath. The kitchen includes new stainless steel appliances, a breakfast area, ample counter space, white cabinetry, & a custom pantry with swinging storage shelves designed to maximize space. Just off the kitchen, a wet bar closet with shelving & sink adds another charming detail. Storage is a true highlight, with under-stair storage, additional upstairs storage, & a spacious primary suite with walk-in closet system. The large walk-in laundry room also serves as a mudroom leading to the back porch, with custom cabinet storage, pull-out shelving, swinging storage, & a built-in ironing board. The home offers 3 bedrooms, 2 full baths, 1 half bath, plus finished third-level flex space accessed by a permanent staircase. This area works well as an office, playroom, hobby room, guest space, or potential 4th bedroom. Outdoor spaces include a wraparound rear porch, sunroom/screened porch, & outbuilding. A pre-listing inspection is available & FHA 203(k) renovation loan information is available for buyers exploring ways to finance updates.
Property Details
- Interior
- Bookcases,Double Vanity,High Ceilings,Separate Shower,Soaking Tub,Two Story Foyer,Walk-In Closet(s),Wet Bar
- Fireplaces
- 1
- Cooling
- Ceiling Fan(s),Electric
- Heating
- Electric,Forced Air
- Cooling Features
- Ceiling Fan(s),Electric
- Bedrooms
- 3
- Bathrooms
- 2.5
- Full Baths
- 2
- Half Baths
- 1
- Lot Features
- Corner Lot,Private
- Stories
- Three Or More
- Lot Description
- Corner Lot,Private
- Exterior Features
- Other
- Exterior Materials
- Other
- Acres
- 0.291
- Square Feet
- 2818
- Parking Features
- Parking Pad
- Parking
- Parking Pad
- Property Type
- Purchase
- Style
- Colonial
- Basement
- 1
- Basement Description
- Crawl Space
- Year Built
- 1978
- Foundation
- Pillar/Post/Pier
- Roof
- Composition
- Sewer Information
- Public Sewer
- Utility Source
- Public
- Utility Features
- Cable Available,Electricity Available,High Speed Internet,Sewer Connected,Water Available
- Appliances
- Dishwasher,Disposal,Electric Water Heater,Microwave,Oven/Range (Combo)
- Subdivision
- TULAKES
- Community Features
- Street Lights
- Elementary School
- Double Churches
- Middle School
- Double Churches
- High School
- Northside
- County
- Muscogee
- Region
- Columbus
- Original List Price
- $269,000
- Days on Market (Cumulative)
- 72
- Taxes Annual
- $3,820
Location
Legal
The data relating to real estate for sale on this web site comes in part from the Broker Reciprocity Program of GAMLS. All real estate listings are marked with the GAMLS Broker Reciprocity thumbnail logo and detailed information about them includes the name of the listing brokers. The broker providing these data believes them to be correct, but advises interested parties to confirm them before relying on them in a purchase decision. Copyright 2023 GAMLS. All rights reserved.
Provided By
Listed by Beth Milner (#MILNERELIZAB)
Listing Office: Keller Williams River Cities (#KWRV01)