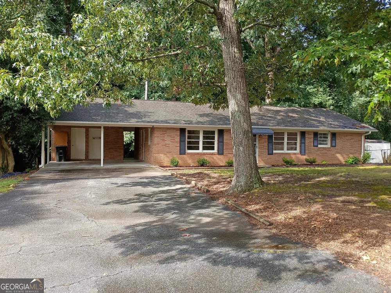
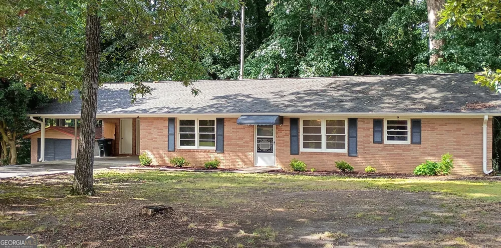
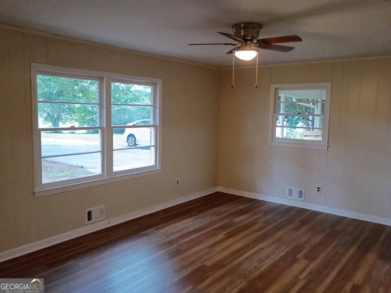
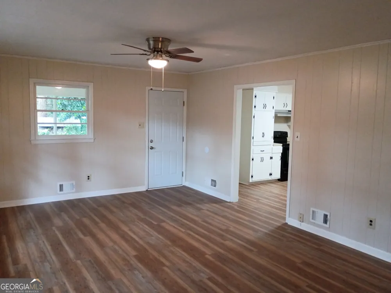
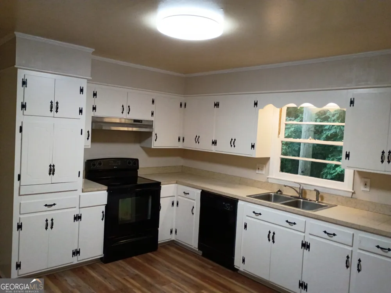
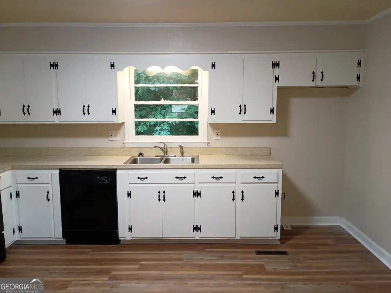
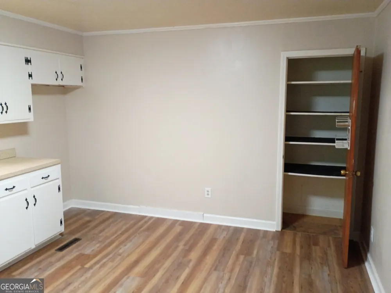
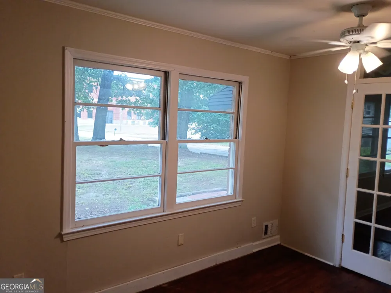
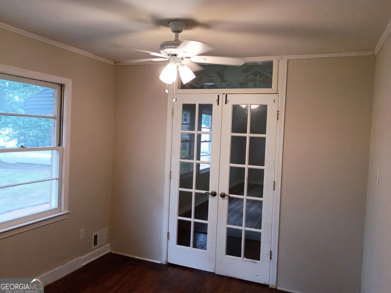
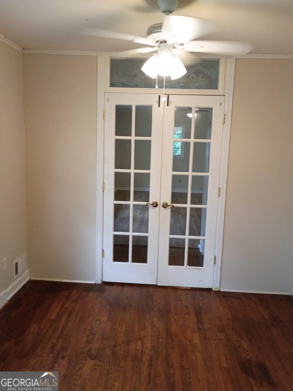
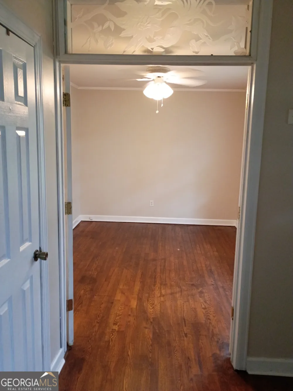
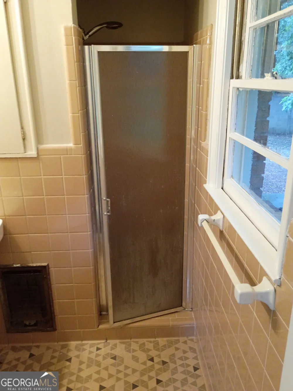
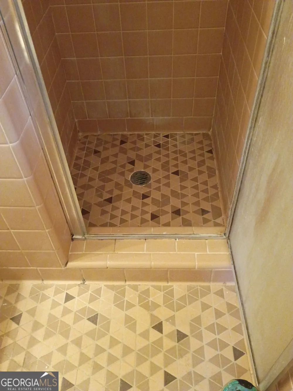
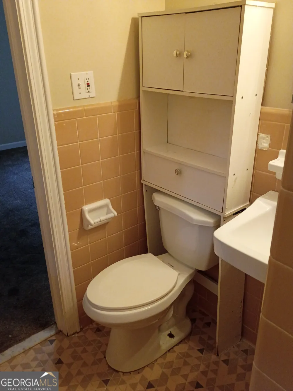
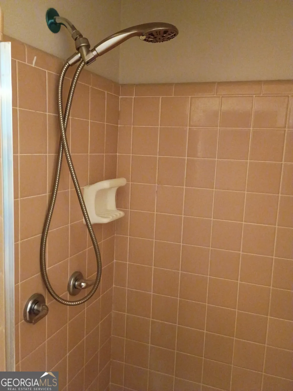
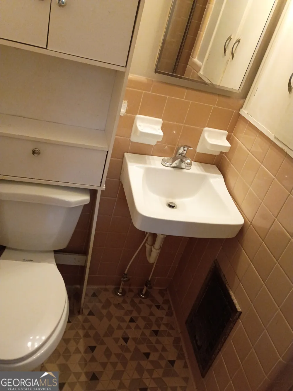
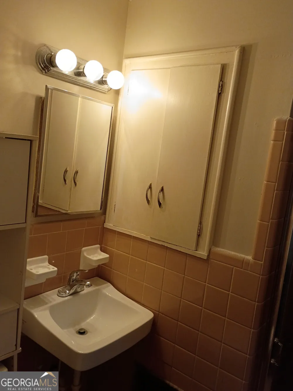
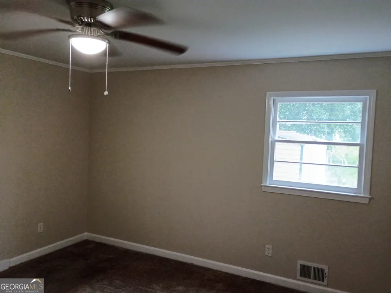
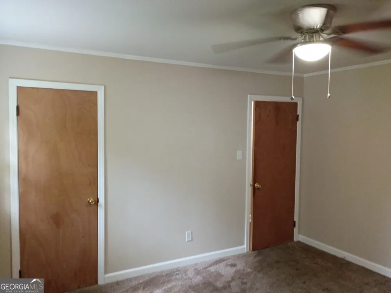
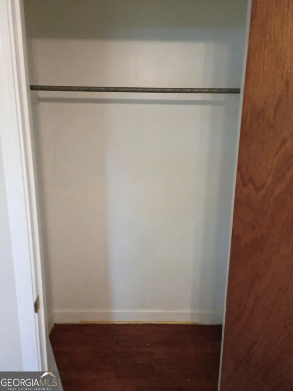
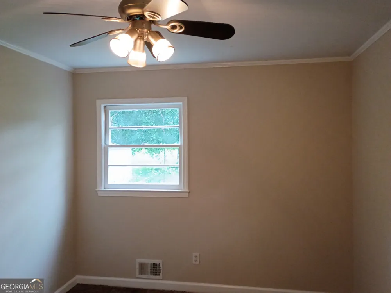
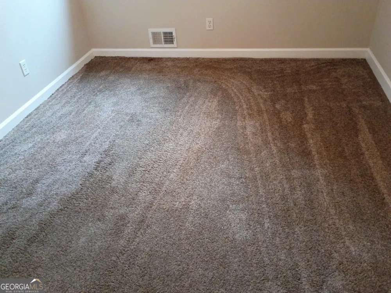
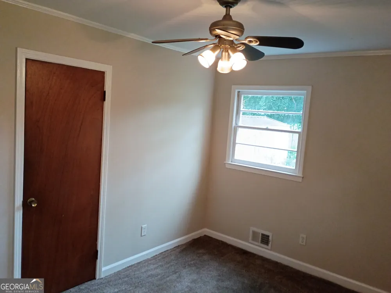
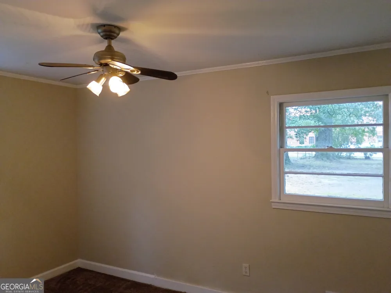
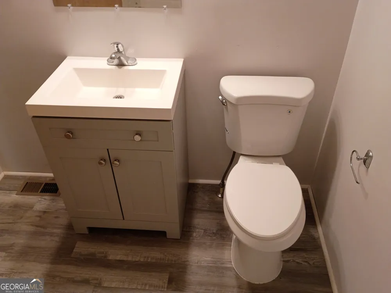
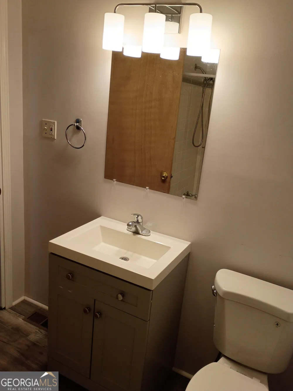
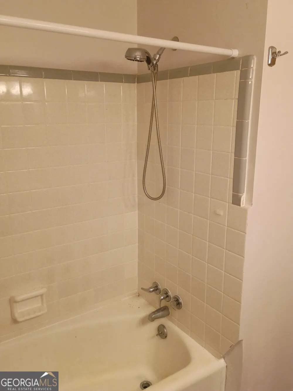
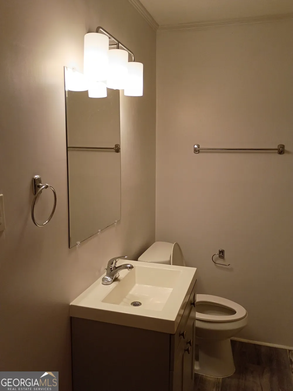
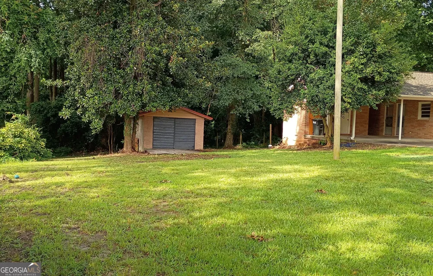
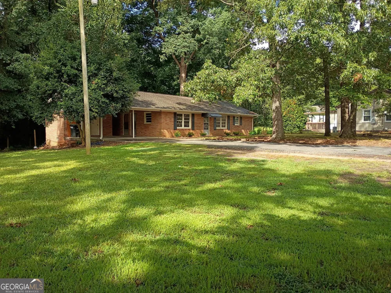
REDUCED $15k Come home to this beautiful four-sided brick ranch, it shines from the moment you arrive! **New Heating & Air!! Newer Roof with the home exterior just getting a new coat of paint - looks really good. The interior features freshly painted kitchen cabinets and all interior walls, durable hardwood floors, and a few newer light fixtures. The home comes with a Country style Kitchen that has new Luxury Vinyl Plank (LVP) flooring, appliances includes a stove and dishwasher. Living/family room comes with hardwood floors and ceiling fan. The 3 Bedrooms are all good sizes with nice closet space. And there is an Office/play room, or it could be a 4th bedroom. The Hall Bathroom has been remodeled with a new Vanity, light fixture, and LVP flooring. Parking is easy with a two-car carport just off the Kitchen and easy access to a large laundry room with additional storage space. Also as an Extra bonus there is an Outbuilding to use for additional parking, workshop, or storage. This home is situated in a prime location within the city limits of Hartwell with less than a mile to most restaurants and stores. Plus there is a Lake Hartwell Marina within 5 miles of the home. The Lot size is larger than most with @ 3/4 of an acre.
Property Details
- Interior
- Master On Main Level,Pulldown Attic Stairs,Tile Bath,Walk-In Closet(s)
- Cooling
- Attic Fan,Ceiling Fan(s),Central Air,Electric
- Heating
- Central,Electric,Heat Pump
- Cooling Features
- Attic Fan,Ceiling Fan(s),Central Air,Electric
- Bedrooms
- 4
- Bathrooms
- 2.0
- Full Baths
- 2
- Bedrooms on Main Level
- 4
- Lot Features
- City Lot,Level,Private
- Stories
- 1
- Lot Description
- City Lot,Level,Private
- Acres
- 0.73
- Square Feet
- 1500
- Parking Features
- Carport, Detached, Garage, Kitchen Level, Side/Rear Entrance
- Parking
- Carport,Detached,Garage,Kitchen Level,Side/Rear Entrance
- Parking Spaces
- 4
- Parking Type
- Carport
- Property Type
- Purchase
- Style
- Brick 4 Side,Ranch
- Basement
- 1
- Basement Description
- Crawl Space
- Year Built
- 1962
- Foundation
- Block
- Roof
- Composition
- Sewer Information
- Public Sewer
- Utility Source
- Public
- Utility Features
- Cable Available,Electricity Available,High Speed Internet,Sewer Available,Sewer Connected,Water Available
- Appliances
- Dishwasher,Electric Water Heater,Oven/Range (Combo)
- Subdivision
- Richardson
- Community Features
- Lake,Park,Playground,Sidewalks,Street Lights,Walk To Schools,Walk To Shopping
- Elementary School
- Hartwell
- Middle School
- Hart
- High School
- Hart
- County
- Hart
- Region
- Hartwell
- Original List Price
- $245,000
- Days on Market (Cumulative)
- 47
- Taxes Annual
- $904
Location
Legal
The data relating to real estate for sale on this web site comes in part from the Broker Reciprocity Program of GAMLS. All real estate listings are marked with the GAMLS Broker Reciprocity thumbnail logo and detailed information about them includes the name of the listing brokers. The broker providing these data believes them to be correct, but advises interested parties to confirm them before relying on them in a purchase decision. Copyright 2023 GAMLS. All rights reserved.
Provided By
Listed by Connie Nealy (#NEALYCONNIE)
Listing Office: Lake Homes Realty LLC (#LHRE01)