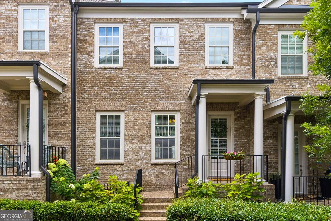
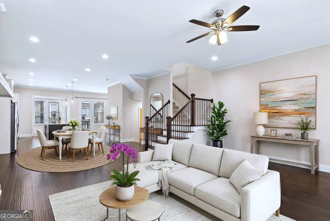
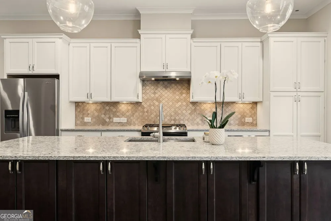
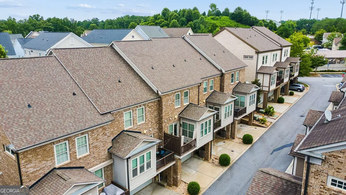
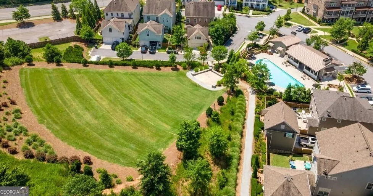
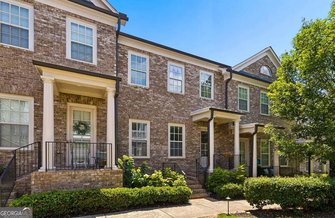
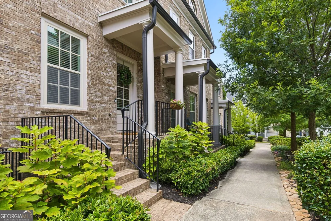
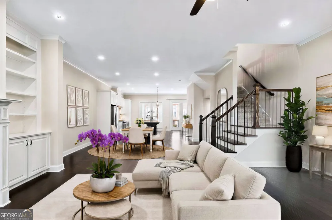
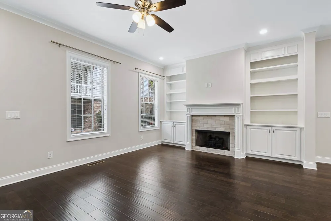
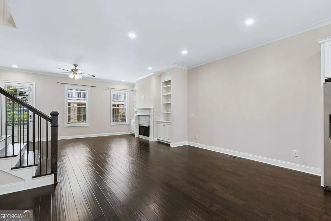
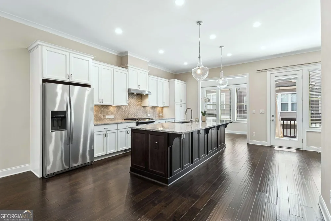
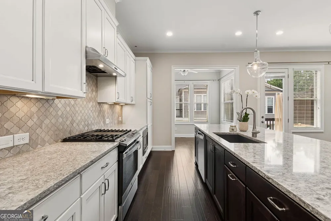
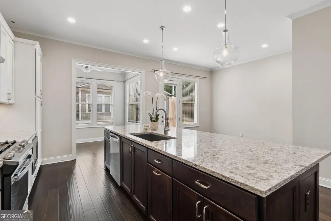
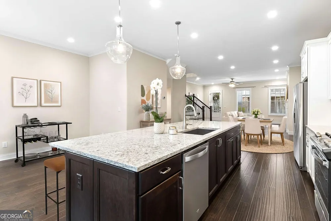
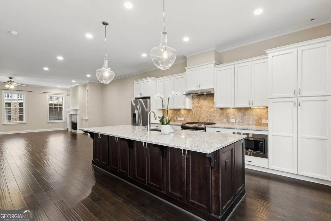
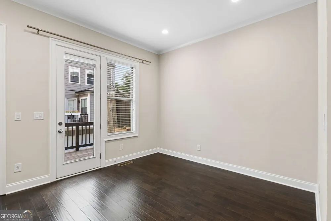
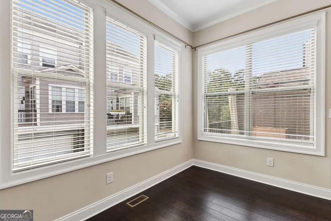
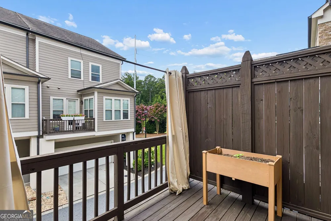
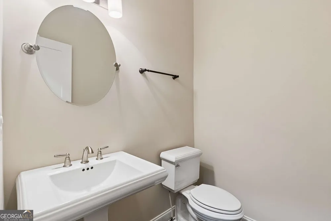
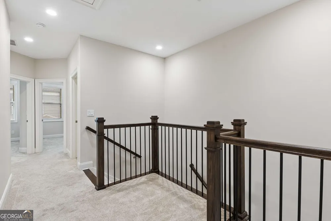
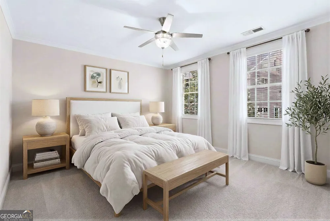
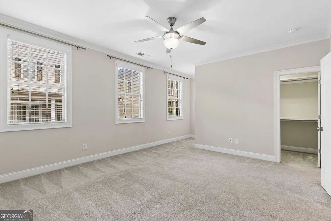
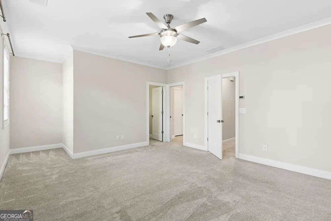
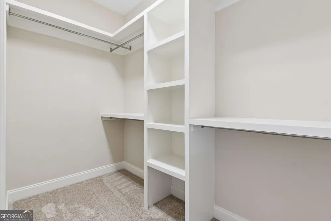
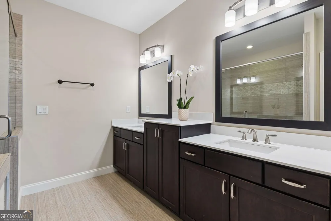
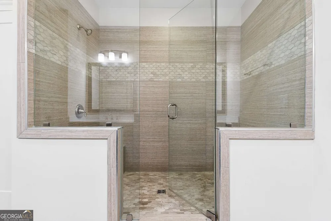
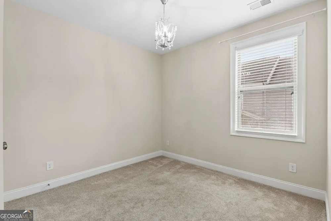
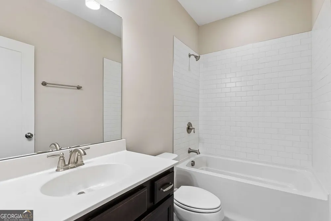
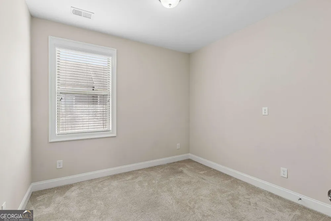
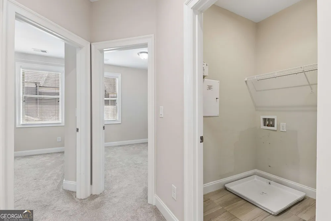
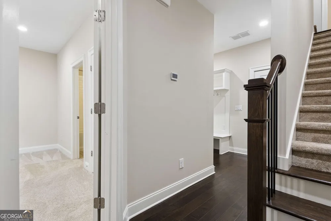
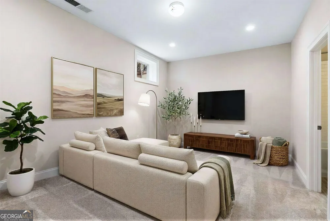
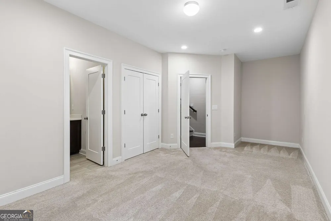
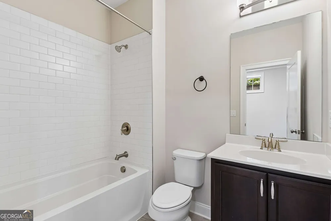
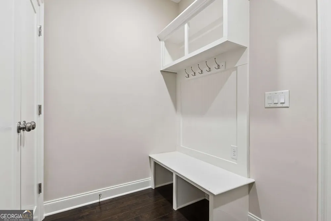
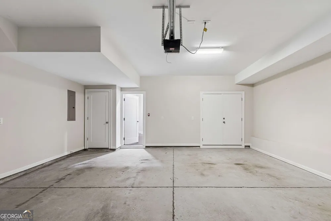
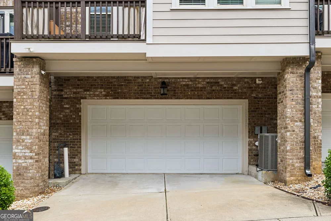
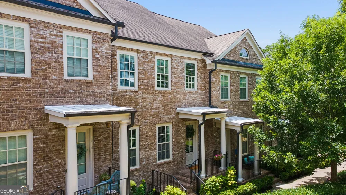
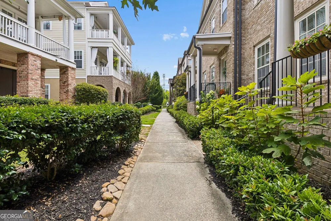
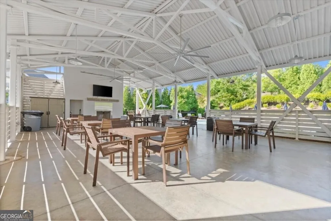
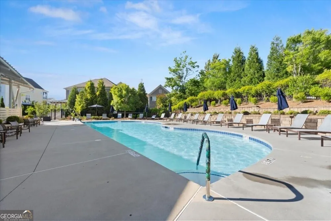
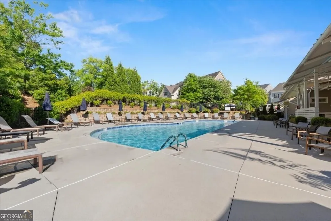
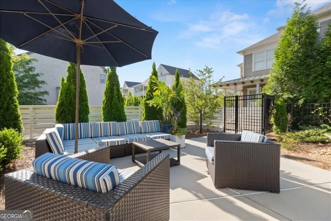
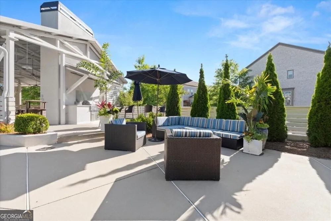

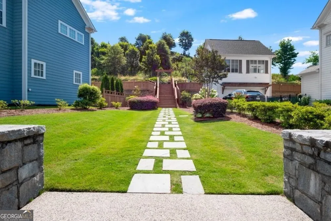
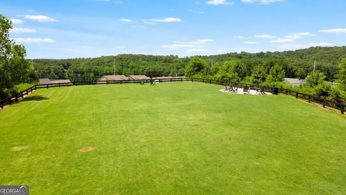
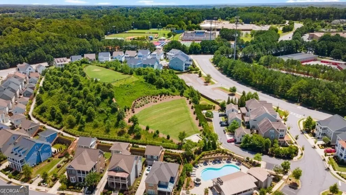
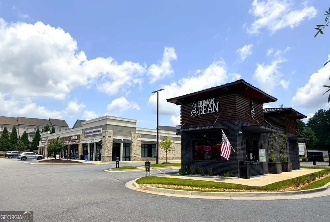
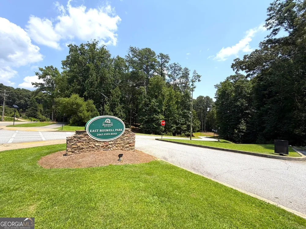
Welcome home to this meticulously maintained townhome by John Wieland in the OBIE award-winning community of Alstead. This FEE-SIMLE gem, built in 2017, boasts an ALL-BRICK exterior with THREE FINISHED LEVELS, featuring Four bedrooms plus an office/sunroom. Enter the main level from your front door to discover tall, 10 ft CEILINGS, an open floor plan with hardwood floors throughout, a cozy fireplace, built-in bookshelves, and a well-appointed kitchen. The kitchen features an oversized quartz island with storage, stylish tiled backsplash, gas cooking and SS Appliances. The separate space located off the kitchen is perfect for an office, sunroom, or playroom. The main level also features two dining area options or the opportunity for additional flexible space and expansion, plus a back deck. The upper level showcases a spacious owner's suite with walk in closet with system and handsome owners' bath with oversized shower and dual vanities. There are also two additional guest rooms, full guest bath and laundry room. The fully FINISHED BASEMENT offers versatility for a guestroom, flex space or media room, full bath, and a dedicated mudroom. Enjoy a premium lot location in the community overlooking the serene courtyard and neighborhood pocket park right from your front porch. There is also additional storage located off the two-car garage. Alstead is an amazing community with townhomes, brownstones, and single-family homes. It features award-winning amenities, from the amphitheater to the pool/pavilion, several walking trails, unique hilltop park, active social calendar and healthy HOA. Alstead is also walking distance to Human Bean Coffee, several restaurants, grocery & East Roswell Park. Plus, close proximity to local schools, Historic downtown Roswell, Roswell Junction and From the Earth. GA 400 is only 1.5 miles away and Avalon is just a short drive away making this location ideal for any commute! This lock-and-go home is move-in ready, and the low HOA covers exterior maintenance, termite, roof, landscaping, and all the amazing community amenities. Don't miss this opportunity to experience the perfect blend of comfort, luxury and convenience in Alstead!
Property Details
- Interior
- Bookcases,Double Vanity,High Ceilings,Pulldown Attic Stairs,Tile Bath,Walk-In Closet(s)
- Fireplaces
- 1
- Cooling
- Ceiling Fan(s),Central Air
- Heating
- Natural Gas,Zoned
- Cooling Features
- Ceiling Fan(s),Central Air
- Bedrooms
- 4
- Bathrooms
- 3.5
- Full Baths
- 3
- Half Baths
- 1
- Lot Features
- Other
- Stories
- Three Or More
- Lot Description
- Other
- Exterior Features
- Other
- Exterior Materials
- Other
- Other
- Electric Air Filter
- Pool Shared
- 1
- Acres
- 0.036
- Square Feet
- 2727
- Parking Features
- Attached, Basement, Garage, Over 1 Space per Unit, Side/Rear Entrance, Storage
- Parking
- Attached,Basement,Garage,Over 1 Space per Unit,Side/Rear Entrance,Storage
- Parking Type
- Garage
- Property Type
- Purchase
- Style
- Brick 4 Side,Traditional
- Basement
- 1
- Basement Description
- Bath Finished,Daylight,Finished
- Basement Finished
- 1
- Year Built
- 2017
- Roof
- Composition
- Sewer Information
- Public Sewer
- Utility Source
- Private
- Utility Features
- Cable Available,Electricity Available,High Speed Internet,Natural Gas Available,Sewer Available,Underground Utilities,Water Avai
- Appliances
- Dishwasher,Disposal,Gas Water Heater,Microwave,Other,Oven/Range (Combo),Refrigerator
- Subdivision
- Alstead
- Community Features
- Clubhouse,Park,Pool,Sidewalks,Street Lights,Walk To Public Transit,Walk To Schools,Walk To Shopping
- Elementary School
- Hillside
- Middle School
- Haynes Bridge
- High School
- Centennial
- County
- Fulton
- Region
- Roswell
- Original List Price
- $615,000
- Days on Market (Cumulative)
- 37
- Taxes Annual
- $5,590
- HOA
- 1
- HOA Fees
- 4200
Location
Legal
The data relating to real estate for sale on this web site comes in part from the Broker Reciprocity Program of GAMLS. All real estate listings are marked with the GAMLS Broker Reciprocity thumbnail logo and detailed information about them includes the name of the listing brokers. The broker providing these data believes them to be correct, but advises interested parties to confirm them before relying on them in a purchase decision. Copyright 2023 GAMLS. All rights reserved.
Provided By
Listed by Jessica L. Thompson (#THOMPSONJL)
Listing Office: Ansley RE | Christie's Int'l RE (#ANSA01)