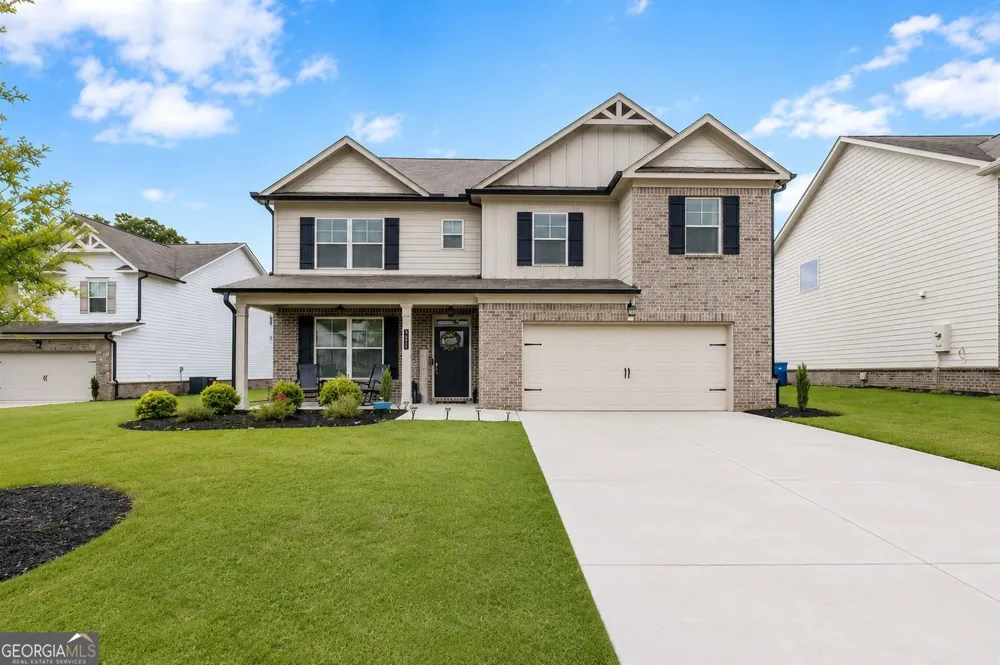
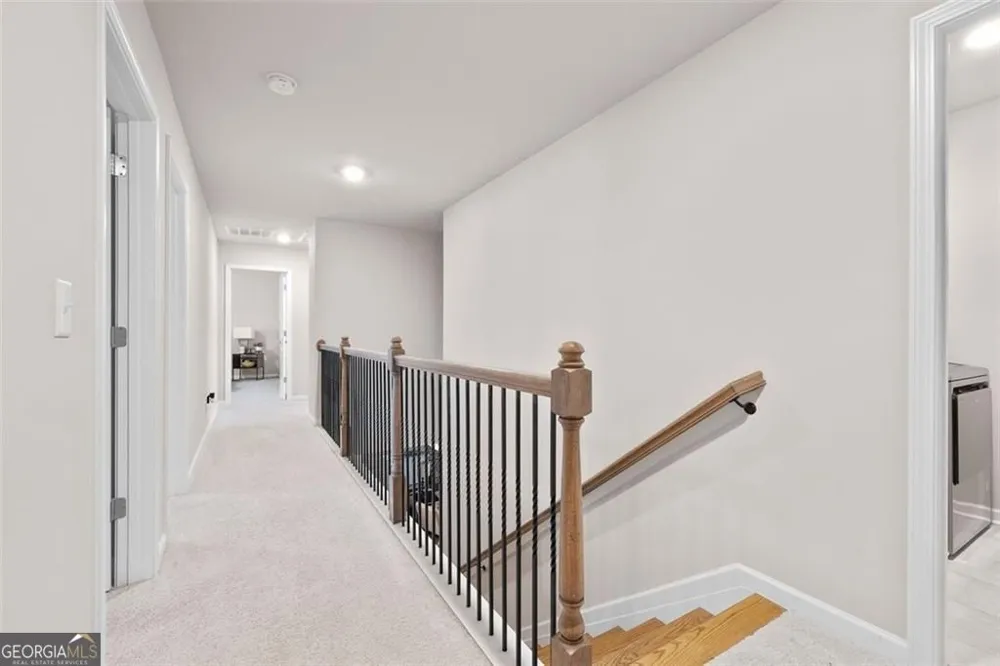
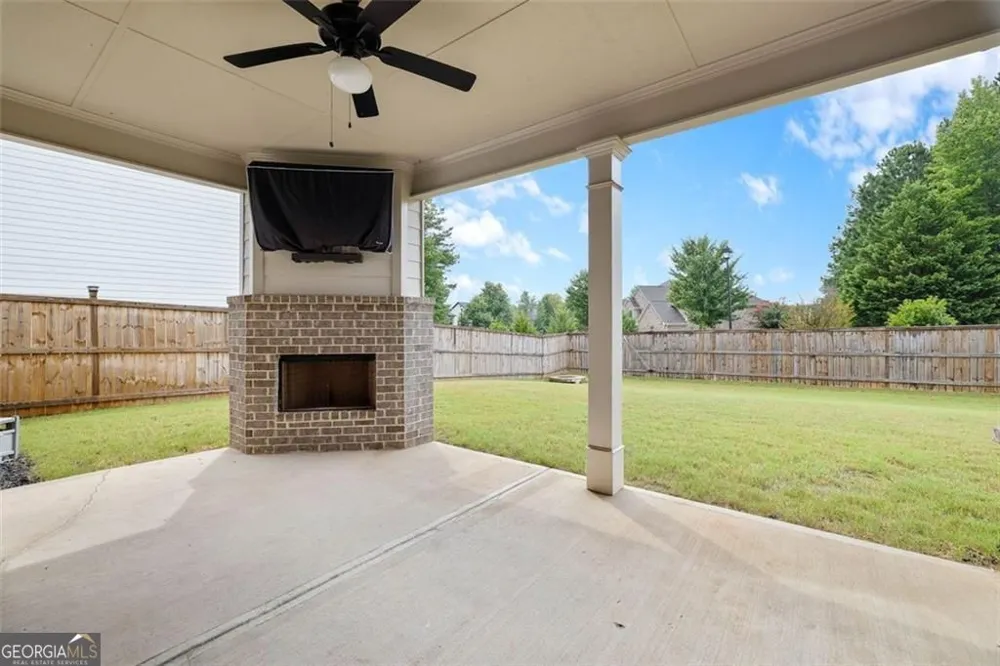
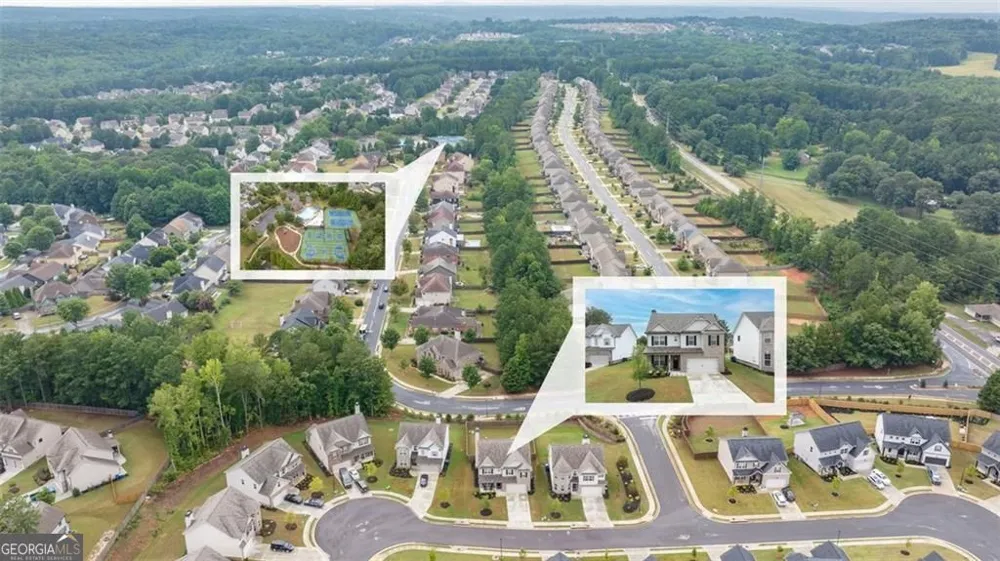
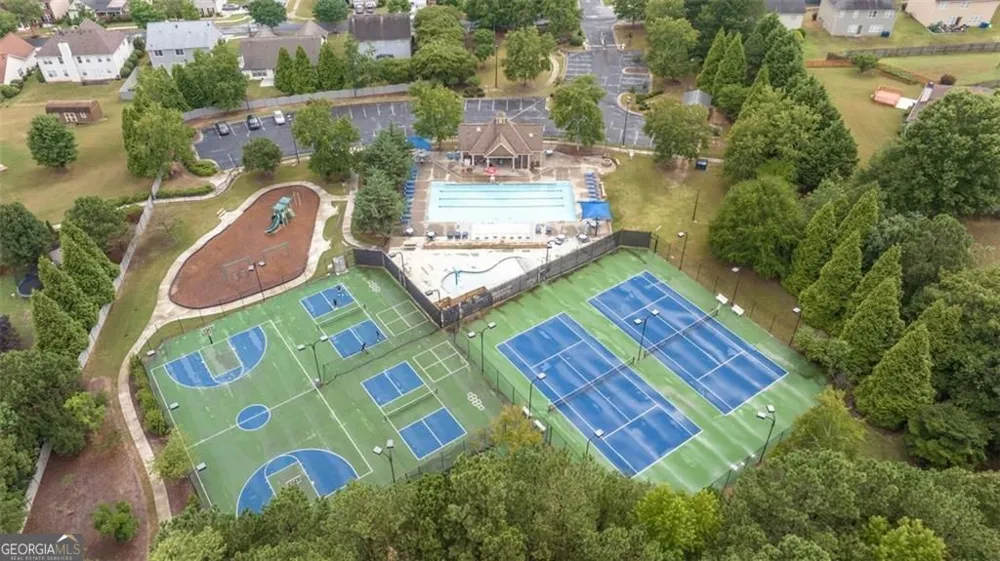
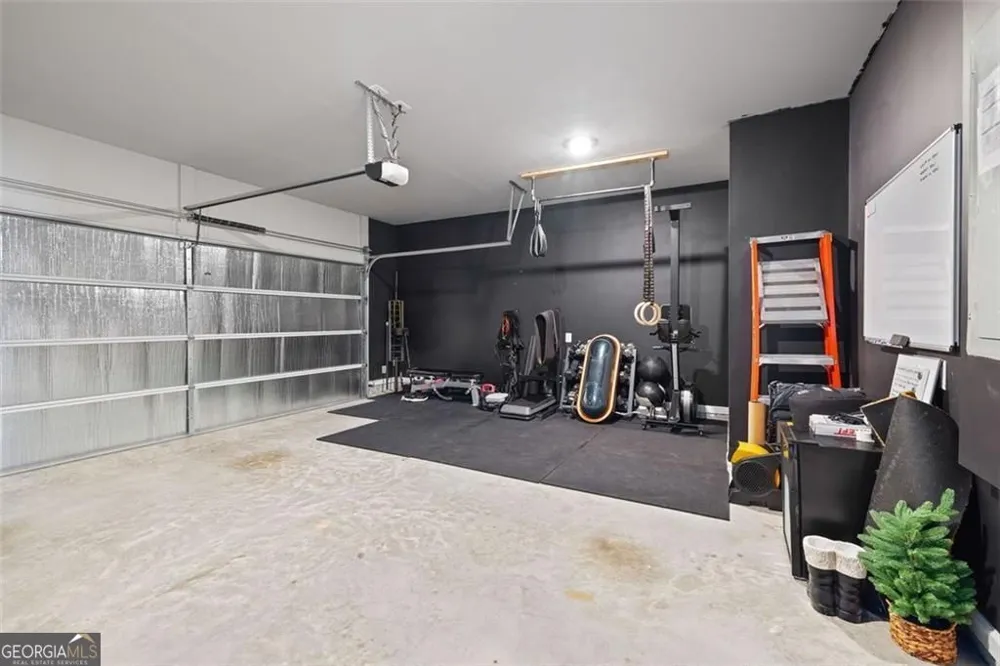
Better Than New! Welcome home to this Craftsman-style Beauty featuring 5 bedrooms and 3.5 bathrooms in one of Auburn's most Desirable Communities! This thoughtfully designed floor plan offers a Main-level Office with French doors and a Full Bath, making it Ideal as a Guest Suite or 5th Bedroom. The Cozy Family Room is the Heart of the home with Stunning Coffered Ceilings, Brick Fireplace, and Custom built-in Shelving. The Chef-inspired Kitchen is sure to Impress with a Large Center Island, White Cabinetry, Quartz Countertops, Subway Tile Backsplash, Decorative Pendant Lighting, Farmhouse Sink, Stainless Appliances, and abundant Workspace. In addition, this Open Floorplan also has a Large Dining Room, the Perfect Setting for Dinners and Entertaining! Luxury LVP flooring spans the Main Level, while Hardwood Stair treads lead upstairs to the Impressive Owner's Retreat featuring a Vaulted Ceiling and private Sitting area. The Spa-like Ensuite boasts separate his-and-her Vanities, an oversized Tiled Shower, relaxing Soaking Tub & generous Closet space. The Upper Level has Three additional Bedrooms that offer plenty of Space, and plus the Upper Hall Bath has Dual Vanities! The Laundry Room is conveniently located Upstairs. Step Outside to enjoy year-round Outdoor living on the Covered Back Patio with a Wood-burning Brick Fireplace overlooking the Level Fenced Backyard-perfect for Entertaining, Relaxing, or Play! This Popular Community has great Amenities that include a Swimming pool, Tennis courts, and Playground. Conveniently located near I-85, the Mall of Georgia, Shopping, Dining, and Award-winning Gwinnett County schools truly make this a WIN! This Exceptional Home has it all-Schedule your private Showing Today!! This is a short sale that must be approved by sellers lender prior to closing.
Property Details
- Interior
- Bookcases,Double Vanity,Walk-In Closet(s),Vaulted Ceiling(s),Soaking Tub,Separate Shower,Tile Bath,High Ceilings,Pulldown Attic
- Fireplaces
- 2
- Cooling
- Central Air,Attic Fan,Ceiling Fan(s),Electric
- Heating
- Central,Electric
- Cooling Features
- Central Air,Attic Fan,Ceiling Fan(s),Electric
- Bedrooms
- 5
- Bathrooms
- 3.0
- Full Baths
- 3
- Bedrooms on Main Level
- 1
- View
- Seasonal View
- Lot Features
- Level
- Stories
- 2
- Lot Description
- Level
- Exterior Features
- Other
- Exterior Materials
- Other
- Pool Shared
- 1
- Acres
- 0.19
- Square Feet
- 3012
- Parking Features
- Garage, Attached, Garage Door Opener, Kitchen Level
- Parking
- Garage,Attached,Garage Door Opener,Kitchen Level
- Parking Spaces
- 4
- Parking Type
- Garage
- Property Type
- Purchase
- Style
- Craftsman,Traditional,Brick Front,Brick/Frame
- Year Built
- 2022
- Foundation
- Slab
- Roof
- Composition
- Sewer Information
- Public Sewer
- Utility Source
- Public
- Utility Features
- Cable Available,Electricity Available,Phone Available,Sewer Available,Underground Utilities,Water Available,High Speed Internet
- Appliances
- Dishwasher,Electric Water Heater,Microwave,Oven/Range (Combo),Stainless Steel Appliance(s)
- Subdivision
- ENCLAVE AT BROOKSIDE CROSSING
- Community Features
- Playground,Pool,Sidewalks,Street Lights
- Elementary School
- Mulberry
- Middle School
- Duluth
- High School
- Dacula
- County
- Gwinnett
- Region
- Auburn
- Original List Price
- $475,000
- Days on Market (Cumulative)
- 54
- Taxes Annual
- $7,700
- HOA
- 1
- HOA Fees
- 650
Location
Legal
The data relating to real estate for sale on this web site comes in part from the Broker Reciprocity Program of GAMLS. All real estate listings are marked with the GAMLS Broker Reciprocity thumbnail logo and detailed information about them includes the name of the listing brokers. The broker providing these data believes them to be correct, but advises interested parties to confirm them before relying on them in a purchase decision. Copyright 2023 GAMLS. All rights reserved.
Provided By
Listed by Toni P Curtin (#CURTINTONIP)
Listing Office: RE/MAX Center (#RMCR02)