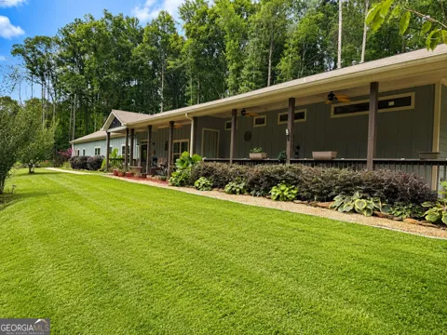
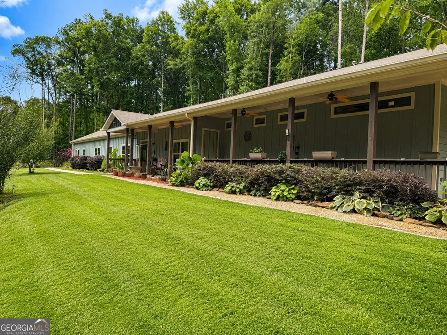
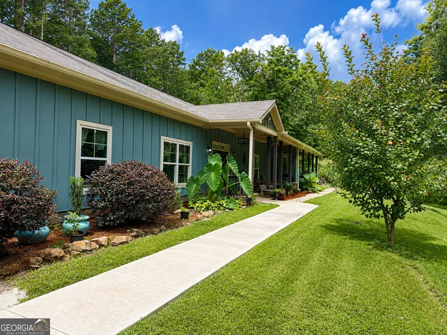
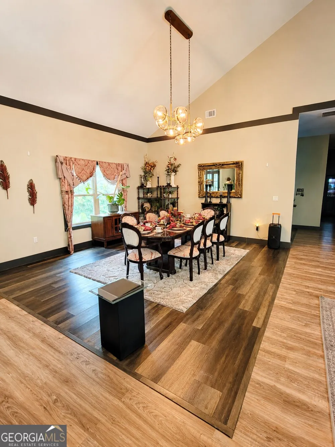
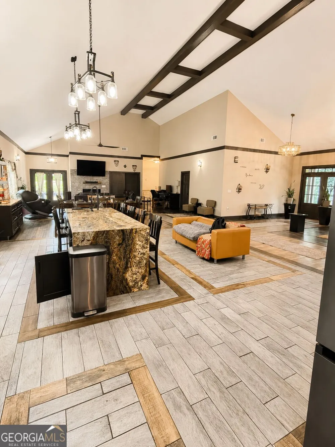
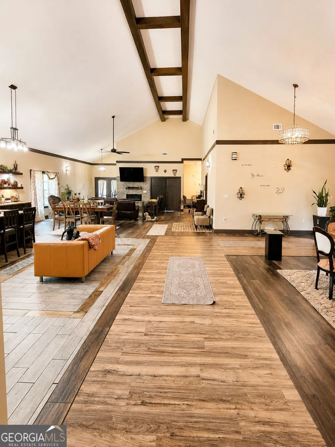
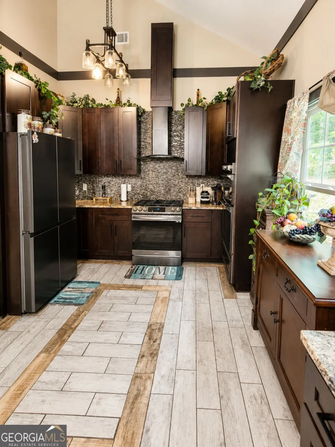
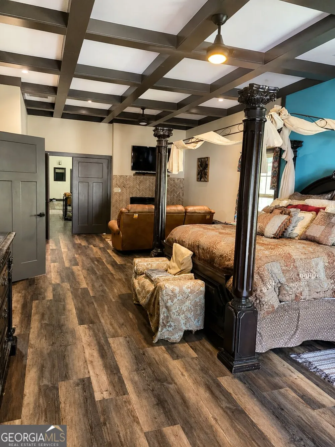
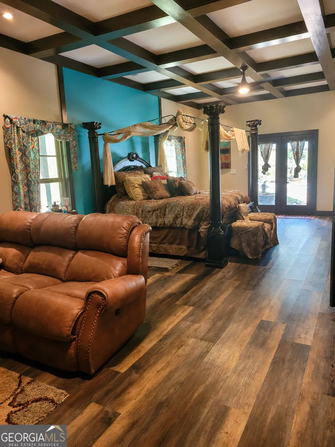
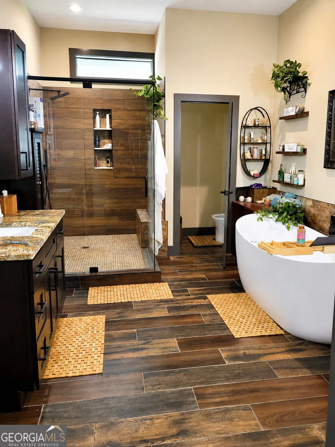
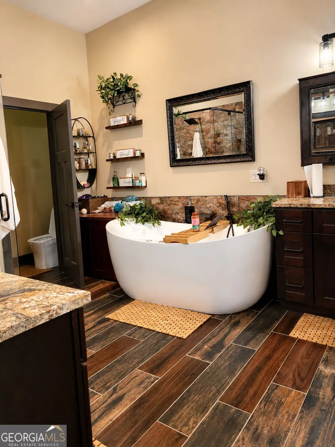
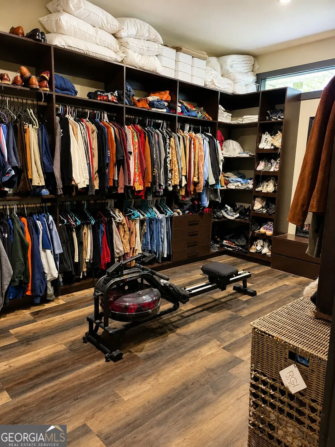
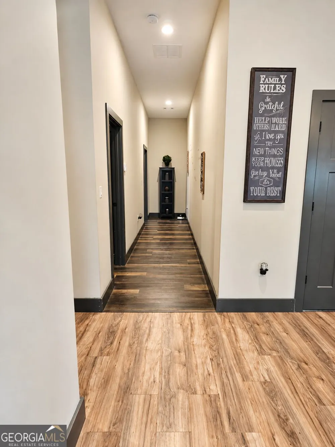
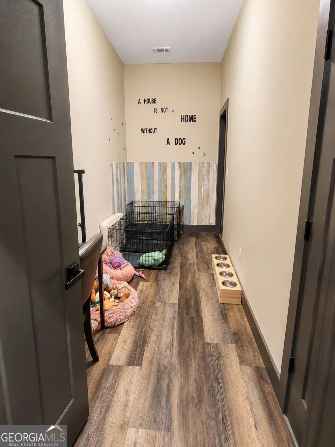
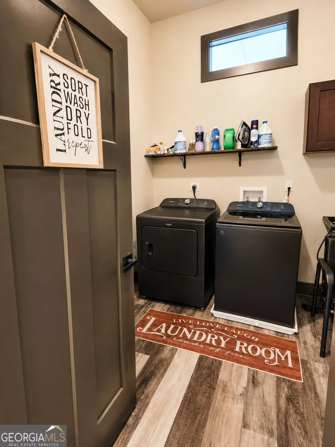
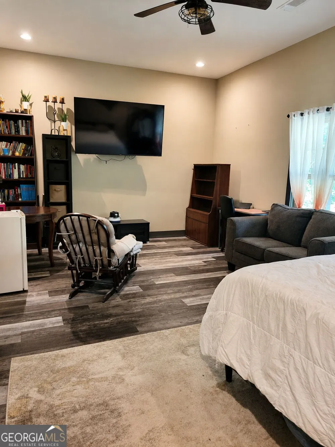
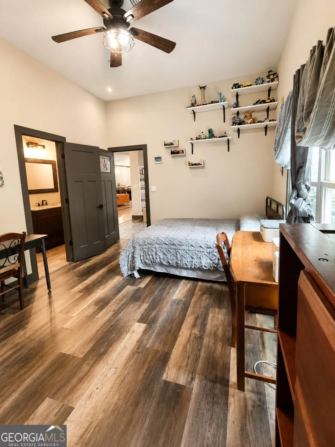
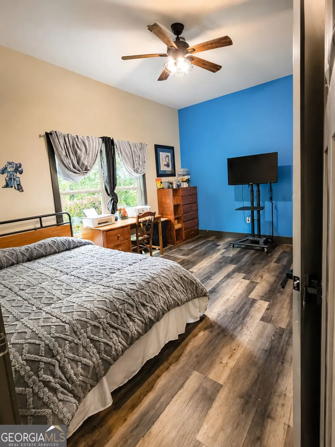
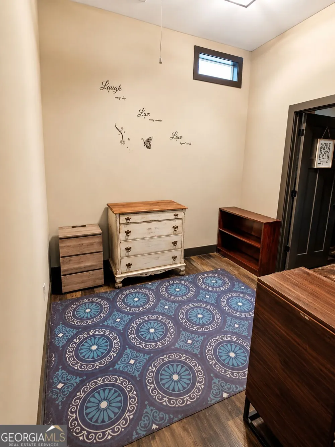
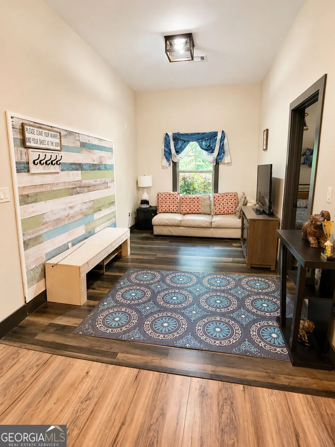
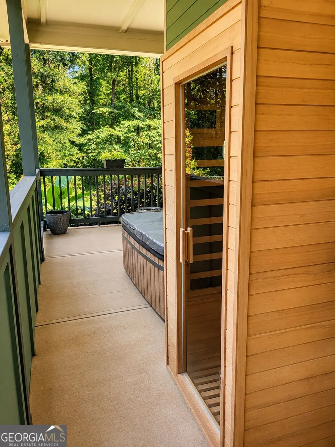
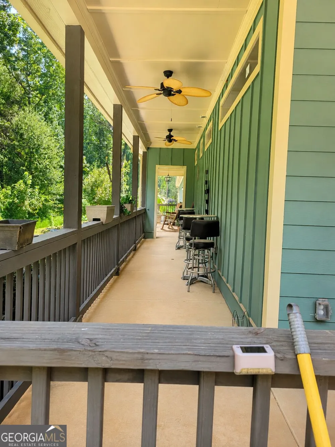
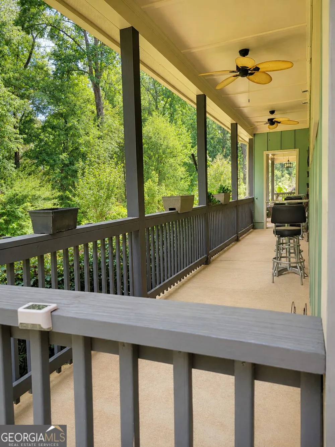
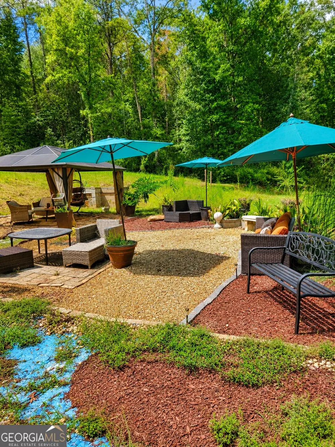
Private Chattahoochee Hills Estate on 15.76 Acres Near Serenbe Discover a rare combination of space, privacy, and modern comfort in the heart of Chattahoochee Hills. Situated on approximately 16 acres, this expansive custom ranch offers a peaceful retreat surrounded by nature while remaining convenient to Atlanta. Designed for comfortable everyday living and entertaining, this home features an impressive open-concept layout with soaring ceilings, spacious living areas, and distinctive architectural details throughout. The primary suite creates its own private escape with a fireplace, sitting area, coffered ceiling, and walk out terrace space to the garden. The owner's suite boasts a generous walk-in closet and spa-inspired bathroom with separate double vanities, rainfall shower with 4 wall jets, and standalone jetted bathtub. Spanning more than 4,100 square feet, this thoughtfully designed estate features four bedrooms and three full baths, generously distributed throughout the home to provide both privacy and comfortable living. An oversized three-car garage offers abundant space for vehicles, recreational equipment, tools, and additional storage. For buyers seeking greater energy independence, the property is equipped for off-grid living, with a generator that can be powered by the property's propane system-providing the ability to operate independently from the traditional electric grid. The property extends well beyond the home. Enjoy a 3-acre walking and ATV trail, outdoor entertaining areas, gazebo, sauna, expansive covered porch, mature landscaping, and wooded surroundings that provide a sense of seclusion rarely found this close to the city. You will enjoy the creek area that flows through the property. Located approximately 5 minutes from Serenbe, about 20 minutes from Hartsfield-Jackson Atlanta International Airport, and within convenient reach of Atlanta, this property offers an exceptional opportunity for buyers seeking acreage, privacy, recreation, and room to create their own estate lifestyle.
Property Details
- Interior
- Beamed Ceilings,Double Vanity,High Ceilings,Master On Main Level,Roommate Plan,Sauna,Separate Shower,Soaking Tub,Walk-In Closet(
- Fireplaces
- 2
- Cooling
- Ceiling Fan(s),Central Air
- Heating
- Electric,Hot Water,Propane
- Cooling Features
- Ceiling Fan(s),Central Air
- Bedrooms
- 4
- Bathrooms
- 3.0
- Full Baths
- 3
- Bedrooms on Main Level
- 4
- Lot Features
- Level,Private,Sloped
- Stories
- 1
- Lot Description
- Level,Private,Sloped
- Pool
- 1
- Pool Description
- Hot Tub
- Pool Features
- Hot Tub
- Exterior Features
- Fire Pit,Garden,Veranda
- Exterior Materials
- Fire Pit,Garden,Veranda
- Acres
- 15.76
- Square Feet
- 4144
- Parking Features
- Attached, Garage, Garage Door Opener, Kitchen Level, Parking Pad, Side/Rear Entrance
- Parking
- Attached,Garage,Garage Door Opener,Kitchen Level,Parking Pad,Side/Rear Entrance
- Parking Type
- Garage
- Property Type
- Purchase
- Style
- Contemporary,Ranch
- Year Built
- 2023
- Roof
- Composition
- Sewer Information
- Private Sewer
- Utility Source
- Private,Public
- Utility Features
- Cable Available,Electricity Available,High Speed Internet,Natural Gas Available,Propane,Sewer Available,Sewer Connected,Undergro
- Appliances
- Convection Oven,Dishwasher,Double Oven,Ice Maker,Microwave,Oven/Range (Combo),Refrigerator
- Subdivision
- NA
- Elementary School
- E C West
- Middle School
- Renaissance
- High School
- Chattahoochee
- County
- Fulton
- Region
- Chattahoochee Hills
- Original List Price
- $1,725,000
- Taxes Annual
- $12,269
Location
Legal
The data relating to real estate for sale on this web site comes in part from the Broker Reciprocity Program of GAMLS. All real estate listings are marked with the GAMLS Broker Reciprocity thumbnail logo and detailed information about them includes the name of the listing brokers. The broker providing these data believes them to be correct, but advises interested parties to confirm them before relying on them in a purchase decision. Copyright 2023 GAMLS. All rights reserved.
Provided By
Listed by Pamela A Harris (#HARRISPAMELA)
Listing Office: UC Premier Properties (#VIRT02)