(404) 234-5252 michael@thehydegroup.com W.R.A.C Inc.
Traffic Dashboard
Home
  • Looking for Pit Stop or Omni Fuels?
    • Pit Stop
    • Omni Fuels
  • Liquor Barn
  • Triple Barrel
  • Search
    • Featured Listings
    • Previous Transactions
  • Communities
    • Peachtree City
    • Fayette County
    • Coweta County
    • Fayetteville
    • Newnan
    • Senoia
    • Tyrone
    • Panama City Beach FL
    • Panama City FL
  • Relocate
  • Buying
  • Selling
  • About
    • Our Team
    • Learn More
    • Articles
    • Our Testimonials
    • Join Us
  • Projects
    • Hyde Park
    • Clayton County
    • Exchange Place
    • Commercial Leasing
  • Contact
Traffic Dashboard
Michael Hyde
(404) 234-5252 michael@thehydegroup.com
  • The Hyde Group
    1 Widget Drive
    Peachtree City, GA 30269
    (770)487-9997
Home
  • Looking for Pit Stop or Omni Fuels?
  • Liquor Barn
  • Triple Barrel
  • Search
  • Communities
  • Relocate
  • Buying
  • Selling
  • About
  • Projects
  • Contact
Legal
  • Privacy
  • Terms
  • DMCA
  • Accessibility
  • Fair Housing
Account
  • Dashboard
  • Logout
  • Login
Michael Hyde - Footer Logo
©2026 W.R.A.C Inc. All rights reserved.
Website built by CloseHack.
Georgia MLS

The data relating to real estate for sale on this web site comes in part from the Broker Reciprocity Program of GAMLS. All real estate listings are marked with the GAMLS Broker Reciprocity thumbnail logo and detailed information about them includes the name of the listing brokers. The broker providing these data believes them to be correct, but advises interested parties to confirm them before relying on them in a purchase decision. Copyright 2023 GAMLS. All rights reserved.

Central Panhandle Association of Realtors

IDX information is provided exclusively for personal, non-commercial use, and may not be used for any purpose other than to identify prospective properties consumers may be interested in purchasing. Information is deemed reliable but not guaranteed.

Return
  • All Types
  • House+2 more
  • Price
  • Bed/Bath
  • Size
  • Dates
  • Filters
  • Amenities
  • Save
Listings
No results
Sort
Home / Monroe / 7128 Hwy 81
7128 Hwy 81 Monroe, GA 30656 7128 Hwy 81 Monroe, GA 30656 7128 Hwy 81 Monroe, GA 30656 7128 Hwy 81 Monroe, GA 30656 7128 Hwy 81 Monroe, GA 30656 7128 Hwy 81 Monroe, GA 30656 7128 Hwy 81 Monroe, GA 30656 7128 Hwy 81 Monroe, GA 30656 7128 Hwy 81 Monroe, GA 30656 7128 Hwy 81 Monroe, GA 30656 7128 Hwy 81 Monroe, GA 30656 7128 Hwy 81 Monroe, GA 30656 7128 Hwy 81 Monroe, GA 30656 7128 Hwy 81 Monroe, GA 30656 7128 Hwy 81 Monroe, GA 30656 7128 Hwy 81 Monroe, GA 30656 7128 Hwy 81 Monroe, GA 30656 7128 Hwy 81 Monroe, GA 30656 7128 Hwy 81 Monroe, GA 30656 7128 Hwy 81 Monroe, GA 30656 7128 Hwy 81 Monroe, GA 30656 7128 Hwy 81 Monroe, GA 30656 7128 Hwy 81 Monroe, GA 30656 7128 Hwy 81 Monroe, GA 30656 7128 Hwy 81 Monroe, GA 30656 7128 Hwy 81 Monroe, GA 30656 7128 Hwy 81 Monroe, GA 30656 7128 Hwy 81 Monroe, GA 30656 7128 Hwy 81 Monroe, GA 30656 7128 Hwy 81 Monroe, GA 30656 7128 Hwy 81 Monroe, GA 30656 7128 Hwy 81 Monroe, GA 30656 7128 Hwy 81 Monroe, GA 30656 7128 Hwy 81 Monroe, GA 30656 7128 Hwy 81 Monroe, GA 30656 7128 Hwy 81 Monroe, GA 30656 7128 Hwy 81 Monroe, GA 30656 7128 Hwy 81 Monroe, GA 30656 7128 Hwy 81 Monroe, GA 30656 7128 Hwy 81 Monroe, GA 30656 7128 Hwy 81 Monroe, GA 30656 7128 Hwy 81 Monroe, GA 30656 7128 Hwy 81 Monroe, GA 30656 7128 Hwy 81 Monroe, GA 30656 7128 Hwy 81 Monroe, GA 30656 7128 Hwy 81 Monroe, GA 30656 7128 Hwy 81 Monroe, GA 30656 7128 Hwy 81 Monroe, GA 30656 7128 Hwy 81 Monroe, GA 30656 7128 Hwy 81 Monroe, GA 30656 7128 Hwy 81 Monroe, GA 30656 7128 Hwy 81 Monroe, GA 30656 7128 Hwy 81 Monroe, GA 30656 7128 Hwy 81 Monroe, GA 30656 7128 Hwy 81 Monroe, GA 30656 7128 Hwy 81 Monroe, GA 30656 7128 Hwy 81 Monroe, GA 30656 7128 Hwy 81 Monroe, GA 30656 7128 Hwy 81 Monroe, GA 30656 7128 Hwy 81 Monroe, GA 30656 7128 Hwy 81 Monroe, GA 30656 7128 Hwy 81 Monroe, GA 30656 7128 Hwy 81 Monroe, GA 30656 7128 Hwy 81 Monroe, GA 30656 7128 Hwy 81 Monroe, GA 30656 7128 Hwy 81 Monroe, GA 30656 7128 Hwy 81 Monroe, GA 30656 7128 Hwy 81 Monroe, GA 30656 7128 Hwy 81 Monroe, GA 30656 7128 Hwy 81 Monroe, GA 30656 7128 Hwy 81 Monroe, GA 30656 7128 Hwy 81 Monroe, GA 30656 7128 Hwy 81 Monroe, GA 30656 7128 Hwy 81 Monroe, GA 30656 7128 Hwy 81 Monroe, GA 30656 7128 Hwy 81 Monroe, GA 30656 7128 Hwy 81 Monroe, GA 30656 7128 Hwy 81 Monroe, GA 30656 7128 Hwy 81 Monroe, GA 30656 7128 Hwy 81 Monroe, GA 30656 7128 Hwy 81 Monroe, GA 30656 7128 Hwy 81 Monroe, GA 30656 7128 Hwy 81 Monroe, GA 30656 7128 Hwy 81 Monroe, GA 30656 7128 Hwy 81 Monroe, GA 30656 7128 Hwy 81 Monroe, GA 30656 7128 Hwy 81 Monroe, GA 30656 7128 Hwy 81 Monroe, GA 30656 7128 Hwy 81 Monroe, GA 30656 7128 Hwy 81 Monroe, GA 30656 7128 Hwy 81 Monroe, GA 30656 View All Photos

$1,149,900

| Active

7128 Hwy 81

Monroe, GA 30656

4,953
Square Feet
6
Beds
6.5
Baths
3.69
Acres
25
Days on Market
10819908
MLS#
House
Structure
Residential
Zone
Contact

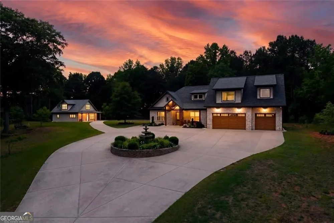
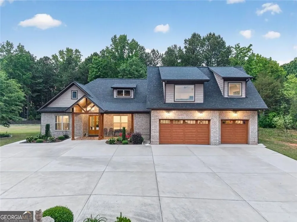
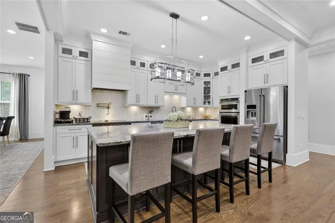
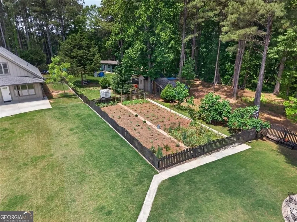
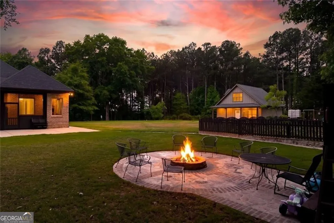
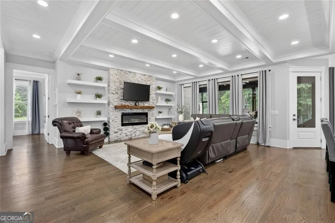
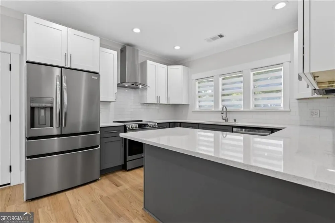
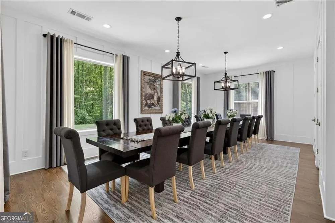
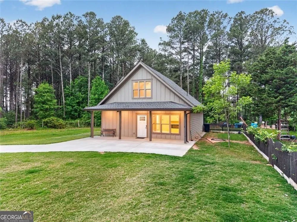
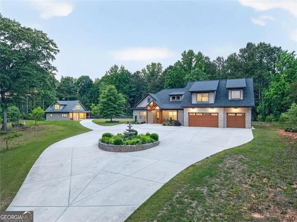
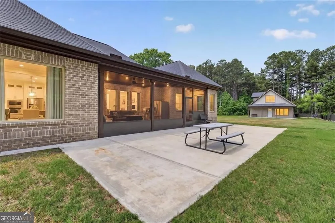
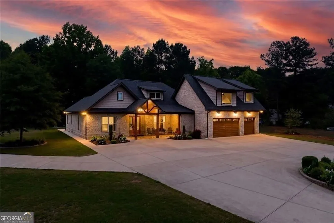
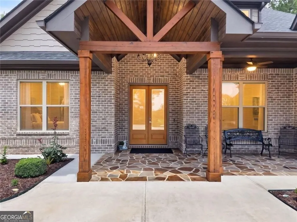
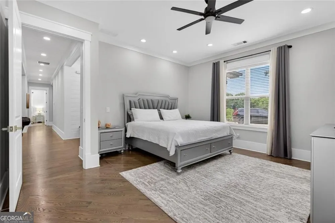
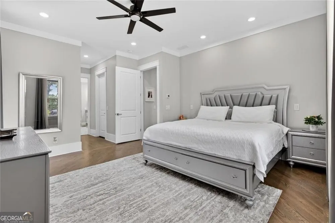
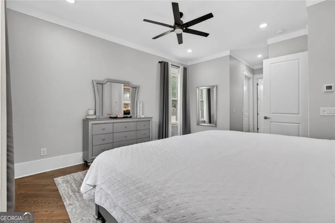
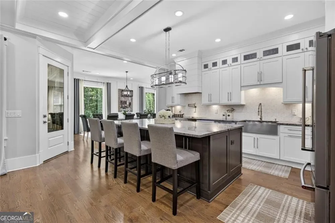
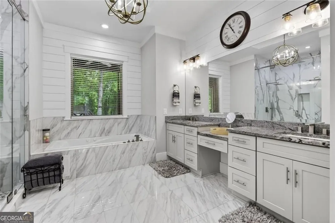
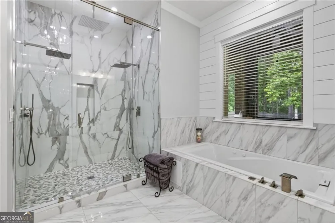
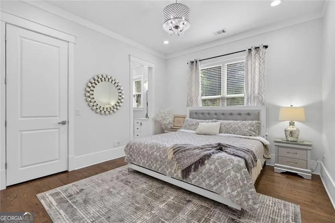
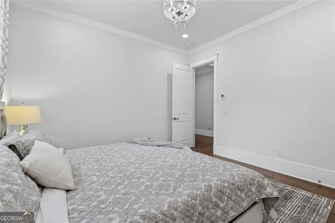
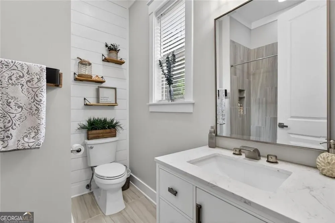
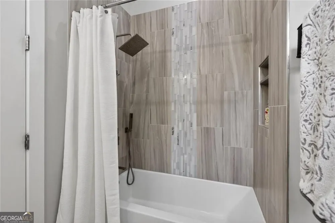
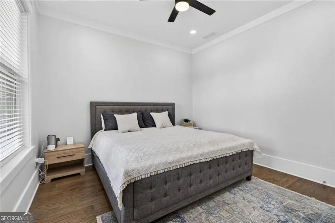
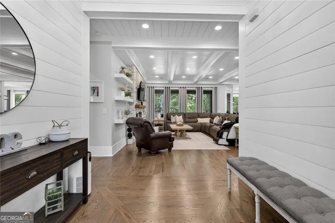
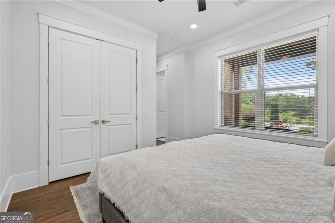
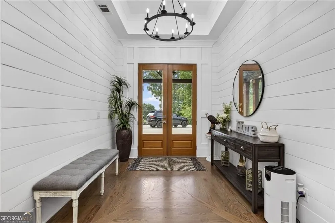
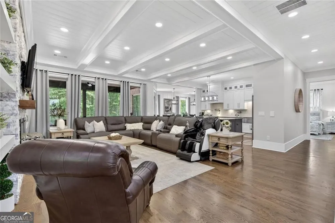
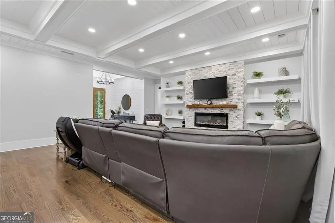
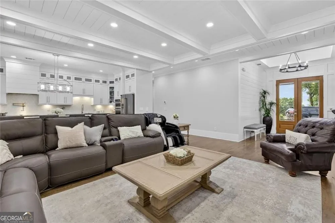
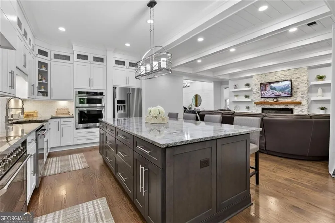
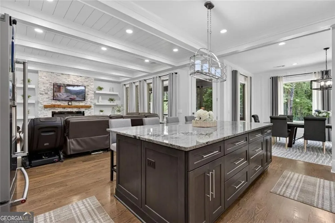
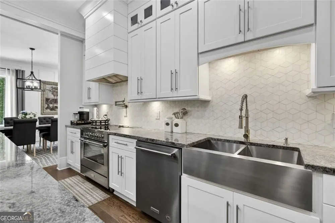
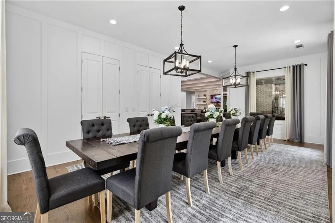
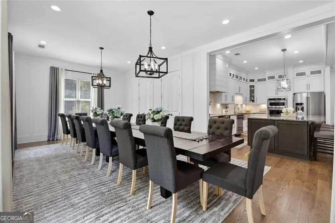
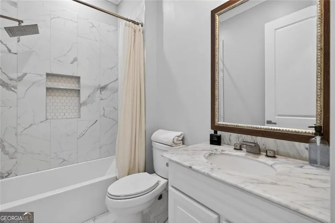
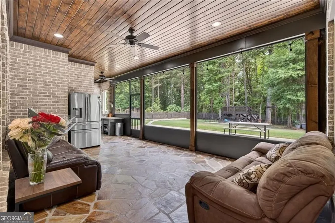
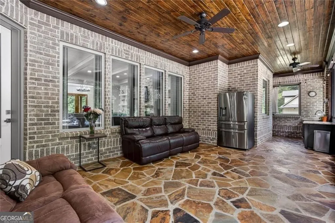
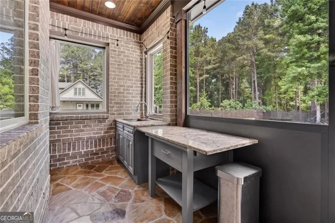
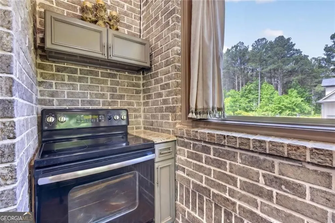
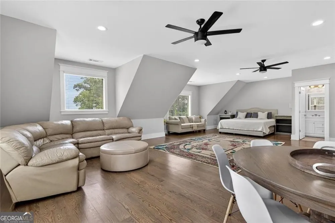
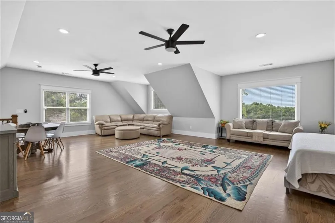
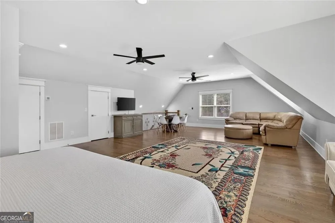
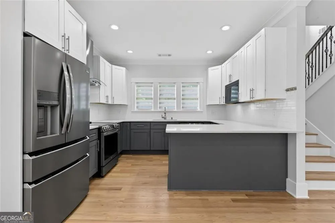
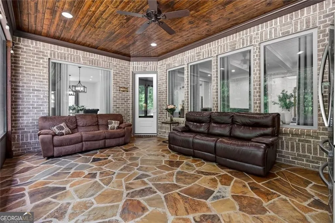
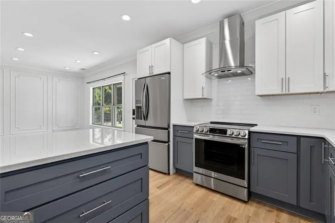
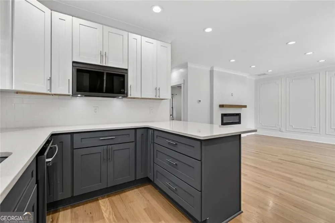
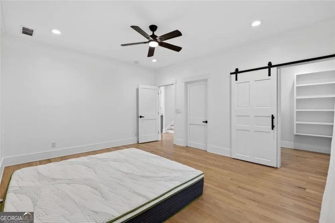
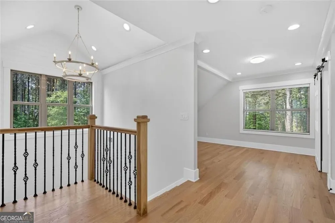
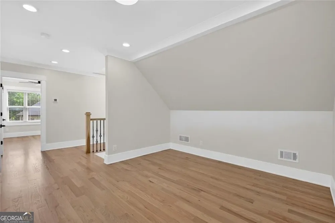
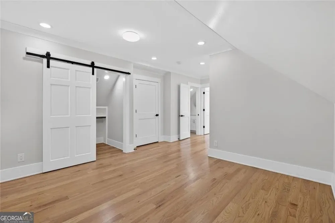
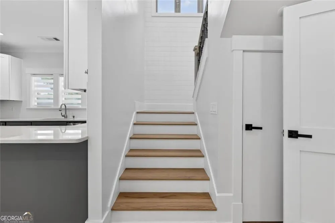
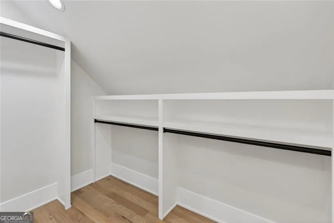
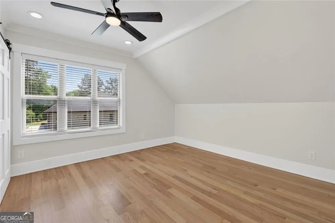
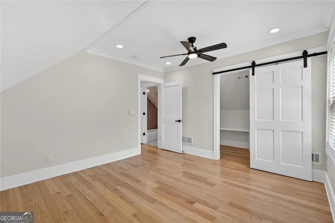
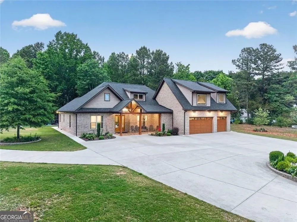
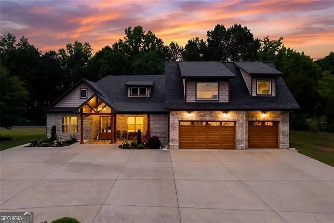
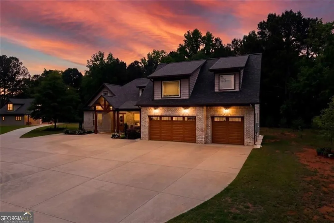
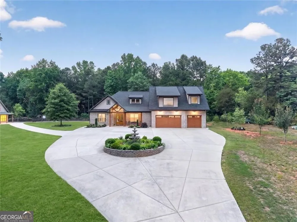
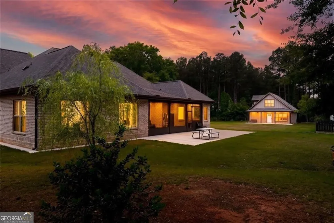
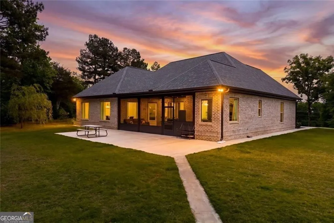
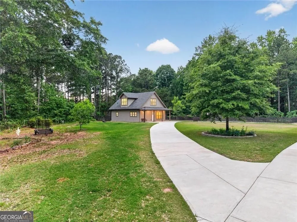
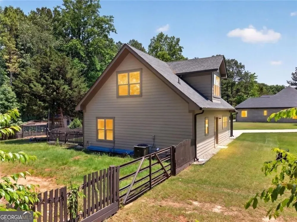
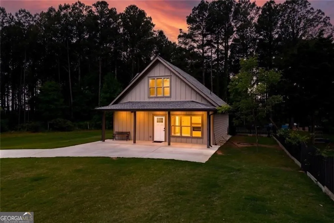
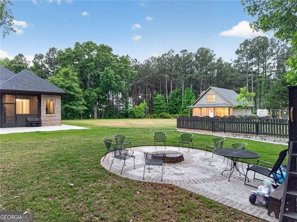
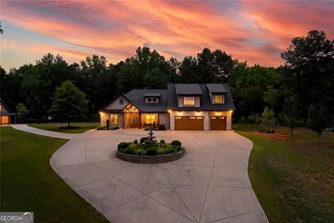
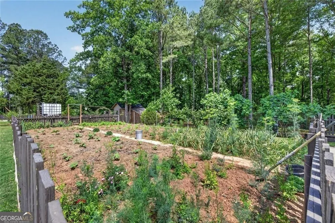
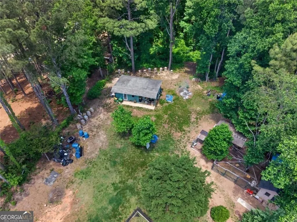
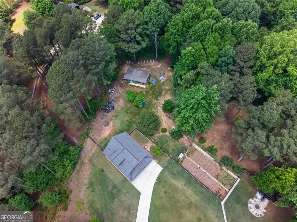
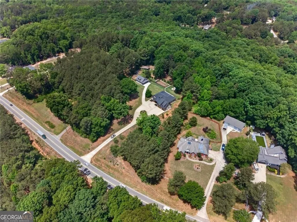
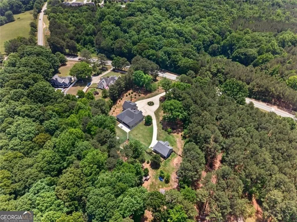
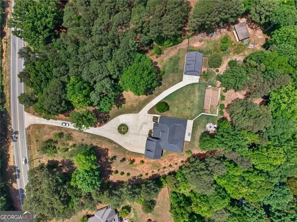
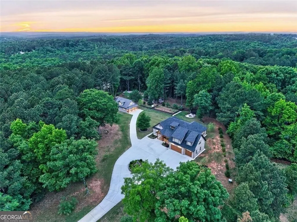
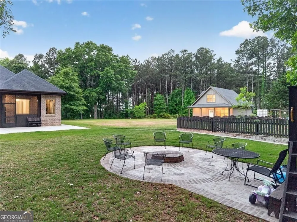
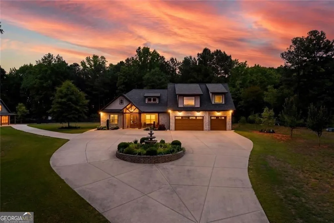
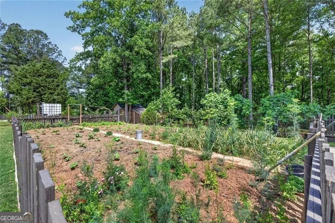
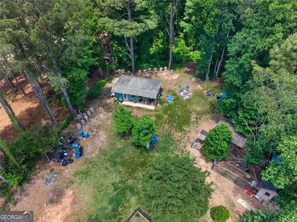
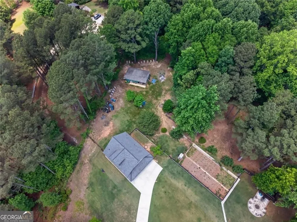
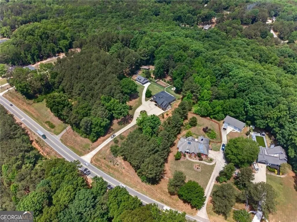
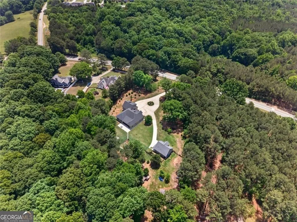
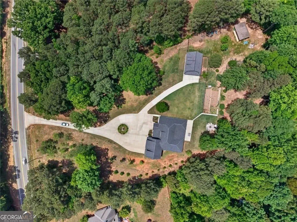
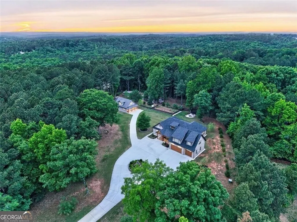
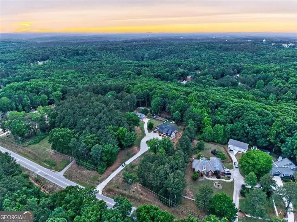
Some properties are remembered for their finishes. This one is remembered for the lifestyle it offers. Set well back from the road on 3.69 private acres with no HOA, 7128 Highway 81 combines a beautifully appointed brick main residence, detached guest house, established garden, chicken coop, outdoor entertaining spaces, mature trees, and room to truly enjoy the property you own. A long private driveway opens to an impressive circular drive centered around a tiered fountain, creating a memorable arrival before you ever step inside. The main residence offers 3,481 square feet of thoughtfully designed living space with warm hardwood floors, custom architectural details, designer lighting, and spaces created for both everyday comfort and unforgettable gatherings. At the heart of the home is a showpiece kitchen featuring an oversized waterfall island, natural stone countertops, full height cabinetry with glass display accents, KitchenAid stainless steel appliances, farmhouse sink, pot filler, double ovens, and a 48 inch Verona range. The adjoining living area is anchored by a floor to ceiling stone fireplace and expansive windows overlooking the surrounding property. One of the home's most distinctive spaces is the oversized dining room, designed to accommodate large gatherings with seating for 20 or more guests. Whether hosting holidays, celebrations, or long dinners with friends, this is a home built for bringing people together. Outdoor living is just as impressive. The oversized screened porch features custom stone flooring, a stained wood ceiling, and an outdoor kitchenette, creating a comfortable place to relax or entertain throughout much of the year. Beyond the porch, enjoy a custom circular fire pit area, expansive backyard with room for a future pool, and beautiful mature surroundings. For buyers who dream of a more self sufficient lifestyle, the grounds are truly special. An established fenced garden is complemented by blueberry and blackberry bushes, fig and pear trees, pecan trees, seasonal vegetables and herbs, mature landscaping, and a dedicated chicken coop. Much of the work has already been done, allowing the next owner to simply enjoy it. The detached guest house adds another level of flexibility with its own driveway, kitchen, living room with fireplace, bedrooms, bathrooms, and private living spaces ideal for guests, extended stays, work from home needs, hobbies, or additional household flexibility. Additional highlights include en suite secondary bedrooms, flexible bonus space, multi zone heating and cooling, central vacuum, abundant parking, covered porches with wood ceiling details, and a setting that offers space and privacy while remaining convenient to Downtown Monroe, Bethlehem, and Loganville. If you have been searching for more than another luxury home, this is an opportunity to own a property where you can entertain, garden, gather around the fire, welcome guests, enjoy your land, and create a lifestyle that is increasingly difficult to find.

Property Details
Interior
Double Vanity,Central Vacuum
Fireplaces
2
Cooling
Central Air
Heating
Central
Cooling Features
Central Air
Bedrooms
6
Bathrooms
6.5
Full Baths
6
Half Baths
1
Bedrooms on Main Level
4
View
Mountain(s)
Lot Features
Private
Stories
1
Lot Description
Private
Exterior Features
Lighting,Garden
Exterior Materials
Lighting,Garden
Acres
3.69
Square Feet
4953
Parking Features
Garage
Parking
Garage
Parking Spaces
8
Parking Type
Garage
Property Type
Purchase
Style
Craftsman,Other
Year Built
2020
Foundation
Slab
Roof
Other
Sewer Information
Septic Tank
Utility Source
Public
Utility Features
Cable Available,Electricity Available,Phone Available,Water Available
Appliances
Dishwasher,Microwave
Subdivision
RIDGEWOOD
Elementary School
Walker Park
Middle School
Carver
High School
Monroe Area
County
Walton
Region
Monroe
Original List Price
$1,199,900
Days on Market (Cumulative)
25
Taxes Annual
$3,274
MLS #
10819908
Location
Legal

The data relating to real estate for sale on this web site comes in part from the Broker Reciprocity Program of GAMLS. All real estate listings are marked with the GAMLS Broker Reciprocity thumbnail logo and detailed information about them includes the name of the listing brokers. The broker providing these data believes them to be correct, but advises interested parties to confirm them before relying on them in a purchase decision. Copyright 2023 GAMLS. All rights reserved.


Provided By
Listed by Dinu Dariy (#DARIYDINU)
Listing Office: eXp Realty (#EXPR01)

Michael Hyde Have a question about this home?