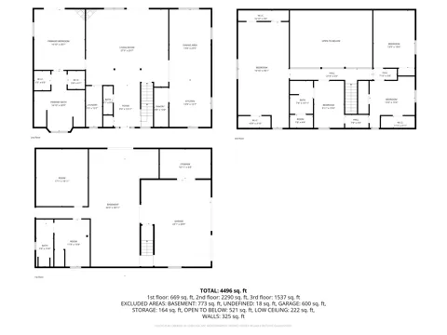
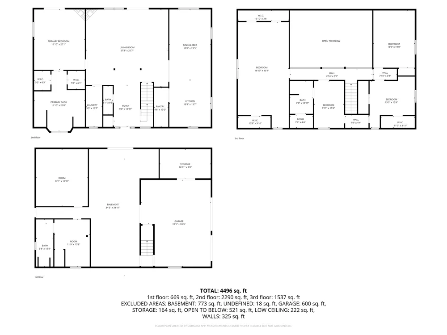
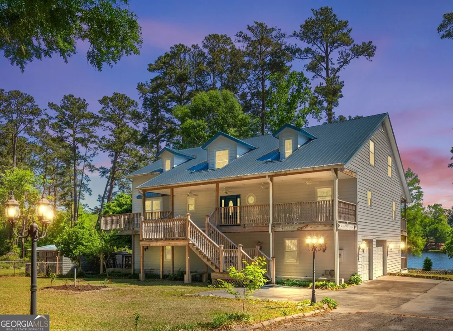
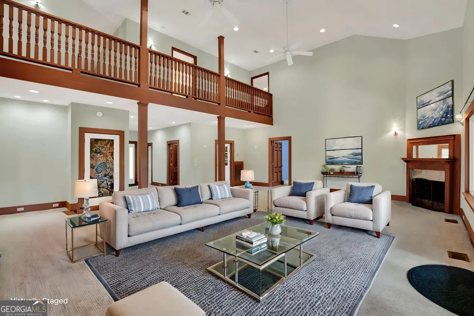
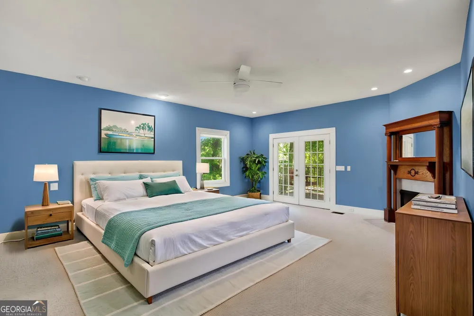
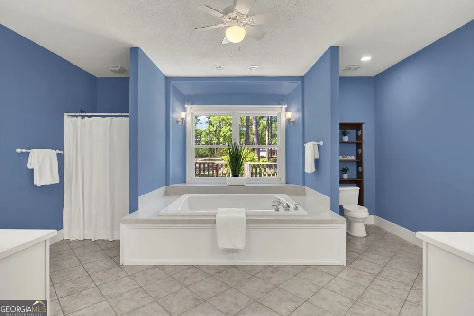
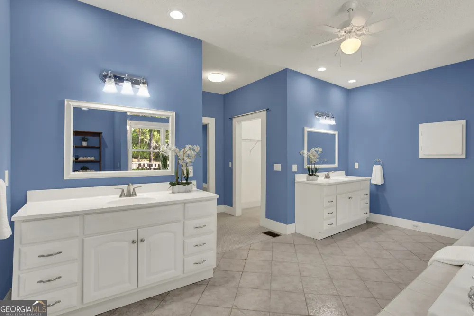
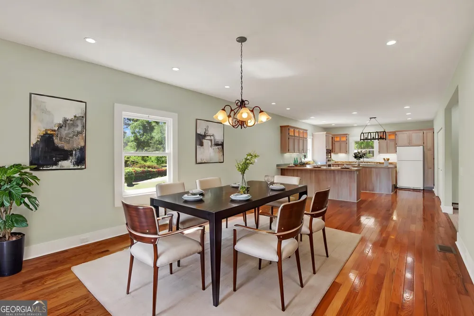
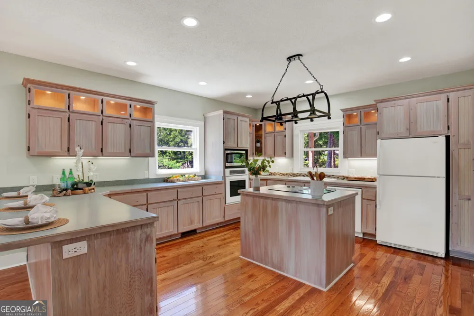
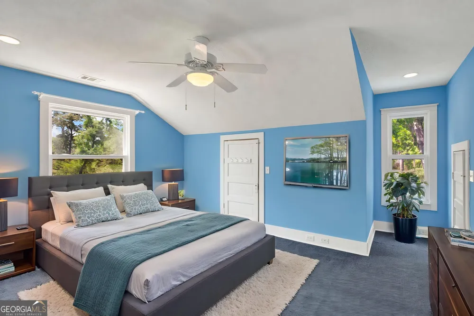
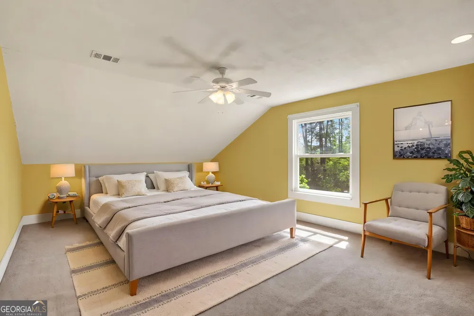
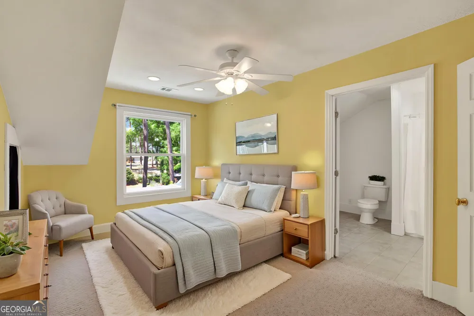
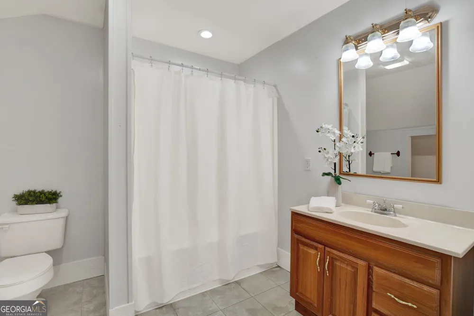
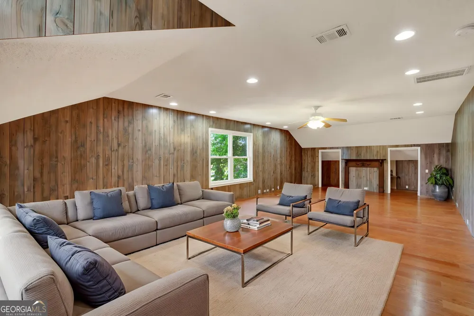
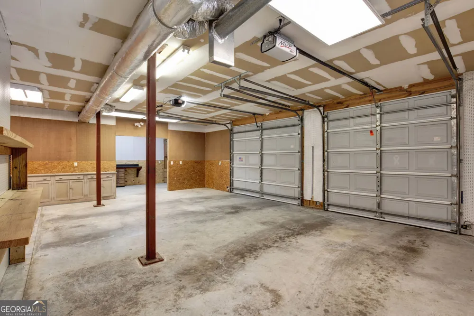
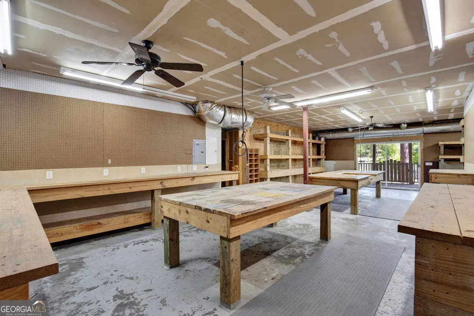
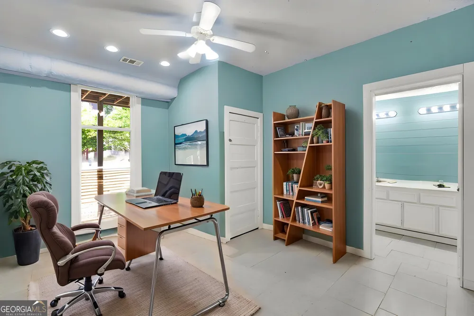
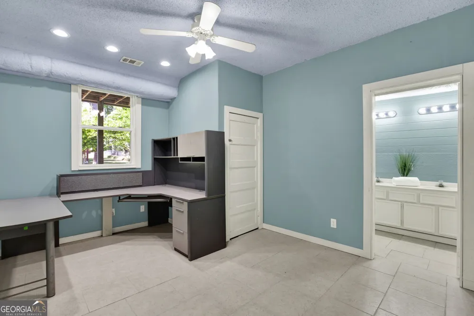
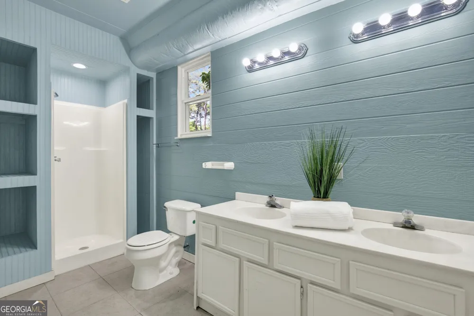
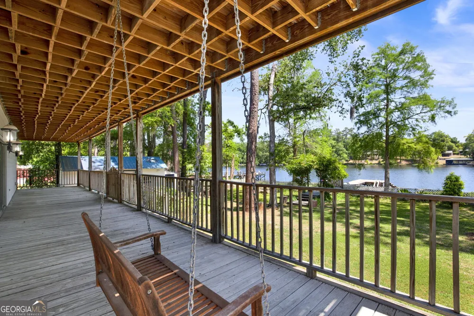
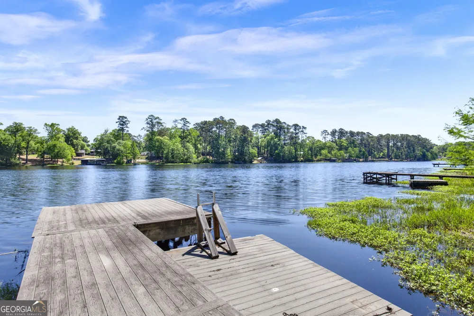
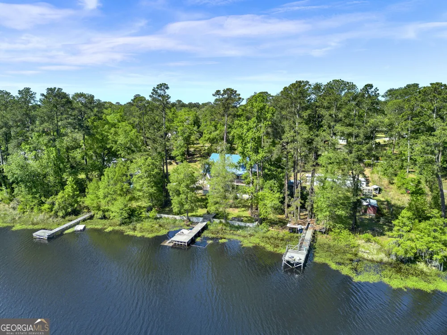
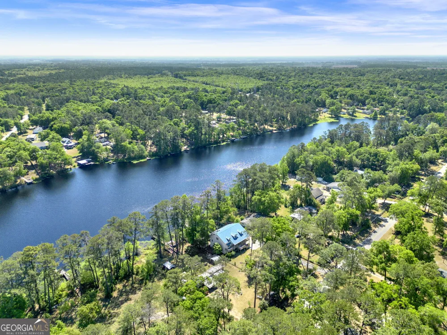
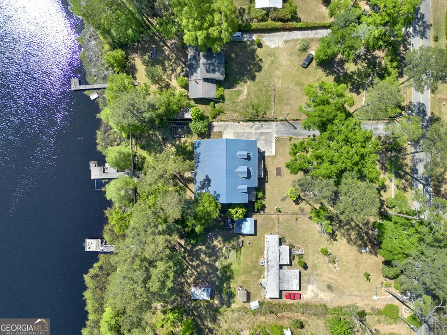
Priced under appraised value! This exceptional lakefront estate on Lake Lorraine offers the rare combination of luxury, privacy, and resort style outdoor living today's buyers are searching for. Featuring 5 bedrooms, 3.5 baths, and more than 4,490 square feet across three expansive levels, this property delivers the space, flexibility, and lifestyle that make waterfront living so highly desired. From the moment you enter, soaring 20 foot ceilings and dramatic walls of windows create a stunning first impression while filling the home with natural light and showcasing breathtaking lake views. Designed for both entertaining and everyday living, the open concept floor plan flows seamlessly throughout the spacious living areas and chef inspired kitchen complete with a butler's pantry and abundant cabinetry. The primary suite offers a true retreat with a private fireplace and spa inspired bath featuring a jacuzzi tub perfect for unwinding at the end of the day. Spacious secondary bedrooms and multiple living areas provide flexibility for guests, a home office, fitness space, or multigenerational living. Outdoor living is where this property truly shines. The fenced backyard is designed for enjoying the outdoors year round with a pergola, fire pit, fruit trees, chicken coop, and peaceful waterfront setting that creates a private retreat. Relax on the inviting porch swings overlooking the lake or enjoy fishing and boating directly from your private dock. Additional highlights include a large workshop, expansive storage, and exceptional outdoor living spaces rarely found in today's market. Combining architectural scale, stunning views, and lifestyle driven amenities, this one of a kind property offers the opportunity to enjoy luxury lakefront living surrounded by nature and designed for comfort, connection, and entertaining.
Property Details
- Interior
- Double Vanity,High Ceilings,Master On Main Level
- Fireplaces
- 2
- Cooling
- Central Air,Electric
- Heating
- Central,Electric
- Cooling Features
- Central Air,Electric
- Bedrooms
- 4
- Bathrooms
- 3.5
- Full Baths
- 3
- Half Baths
- 1
- Bedrooms on Main Level
- 1
- Stories
- Three Or More
- Exterior Features
- Dock
- Exterior Materials
- Dock
- Acres
- 0.62
- Square Feet
- 4081
- Parking Features
- Parking Pad, Storage
- Parking
- Parking Pad,Storage
- Property Type
- Purchase
- Style
- Traditional
- Basement
- 1
- Basement Description
- Daylight,Partially Finished
- Basement Finished
- 1
- Year Built
- 2003
- Roof
- Metal
- Sewer Information
- Septic Tank
- Utility Source
- Shared Well
- Utility Features
- Sewer Available,Water Available
- Appliances
- Cooktop,Dishwasher,Dryer,Electric Water Heater,Microwave,Oven (Wall),Refrigerator,Washer
- Subdivision
- Lake Lorraine
- Community Features
- Lake
- Elementary School
- Other
- Middle School
- Other
- High School
- Other
- County
- Bryan
- Region
- Ellabell
- Original List Price
- $599,000
- Days on Market (Cumulative)
- 156
- Taxes Annual
- $3,418
- HOA
- 1
- HOA Fees
- 119
Location
Legal
The data relating to real estate for sale on this web site comes in part from the Broker Reciprocity Program of GAMLS. All real estate listings are marked with the GAMLS Broker Reciprocity thumbnail logo and detailed information about them includes the name of the listing brokers. The broker providing these data believes them to be correct, but advises interested parties to confirm them before relying on them in a purchase decision. Copyright 2023 GAMLS. All rights reserved.
Provided By
Listed by Heather Murphy (#MURPHYHEATHE)
Listing Office: Keller Williams Realty Coastal (#KWCA01)