(404) 234-5252 michael@thehydegroup.com W.R.A.C Inc.
Traffic Dashboard
Home
  • Looking for Pit Stop or Omni Fuels?
    • Pit Stop
    • Omni Fuels
  • Liquor Barn
  • Triple Barrel
  • Search
    • Featured Listings
    • Previous Transactions
  • Communities
    • Peachtree City
    • Fayette County
    • Coweta County
    • Fayetteville
    • Newnan
    • Senoia
    • Tyrone
    • Panama City Beach FL
    • Panama City FL
  • Relocate
  • Buying
  • Selling
  • About
    • Our Team
    • Learn More
    • Articles
    • Our Testimonials
    • Join Us
  • Projects
    • Hyde Park
    • Clayton County
    • Exchange Place
    • Commercial Leasing
  • Contact
Traffic Dashboard
Michael Hyde
(404) 234-5252 michael@thehydegroup.com
  • The Hyde Group
    1 Widget Drive
    Peachtree City, GA 30269
    (770)487-9997
Home
  • Looking for Pit Stop or Omni Fuels?
  • Liquor Barn
  • Triple Barrel
  • Search
  • Communities
  • Relocate
  • Buying
  • Selling
  • About
  • Projects
  • Contact
Legal
  • Privacy
  • Terms
  • DMCA
  • Accessibility
  • Fair Housing
Account
  • Dashboard
  • Logout
  • Login
Michael Hyde - Footer Logo
©2026 W.R.A.C Inc. All rights reserved.
Website built by CloseHack.
Georgia MLS

The data relating to real estate for sale on this web site comes in part from the Broker Reciprocity Program of GAMLS. All real estate listings are marked with the GAMLS Broker Reciprocity thumbnail logo and detailed information about them includes the name of the listing brokers. The broker providing these data believes them to be correct, but advises interested parties to confirm them before relying on them in a purchase decision. Copyright 2023 GAMLS. All rights reserved.

Central Panhandle Association of Realtors

IDX information is provided exclusively for personal, non-commercial use, and may not be used for any purpose other than to identify prospective properties consumers may be interested in purchasing. Information is deemed reliable but not guaranteed.

Return
  • All Types
  • House+2 more
  • Price
  • Bed/Bath
  • Size
  • Dates
  • Filters
  • Amenities
  • Save
  • Share
Listings
No results
Sort
Home / Panama City / 7348 John Levitow Lane
7348 John Levitow Lane Panama City, FL 32404 7348 John Levitow Lane Panama City, FL 32404 7348 John Levitow Lane Panama City, FL 32404 7348 John Levitow Lane Panama City, FL 32404 7348 John Levitow Lane Panama City, FL 32404 7348 John Levitow Lane Panama City, FL 32404 7348 John Levitow Lane Panama City, FL 32404 7348 John Levitow Lane Panama City, FL 32404 7348 John Levitow Lane Panama City, FL 32404 7348 John Levitow Lane Panama City, FL 32404 7348 John Levitow Lane Panama City, FL 32404 7348 John Levitow Lane Panama City, FL 32404 7348 John Levitow Lane Panama City, FL 32404 7348 John Levitow Lane Panama City, FL 32404 7348 John Levitow Lane Panama City, FL 32404 7348 John Levitow Lane Panama City, FL 32404 7348 John Levitow Lane Panama City, FL 32404 7348 John Levitow Lane Panama City, FL 32404 7348 John Levitow Lane Panama City, FL 32404 7348 John Levitow Lane Panama City, FL 32404 7348 John Levitow Lane Panama City, FL 32404 7348 John Levitow Lane Panama City, FL 32404 7348 John Levitow Lane Panama City, FL 32404 7348 John Levitow Lane Panama City, FL 32404 7348 John Levitow Lane Panama City, FL 32404 7348 John Levitow Lane Panama City, FL 32404 7348 John Levitow Lane Panama City, FL 32404 7348 John Levitow Lane Panama City, FL 32404 7348 John Levitow Lane Panama City, FL 32404 7348 John Levitow Lane Panama City, FL 32404 7348 John Levitow Lane Panama City, FL 32404 7348 John Levitow Lane Panama City, FL 32404 7348 John Levitow Lane Panama City, FL 32404 7348 John Levitow Lane Panama City, FL 32404 7348 John Levitow Lane Panama City, FL 32404 7348 John Levitow Lane Panama City, FL 32404 7348 John Levitow Lane Panama City, FL 32404 7348 John Levitow Lane Panama City, FL 32404 7348 John Levitow Lane Panama City, FL 32404 7348 John Levitow Lane Panama City, FL 32404 7348 John Levitow Lane Panama City, FL 32404 7348 John Levitow Lane Panama City, FL 32404 7348 John Levitow Lane Panama City, FL 32404 7348 John Levitow Lane Panama City, FL 32404 7348 John Levitow Lane Panama City, FL 32404 7348 John Levitow Lane Panama City, FL 32404 7348 John Levitow Lane Panama City, FL 32404 7348 John Levitow Lane Panama City, FL 32404 7348 John Levitow Lane Panama City, FL 32404 7348 John Levitow Lane Panama City, FL 32404 7348 John Levitow Lane Panama City, FL 32404 7348 John Levitow Lane Panama City, FL 32404 7348 John Levitow Lane Panama City, FL 32404 7348 John Levitow Lane Panama City, FL 32404 7348 John Levitow Lane Panama City, FL 32404 7348 John Levitow Lane Panama City, FL 32404 7348 John Levitow Lane Panama City, FL 32404 7348 John Levitow Lane Panama City, FL 32404 7348 John Levitow Lane Panama City, FL 32404 7348 John Levitow Lane Panama City, FL 32404 7348 John Levitow Lane Panama City, FL 32404 7348 John Levitow Lane Panama City, FL 32404 View All Photos

$259,900

| Active

7348 John Levitow Lane

Panama City, FL 32404

1,504
Square Feet
4
Beds
2
Baths
47
Days on Market
793175
MLS#
House
Structure
Residential
Zone
Contact

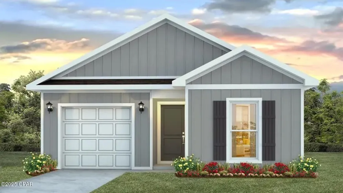
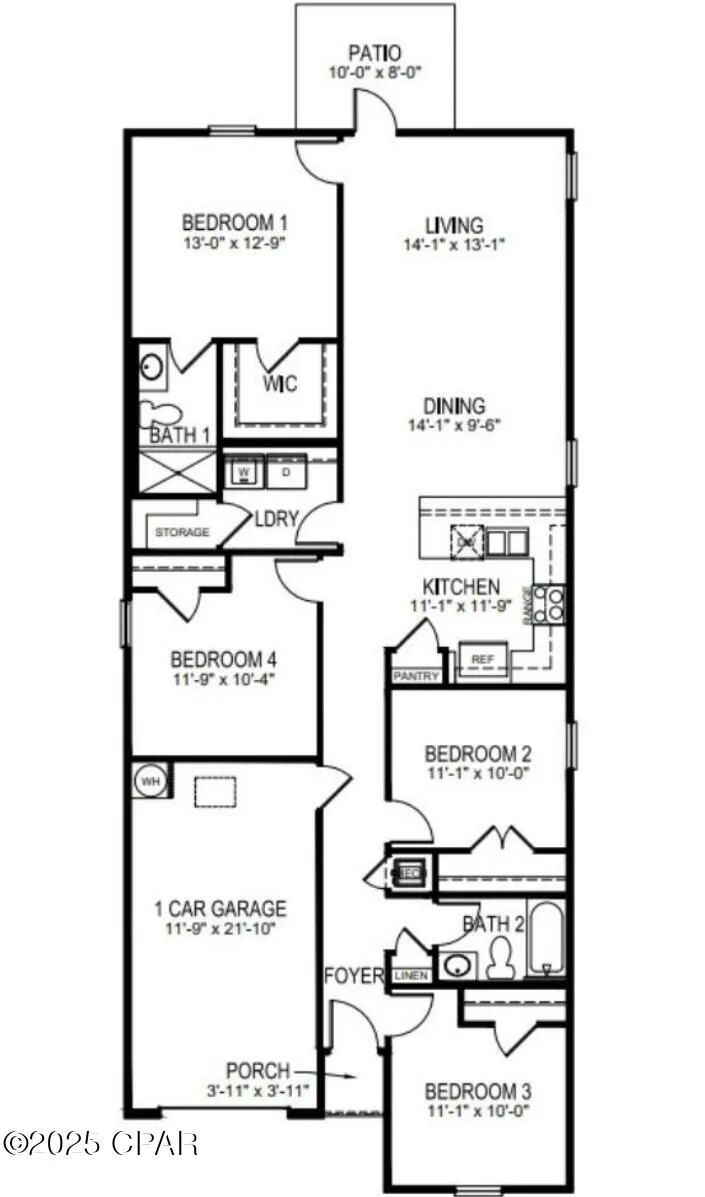
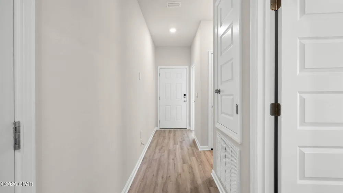
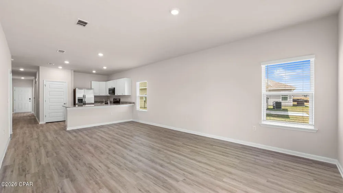
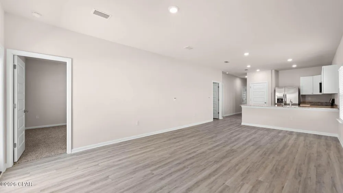
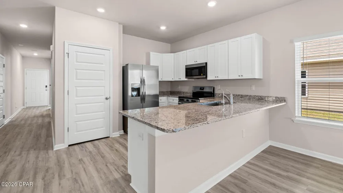
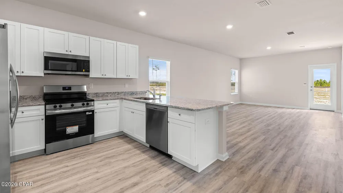
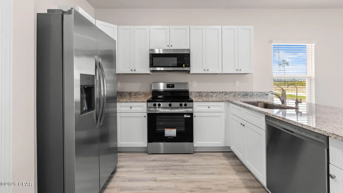
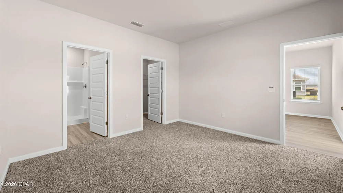
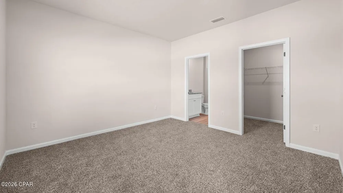
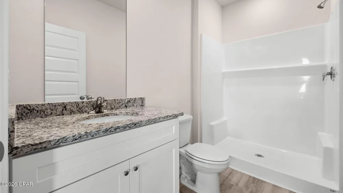
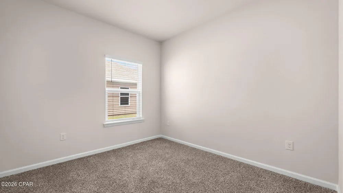
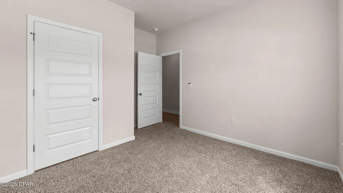
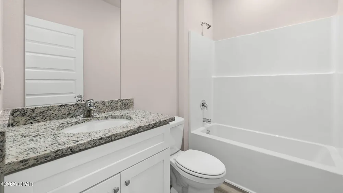
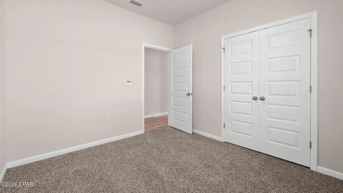
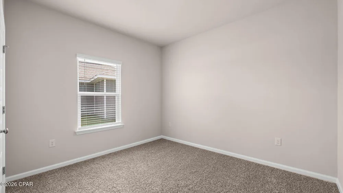
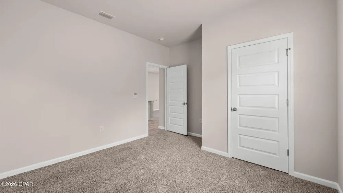
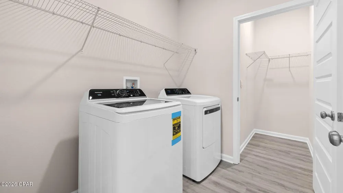
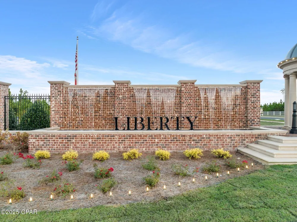
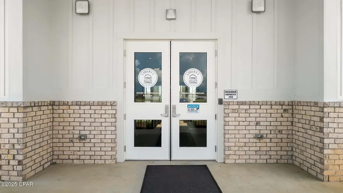
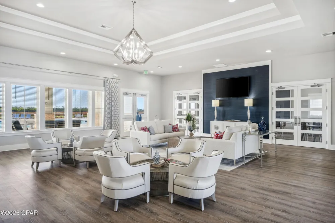
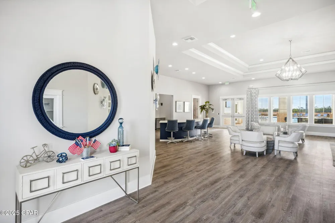
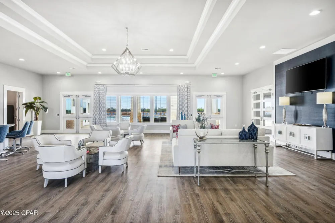
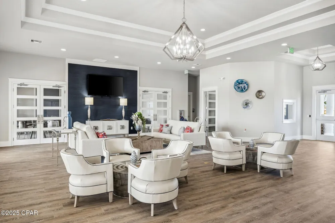
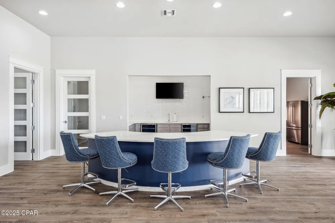
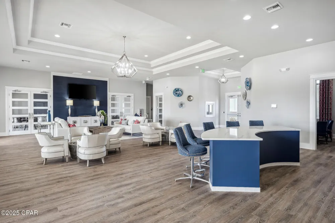
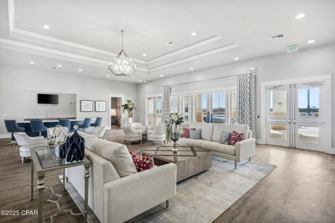
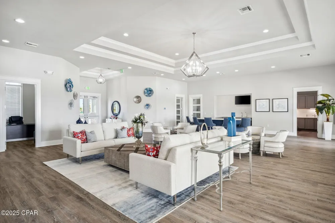
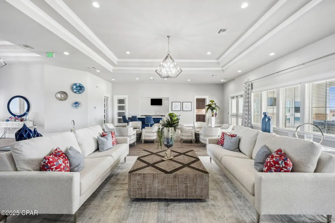
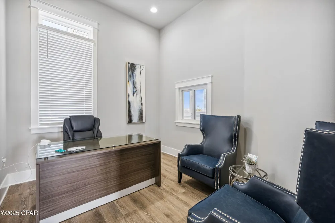
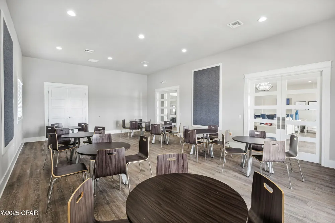
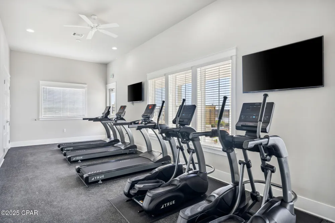
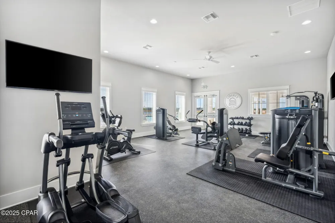
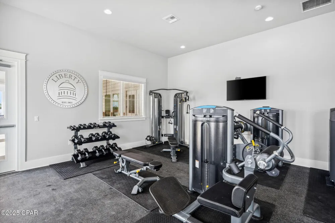
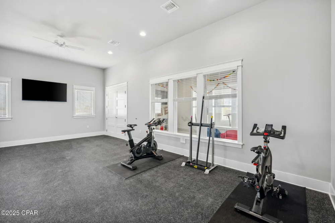
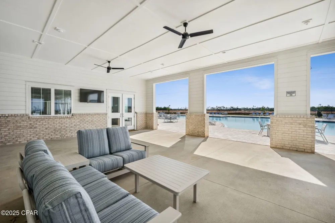
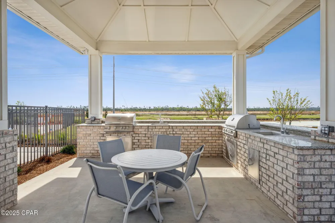
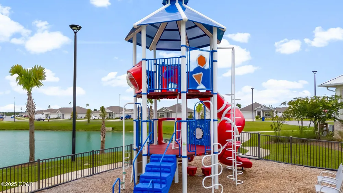
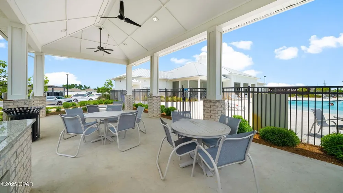
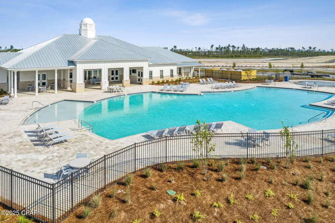
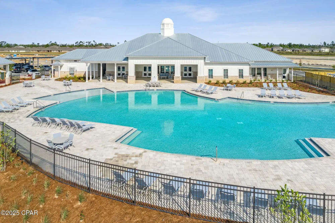
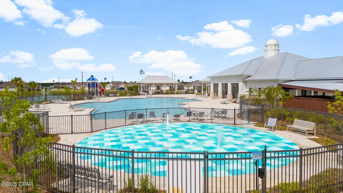
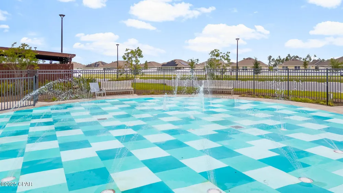
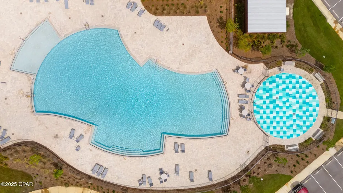
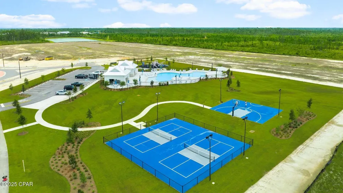
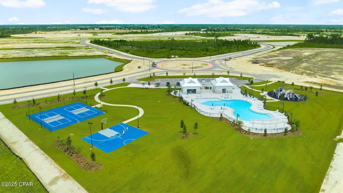
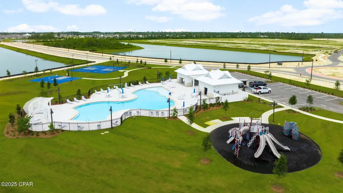
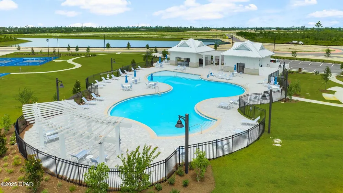
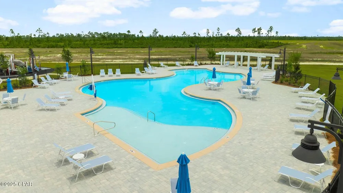
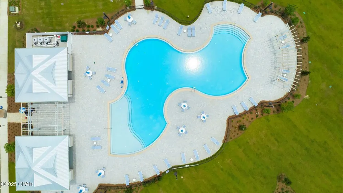
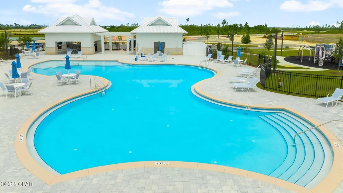
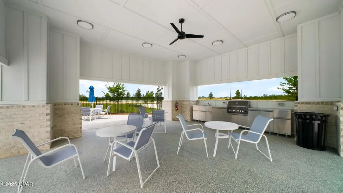
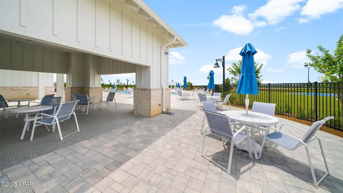
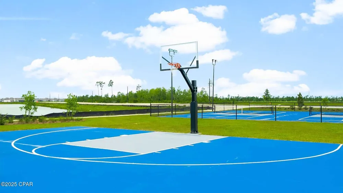
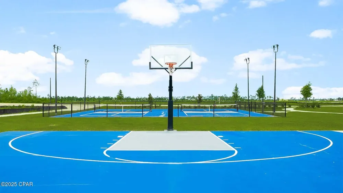
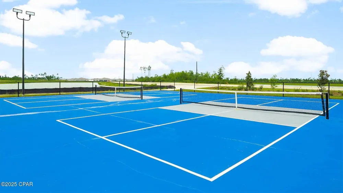
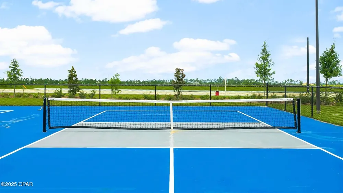
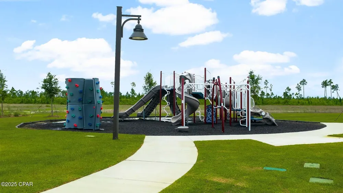
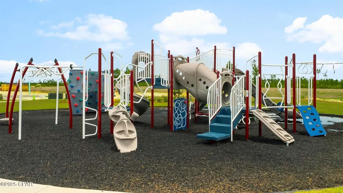
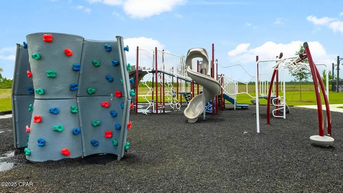
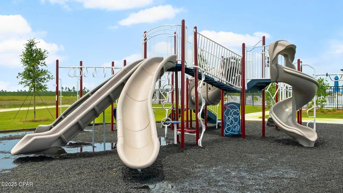
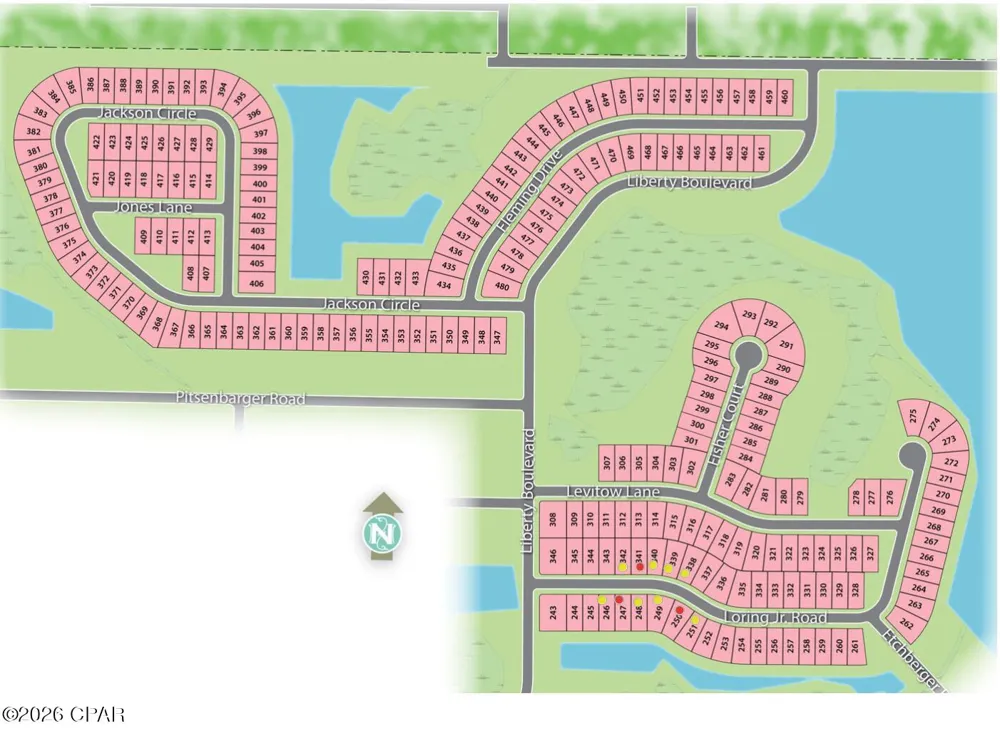
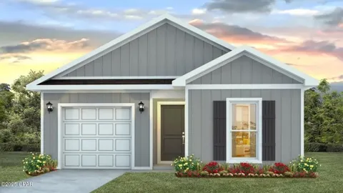
Welcome to the Bowen, a new floor plan located at Liberty in Panama City, Florida. The Bowen is a spacious single-story home floor plan just over 1,500 square feet with 4-bedrooms with 2-bathrooms, and a 1-car garage. Upon entering the front door, you will immediately notice the 9' raised ceilings met with an inviting foyer and hall leading to the second and third bedrooms; with a full bathroom tucked in between. Also, upon entering the home you will have immediate access to the single-car garage, storage, and your laundry room. Just beyond the garage is your fourth bedroom that could also serve as an office. Each bedroom offers plenty of space and sizeable closets for organization. As you continue to the end of the hall, you will find the remarkable open layout of the dining and living area meeting a beautiful kitchen. The kitchen includes granite countertops, stainless steel appliances, beautiful white cabinetry, and a peninsula perfect for serving guests and for additional seating. With natural light and nearby back door and patio access, the living and dining area are integrated perfectly to complete this space for you and your guests to enjoy. This plan offers easy maintenance in the main living area and all bathrooms with our engineered vinyl plank flooring. The primary bedroom is tucked away off the living area. The elegant sunlight beaming in, this suite offers a serene retreat with close access to the patio from the living area. The primary bathroom features granite countertops and a large walk-in closet. In addition to all the features and amenities our Bowen Plan offers, each is built with our Smart Home technology package, designed to bring the ease and convenience of life right to your fingertips. On the outside of this popular plan, you will see durable vinyl siding, a rear patio to enjoy the spacious back yard. Sidewalks line the neighborhood streets for you to enjoy the beautiful Florida weather. Our Liberty community features underground utilities making it less susceptible to damage from severe weather leading to fewer outages and more reliable service. Residents of Liberty can enjoy exclusive access to two amenity centers, complete with two pools, a children's splash pad, two playgrounds for endless fun, a well-equipped fitness center, two pickleball courts and a basketball court to name a few things. To learn more about this home for yourself, call us to get connected today!

Property Details
Interior
Main Level Primary, Smart Home, Shower Only, Walk In Closets
Cooling
1
Heating
Central, Electric, Forced Air
Cooling Features
Central Air
Bedrooms
4
Bathrooms
2.0
Full Baths
2
Lot Features
Paved
Lot Description
Paved
Pool Description
Community
Pool Features
Community
Exterior Features
Patio
Exterior Materials
Patio
Pool Shared
1
Acres
0.0
Square Feet
1504.0
Lot Size (sqft)
0.13
Parking Features
Additional Parking, Garage, Garage Door Opener, Paved, Community Structure
Parking
1
Parking Type
Garage
Parking Garage Spaces
1.0
Property Type
Purchase
Style
Craftsman
Property Subtype Additional
Single Family Residence
Year Built
2026
Foundation
Slab
Roof
Shingle
Sewer Information
Public Sewer
Utility Features
Cable Connected, Electricity Available, High Speed Internet Available, Underground Utilities
Appliances
Electric Range, Electric Water Heater, Plumbed For Ice Maker
Subdivision
Liberty
Community Features
Barbecue, Basketball Court, Business Center, Clubhouse, Conference Meeting Room, Fitness Center, Game Room, Playground, Park, Po
Elementary School
Tommy Smith
Middle School
Merritt Brown
High School
Rutherford
County
Bay
Region
Panama City
Original List Price
$259,900
Days on Market (Cumulative)
47
HOA
1
HOA Fees
235.0
MLS #
793175
Location
Legal

IDX information is provided exclusively for personal, non-commercial use, and may not be used for any purpose other than to identify prospective properties consumers may be interested in purchasing. Information is deemed reliable but not guaranteed.

Provided By
Listed by Mark A Miles (#B5444)
Listing Office: DR Horton Realty of Emerald Coast, LLC (#DROFEC)

Michael Hyde Have a question about this home?