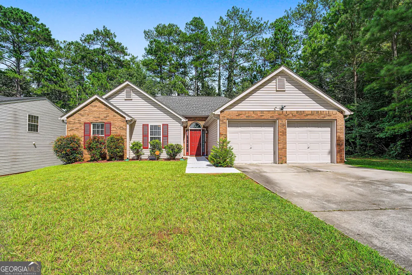
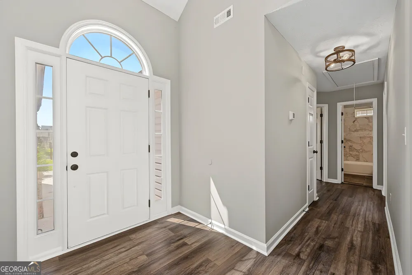
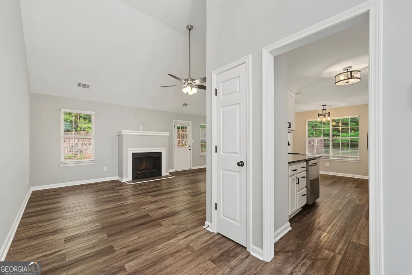
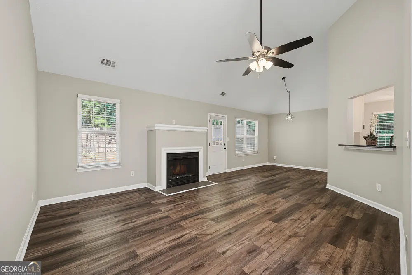
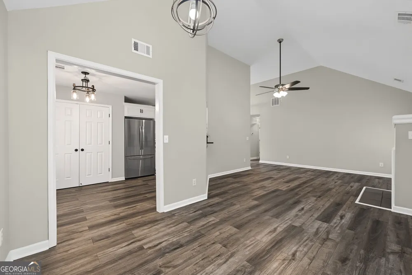
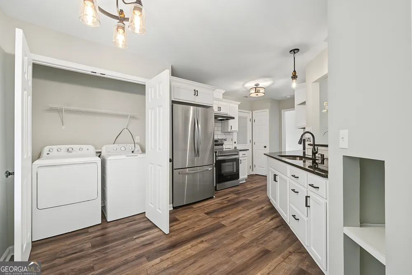
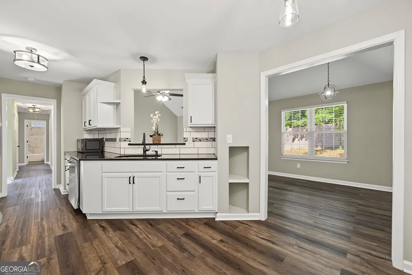
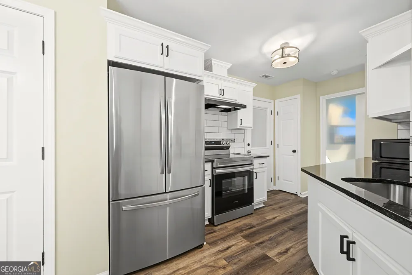
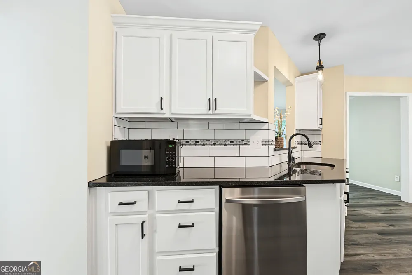
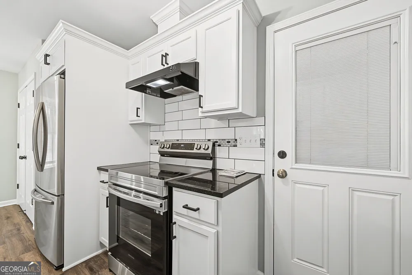
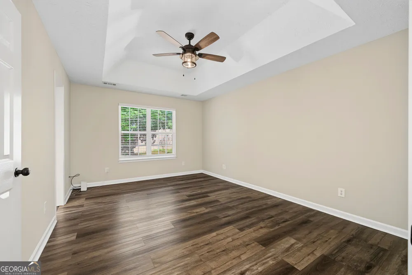
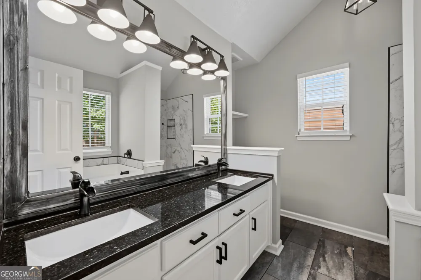
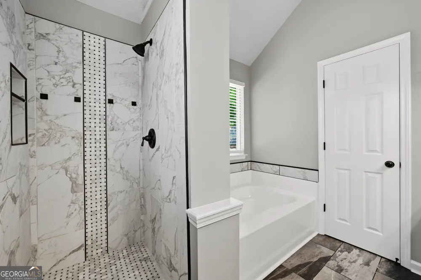
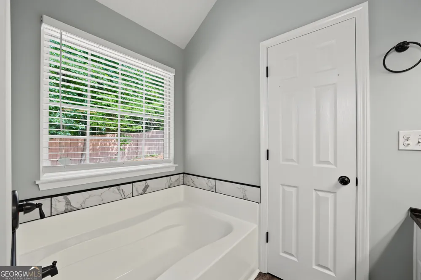
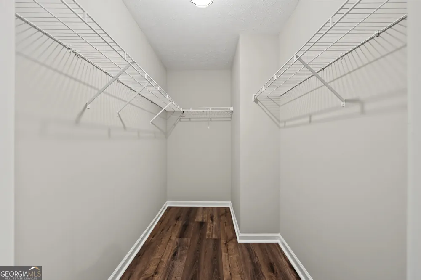
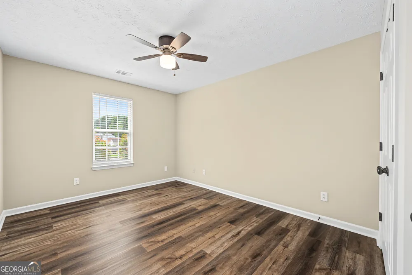
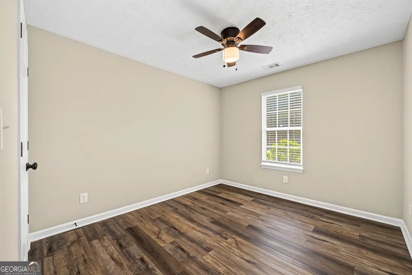
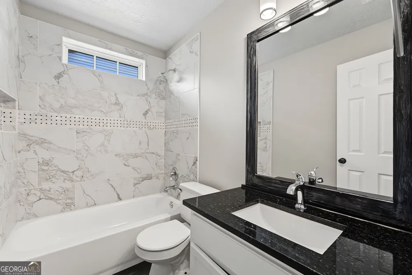
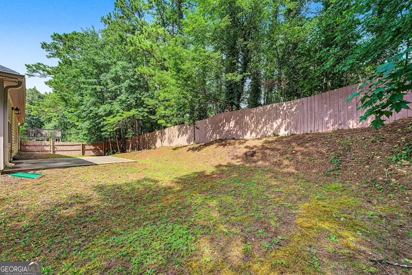
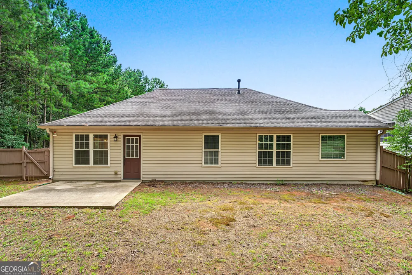
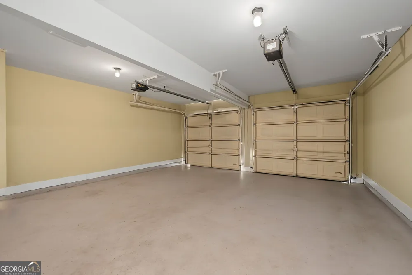
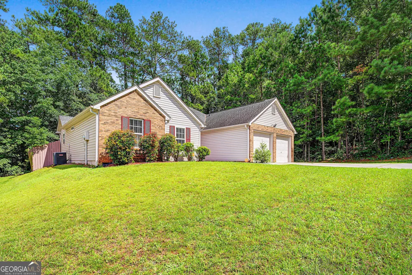
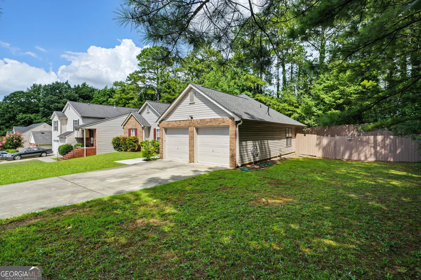
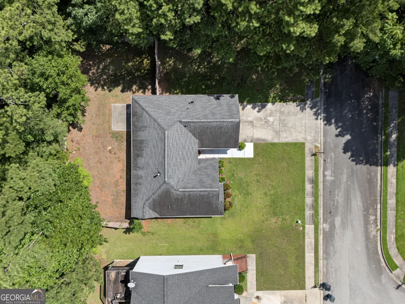
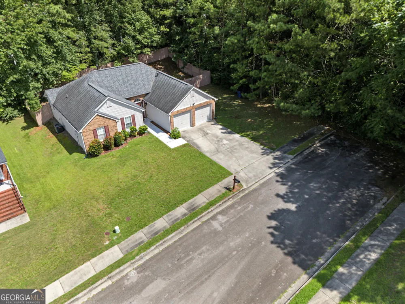
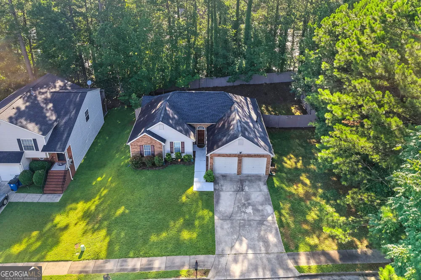
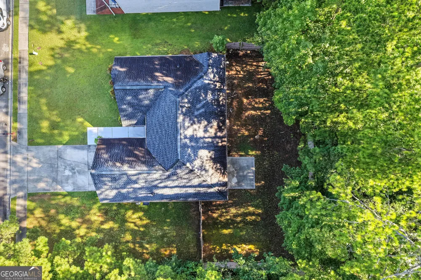
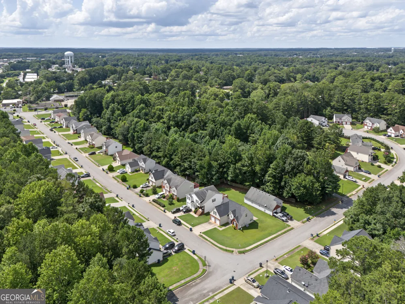
Priced below appraised value at just $299,999! Motivated seller. Welcome to 7650 Summit Trail, a beautifully updated, move-in-ready ranch that offers the perfect combination of comfort, style, and value. This well-maintained 3 bedroom, 2 bath home features an open, light-filled floor plan with vaulted ceilings, updated wide-plank flooring, fresh neutral paint, modern lighting, and a cozy fireplace, creating an inviting space for both relaxing and entertaining. The updated kitchen combines style and functionality with white cabinetry, stainless steel appliances, updated countertops, matte black hardware, a subway tile backsplash, ample cabinet storage, and a breakfast bar overlooking the dining area. Whether you're preparing a weeknight meal or hosting family and friends, the open layout makes everyday living and entertaining effortless. The spacious primary suite features a tray ceiling, generous closet space, and an updated en suite bathroom with dual vanities and a beautifully tiled tub surround. Two additional bedrooms provide flexibility for family, guests, a home office, or a workout or hobby room. The second full bathroom has also been tastefully updated with finishes that complement the rest of the home. Step outside to a fully fenced backyard with plenty of room for pets, children, gardening, or entertaining. The patio is perfect for grilling, outdoor dining, or simply relaxing while enjoying the privacy of the tree-lined backyard. An attached two-car garage provides additional storage and everyday convenience. Located in a quiet neighborhood with no HOA, this move-in-ready home is an excellent opportunity for first-time homebuyers, growing families, or anyone looking for one-level living with modern updates. With its thoughtful upgrades, functional layout, and exceptional value, this home is truly move-in ready. The seller is motivated and welcomes all reasonable offers. Schedule your private showing today.
Property Details
- Interior
- Master On Main Level,Other
- Fireplaces
- 1
- Cooling
- Central Air
- Heating
- Central
- Cooling Features
- Central Air
- Bedrooms
- 3
- Bathrooms
- 2.0
- Full Baths
- 2
- Bedrooms on Main Level
- 3
- Lot Features
- Corner Lot
- Stories
- 1
- Lot Description
- Corner Lot
- Exterior Features
- Other
- Exterior Materials
- Other
- Acres
- 0.188
- Parking Features
- Garage
- Parking
- Garage
- Parking Spaces
- 2
- Parking Type
- Garage
- Property Type
- Purchase
- Style
- Brick Front,Ranch,Traditional
- Year Built
- 2003
- Foundation
- Slab
- Roof
- Composition
- Sewer Information
- Public Sewer
- Utility Source
- Public
- Utility Features
- Electricity Available,Water Available
- Appliances
- Dishwasher,Disposal,Refrigerator
- Elementary School
- Callaway
- Middle School
- Kendrick
- High School
- Riverdale
- County
- Clayton
- Region
- Riverdale
- Original List Price
- $315,000
- Days on Market (Cumulative)
- 24
- Taxes Annual
- $4,099
Location
Legal
The data relating to real estate for sale on this web site comes in part from the Broker Reciprocity Program of GAMLS. All real estate listings are marked with the GAMLS Broker Reciprocity thumbnail logo and detailed information about them includes the name of the listing brokers. The broker providing these data believes them to be correct, but advises interested parties to confirm them before relying on them in a purchase decision. Copyright 2023 GAMLS. All rights reserved.
Provided By
Listed by Kameron Jones (#JONESKAMERON)
Listing Office: Solid Source Realty Inc. (#PHPA01)