(404) 234-5252 michael@thehydegroup.com W.R.A.C Inc.
Traffic Dashboard
Home
  • Looking for Pit Stop or Omni Fuels?
    • Pit Stop
    • Omni Fuels
  • Liquor Barn
  • Triple Barrel
  • Search
    • Featured Listings
    • Previous Transactions
  • Communities
    • Peachtree City
    • Fayette County
    • Coweta County
    • Fayetteville
    • Newnan
    • Senoia
    • Tyrone
    • Panama City Beach FL
    • Panama City FL
  • Relocate
  • Buying
  • Selling
  • About
    • Our Team
    • Learn More
    • Articles
    • Our Testimonials
    • Join Us
  • Projects
    • Hyde Park
    • Clayton County
    • Exchange Place
    • Commercial Leasing
  • Contact
Traffic Dashboard
Michael Hyde
(404) 234-5252 michael@thehydegroup.com
  • The Hyde Group
    1 Widget Drive
    Peachtree City, GA 30269
    (770)487-9997
Home
  • Looking for Pit Stop or Omni Fuels?
  • Liquor Barn
  • Triple Barrel
  • Search
  • Communities
  • Relocate
  • Buying
  • Selling
  • About
  • Projects
  • Contact
Legal
  • Privacy
  • Terms
  • DMCA
  • Accessibility
  • Fair Housing
Account
  • Dashboard
  • Logout
  • Login
Michael Hyde - Footer Logo
©2026 W.R.A.C Inc. All rights reserved.
Website built by CloseHack.
Georgia MLS

The data relating to real estate for sale on this web site comes in part from the Broker Reciprocity Program of GAMLS. All real estate listings are marked with the GAMLS Broker Reciprocity thumbnail logo and detailed information about them includes the name of the listing brokers. The broker providing these data believes them to be correct, but advises interested parties to confirm them before relying on them in a purchase decision. Copyright 2023 GAMLS. All rights reserved.

Central Panhandle Association of Realtors

IDX information is provided exclusively for personal, non-commercial use, and may not be used for any purpose other than to identify prospective properties consumers may be interested in purchasing. Information is deemed reliable but not guaranteed.

Return
  • All Types
  • House+2 more
  • Price
  • Bed/Bath
  • Size
  • Dates
  • Filters
  • Amenities
  • Save
Listings
No results
Sort
Home / Blairsville / 79 Winding RDG
79 Winding RDG Blairsville, GA 30512 79 Winding RDG Blairsville, GA 30512 79 Winding RDG Blairsville, GA 30512 79 Winding RDG Blairsville, GA 30512 79 Winding RDG Blairsville, GA 30512 79 Winding RDG Blairsville, GA 30512 79 Winding RDG Blairsville, GA 30512 79 Winding RDG Blairsville, GA 30512 79 Winding RDG Blairsville, GA 30512 79 Winding RDG Blairsville, GA 30512 79 Winding RDG Blairsville, GA 30512 79 Winding RDG Blairsville, GA 30512 79 Winding RDG Blairsville, GA 30512 79 Winding RDG Blairsville, GA 30512 79 Winding RDG Blairsville, GA 30512 79 Winding RDG Blairsville, GA 30512 79 Winding RDG Blairsville, GA 30512 79 Winding RDG Blairsville, GA 30512 79 Winding RDG Blairsville, GA 30512 79 Winding RDG Blairsville, GA 30512 79 Winding RDG Blairsville, GA 30512 79 Winding RDG Blairsville, GA 30512 79 Winding RDG Blairsville, GA 30512 79 Winding RDG Blairsville, GA 30512 79 Winding RDG Blairsville, GA 30512 79 Winding RDG Blairsville, GA 30512 79 Winding RDG Blairsville, GA 30512 79 Winding RDG Blairsville, GA 30512 79 Winding RDG Blairsville, GA 30512 79 Winding RDG Blairsville, GA 30512 79 Winding RDG Blairsville, GA 30512 79 Winding RDG Blairsville, GA 30512 79 Winding RDG Blairsville, GA 30512 79 Winding RDG Blairsville, GA 30512 79 Winding RDG Blairsville, GA 30512 79 Winding RDG Blairsville, GA 30512 79 Winding RDG Blairsville, GA 30512 79 Winding RDG Blairsville, GA 30512 79 Winding RDG Blairsville, GA 30512 79 Winding RDG Blairsville, GA 30512 79 Winding RDG Blairsville, GA 30512 79 Winding RDG Blairsville, GA 30512 79 Winding RDG Blairsville, GA 30512 79 Winding RDG Blairsville, GA 30512 79 Winding RDG Blairsville, GA 30512 79 Winding RDG Blairsville, GA 30512 79 Winding RDG Blairsville, GA 30512 79 Winding RDG Blairsville, GA 30512 79 Winding RDG Blairsville, GA 30512 79 Winding RDG Blairsville, GA 30512 79 Winding RDG Blairsville, GA 30512 79 Winding RDG Blairsville, GA 30512 79 Winding RDG Blairsville, GA 30512 79 Winding RDG Blairsville, GA 30512 79 Winding RDG Blairsville, GA 30512 79 Winding RDG Blairsville, GA 30512 79 Winding RDG Blairsville, GA 30512 79 Winding RDG Blairsville, GA 30512 79 Winding RDG Blairsville, GA 30512 79 Winding RDG Blairsville, GA 30512 79 Winding RDG Blairsville, GA 30512 79 Winding RDG Blairsville, GA 30512 79 Winding RDG Blairsville, GA 30512 79 Winding RDG Blairsville, GA 30512 79 Winding RDG Blairsville, GA 30512 79 Winding RDG Blairsville, GA 30512 79 Winding RDG Blairsville, GA 30512 79 Winding RDG Blairsville, GA 30512 79 Winding RDG Blairsville, GA 30512 79 Winding RDG Blairsville, GA 30512 79 Winding RDG Blairsville, GA 30512 79 Winding RDG Blairsville, GA 30512 79 Winding RDG Blairsville, GA 30512 79 Winding RDG Blairsville, GA 30512 79 Winding RDG Blairsville, GA 30512 79 Winding RDG Blairsville, GA 30512 79 Winding RDG Blairsville, GA 30512 79 Winding RDG Blairsville, GA 30512 79 Winding RDG Blairsville, GA 30512 79 Winding RDG Blairsville, GA 30512 79 Winding RDG Blairsville, GA 30512 79 Winding RDG Blairsville, GA 30512 79 Winding RDG Blairsville, GA 30512 79 Winding RDG Blairsville, GA 30512 View All Photos

$1,245,000

| Active

79 Winding RDG

Blairsville, GA 30512

4,530
Square Feet
4
Beds
4.5
Baths
1.06
Acres
142
Days on Market
10736767
MLS#
House
Structure
Residential
Zone
Contact

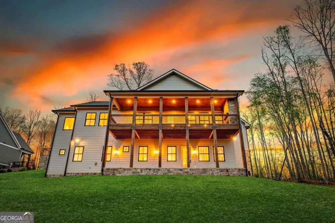
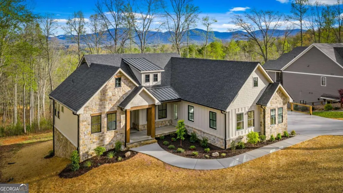
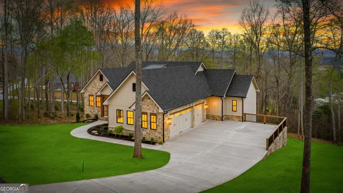
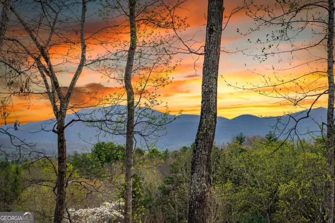
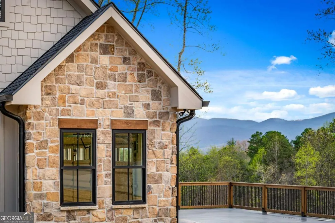
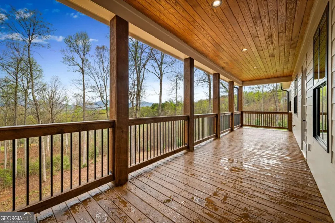
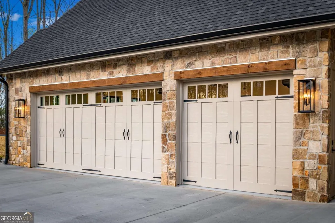
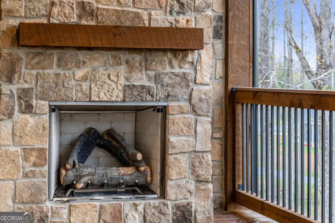
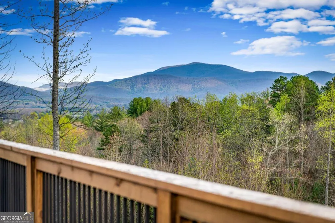
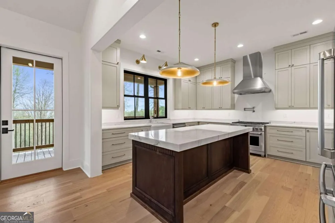
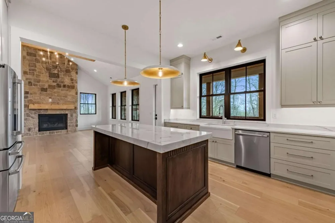
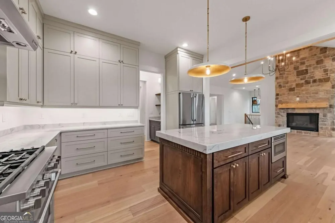
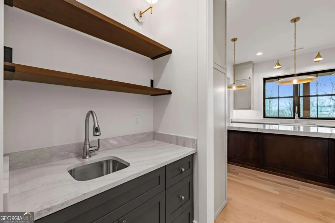
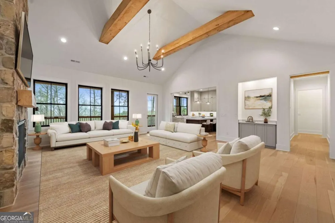
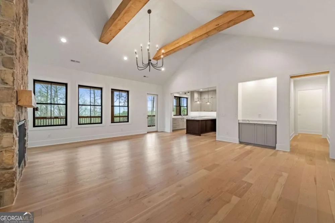
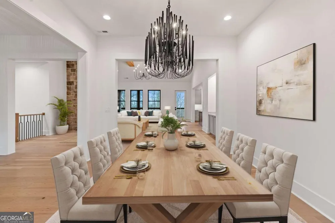
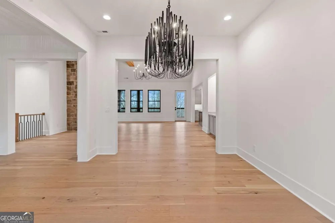
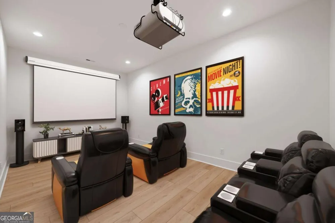
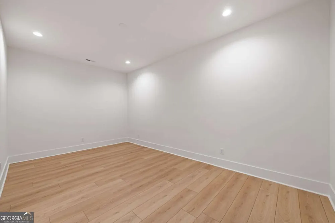
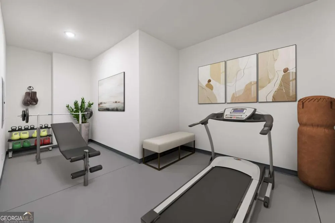
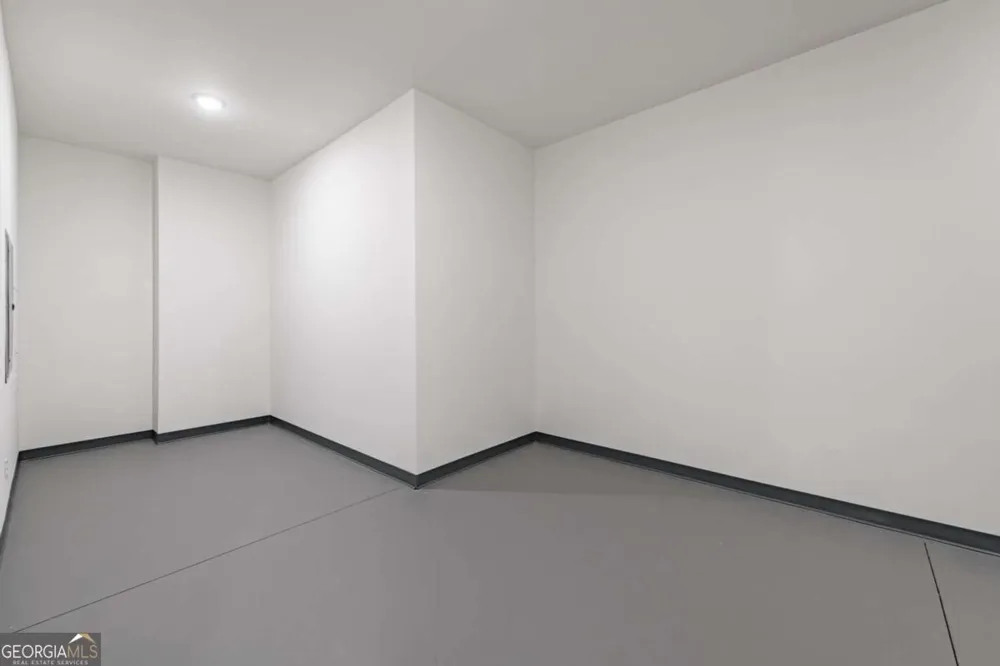
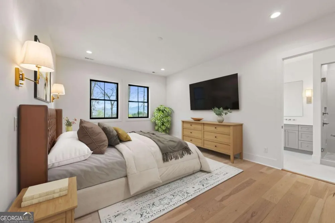
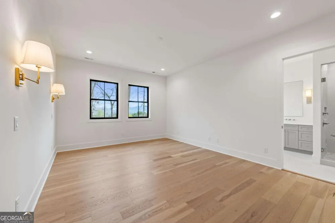
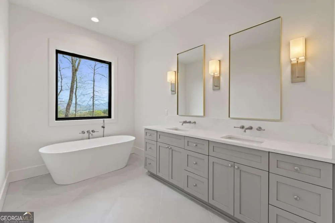
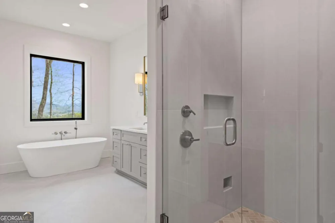
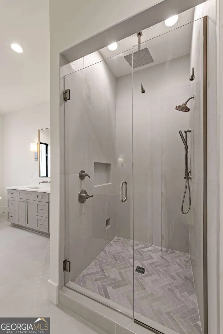
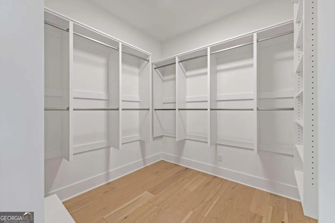
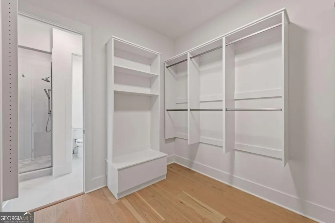
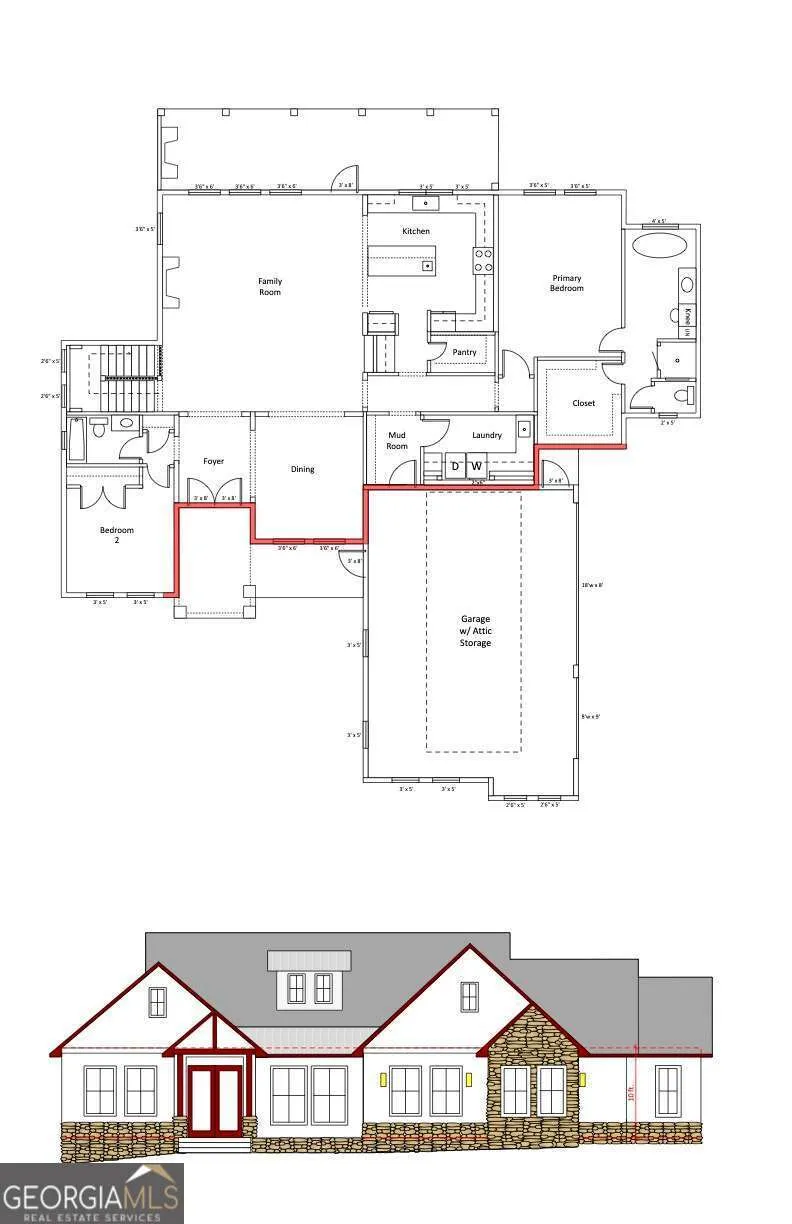
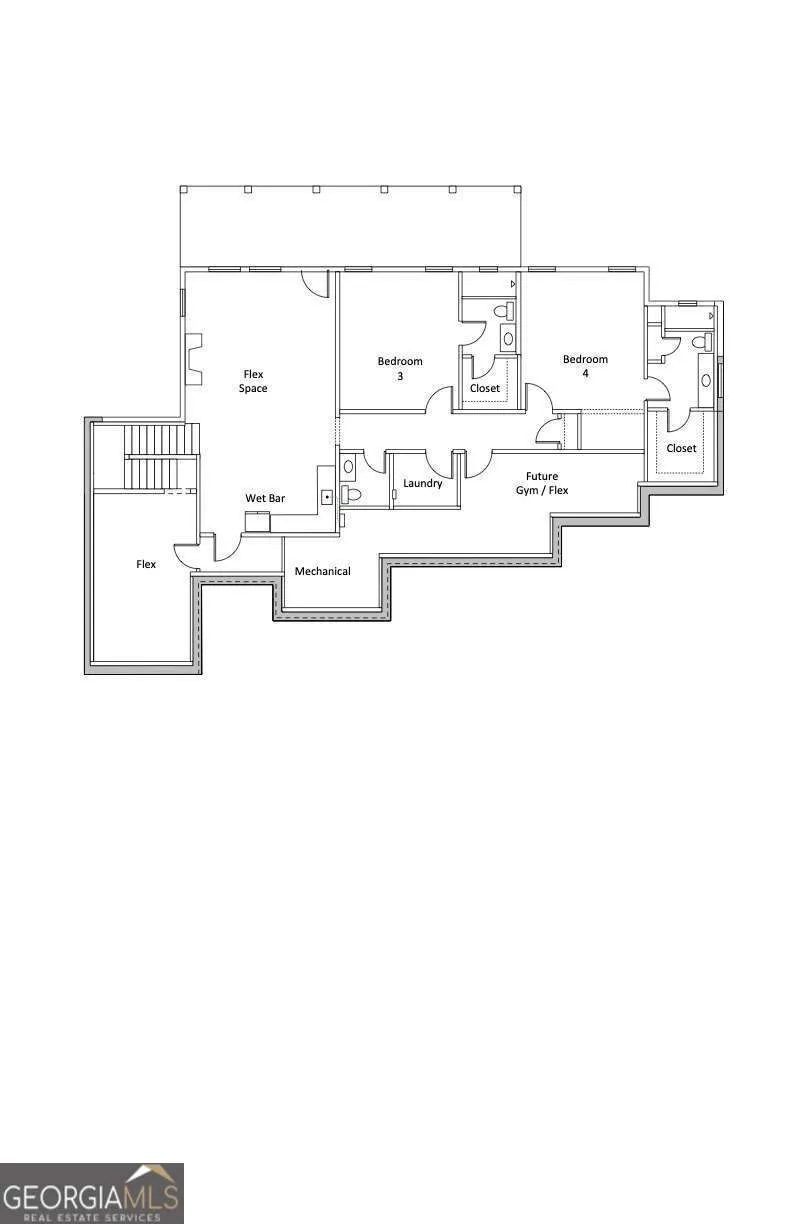
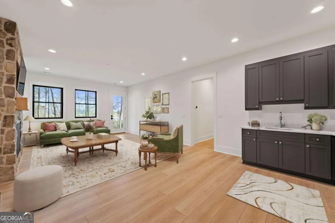
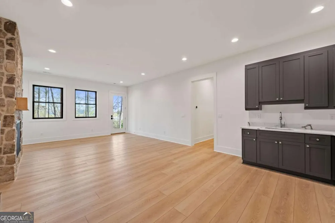
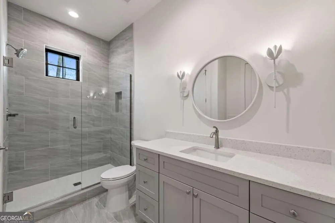
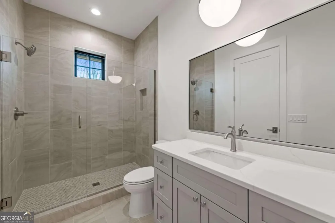
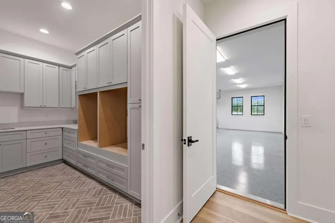
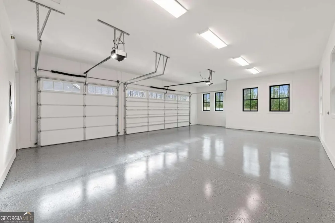
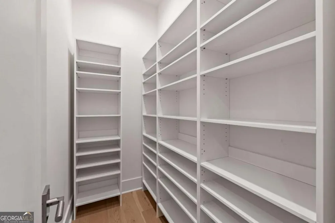
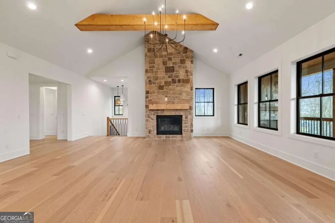
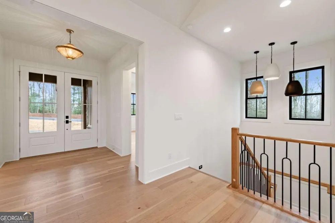
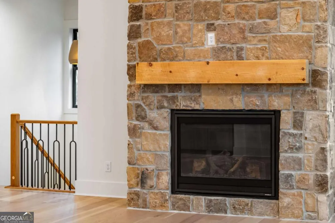
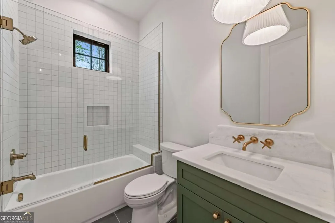
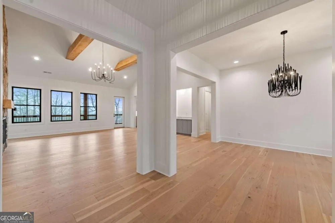
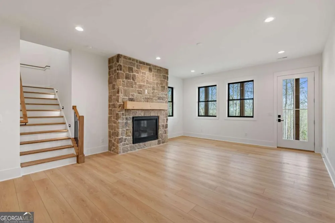
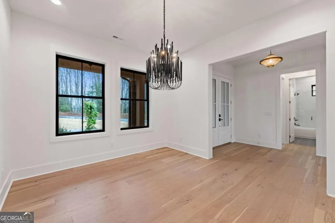
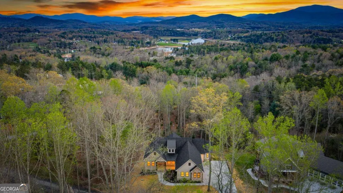
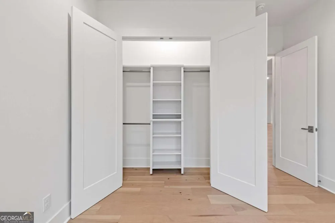
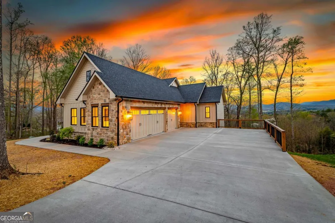
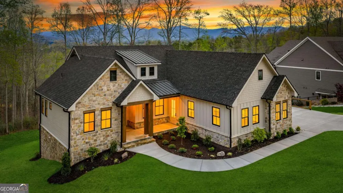
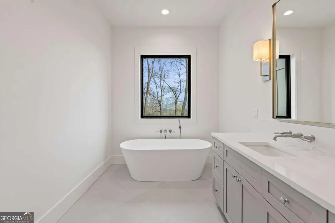
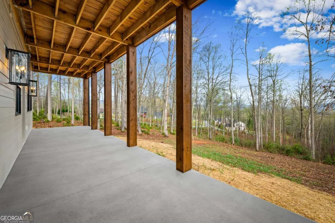
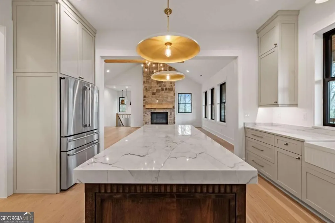
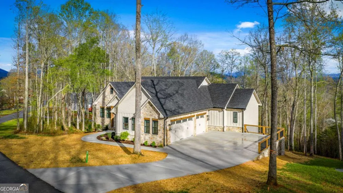
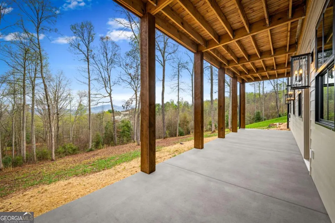
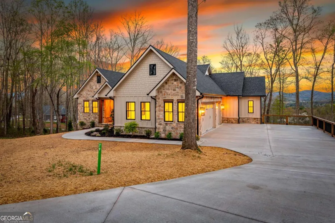
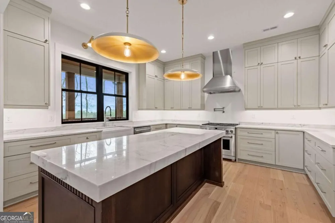
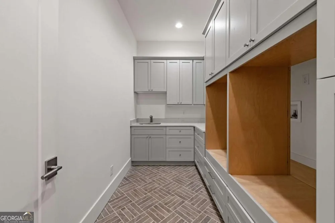
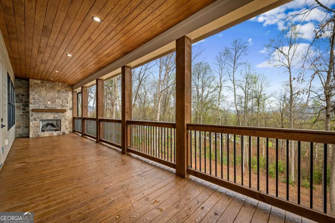
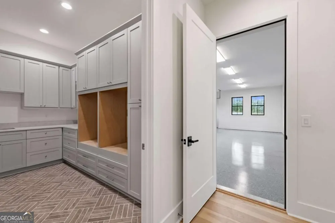
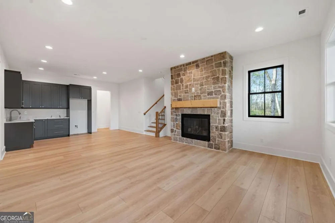
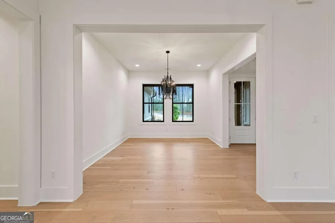
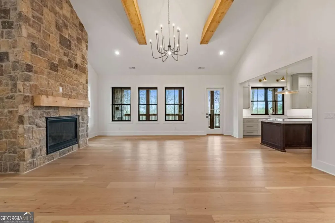
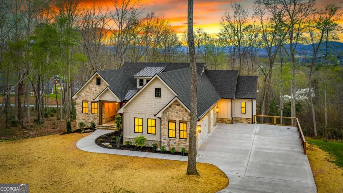
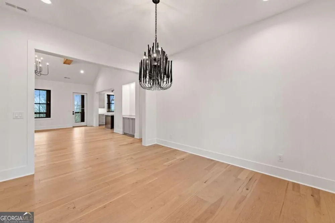
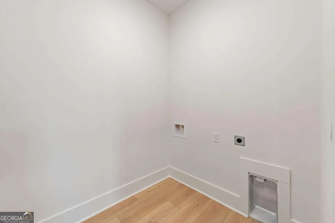
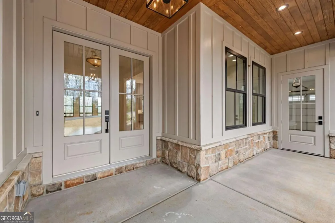
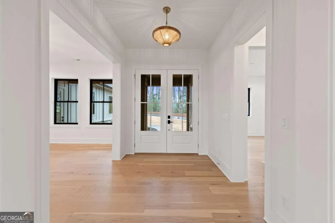
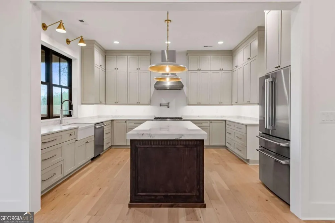
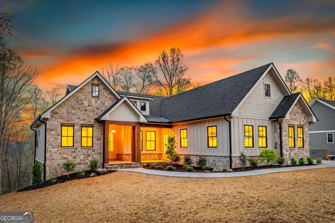
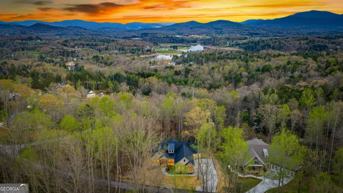
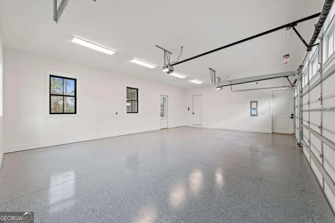
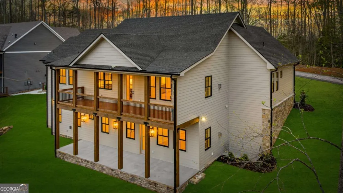
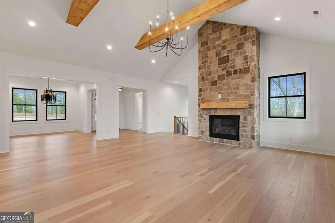
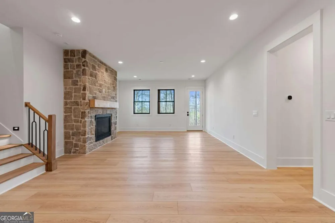
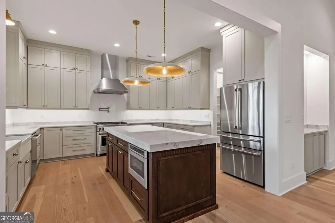
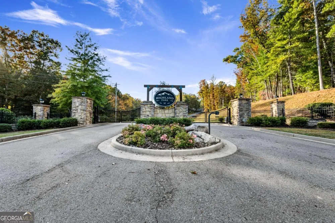
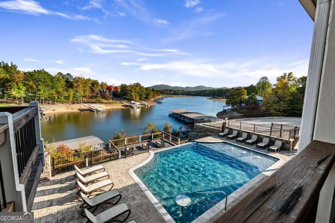
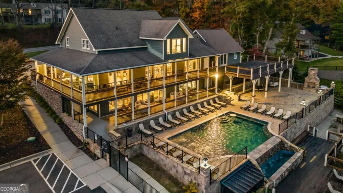
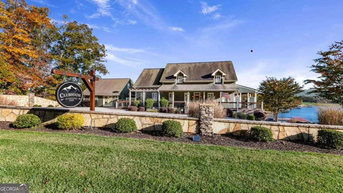
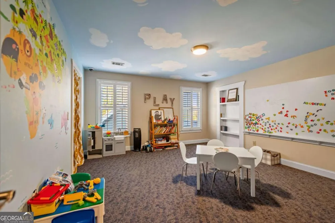
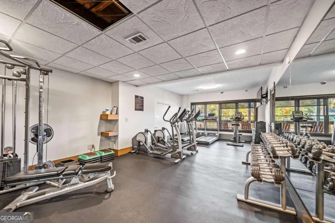
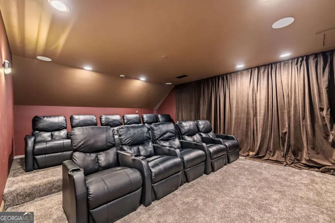
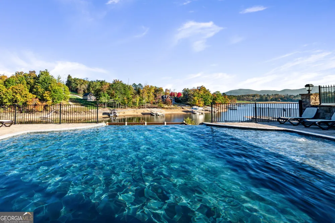
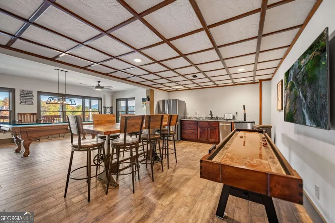
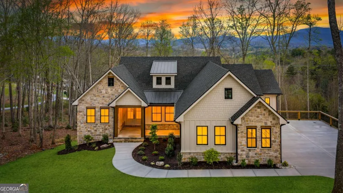
This exceptional new construction home seamlessly blends Old World European charm with modern luxury in the gated Highland Park community. Just minutes from downtown Blairsville, it offers a rare combination of privacy, convenience, and refined mountain living in a highly sought-after neighborhood. Featuring 4 bedrooms and 4.5 baths, the home boasts sweeping layered mountain views, a three-car garage, and an impressive array of high-end upgrades including a GE Cafe appliance package, 10-foot ceilings, 8-foot solid core doors, a Trane dual fuel HVAC system, and an Ecobee thermostat system. Three beautifully crafted stone gas fireplaces add warmth and character, while two expansive outdoor decks provide the perfect setting to take in the breathtaking sprawling mountain views. The main level features a spacious primary suite designed as a private retreat, complete with a walk-in closet, soaking tub, and separate water closet. An additional bedroom on the main level offers flexibility for guests or a home office. The well-appointed laundry room is designed for a front-loading washer and dryer and includes abundant cabinetry for optimal storage. The lower level is thoughtfully designed for both comfort and versatility, offering two guest bedrooms-each with its own en-suite bath-a second living area, full kitchenette, additional laundry room, and multiple flex spaces ideal for a future theater, gym, game room, or bunk room. Built with modern convenience in mind, the home is prewired for a whole-house generator and includes connections for an EV charger and hot tub. Residents enjoy access to outstanding lakeside community amenities, including an infinity-edge pool, fitness center, clubhouse with event space, movie theater, children's playroom, kayak launch, lake access, and optional summer boat slip rentals. Listing agent holds an ownership interest in the property.

Property Details
Interior
Beamed Ceilings,Double Vanity,High Ceilings,In-Law Floorplan,Master On Main Level,Separate Shower,Soaking Tub,Split Bedroom Plan
Fireplaces
3
Cooling
Central Air,Dual,Heat Pump
Heating
Central,Dual,Propane
Cooling Features
Central Air,Dual,Heat Pump
Bedrooms
4
Bathrooms
4.5
Full Baths
4
Half Baths
1
Bedrooms on Main Level
2
View
Mountain(s),Valley
Lot Features
Sloped
Stories
2
Lot Description
Sloped
Exterior Features
Balcony,Lighting
Exterior Materials
Balcony,Lighting
Pool Shared
1
Acres
1.06
Square Feet
4530
Parking Features
Attached, Electric Vehicle Charging Station(s), Garage, Garage Door Opener, Guest, Kitchen Level, Side/Rear Entrance, Storage
Parking
Attached,Electric Vehicle Charging Station(s),Garage,Garage Door Opener,Guest,Kitchen Level,Side/Rear Entrance,Storage
Parking Spaces
3
Parking Type
Garage
Property Type
Purchase
Style
Bungalow/Cottage,Contemporary,Country/Rustic,Craftsman,European,Ranch,Traditional
Basement
1
Basement Description
Bath Finished,Concrete,Daylight,Exterior Entry,Finished,Full
Basement Finished
1
Year Built
2026
Foundation
Slab
Roof
Composition,Metal
Sewer Information
Septic Tank
Utility Source
Public
Utility Features
Cable Available,Electricity Available,High Speed Internet,Propane,Sewer Connected,Water Available
Appliances
Convection Oven,Dishwasher,Disposal,Gas Water Heater,Ice Maker,Microwave,Oven/Range (Combo),Refrigerator,Smart Appliance(s),Stai
Subdivision
Highland Park
Community Features
Clubhouse,Fitness Center,Gated,Lake,Pool
Elementary School
Union
Middle School
Union
High School
Union
County
Union
Region
Blairsville
Original List Price
$1,395,000
Days on Market (Cumulative)
142
Taxes Annual
$342
HOA
1
HOA Fees
1000
MLS #
10736767
Location
Legal

The data relating to real estate for sale on this web site comes in part from the Broker Reciprocity Program of GAMLS. All real estate listings are marked with the GAMLS Broker Reciprocity thumbnail logo and detailed information about them includes the name of the listing brokers. The broker providing these data believes them to be correct, but advises interested parties to confirm them before relying on them in a purchase decision. Copyright 2023 GAMLS. All rights reserved.


Provided By
Listed by Melissa LaPorte (#LAPORTEMELIS)
Listing Office: Harry Norman, Realtors (#RMTC07)

Michael Hyde Have a question about this home?