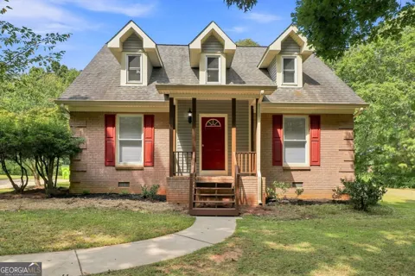
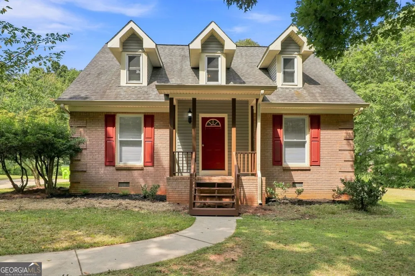
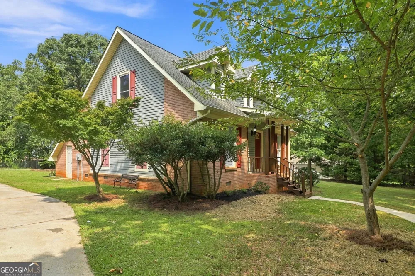
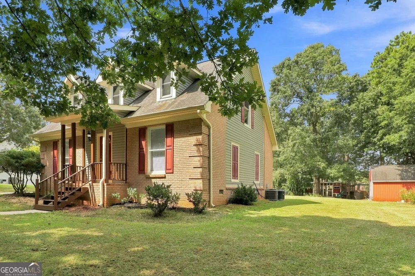
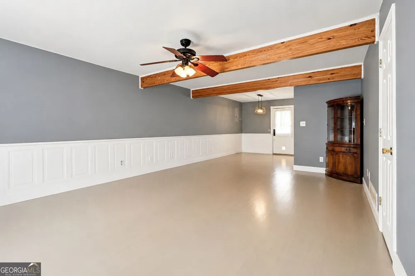
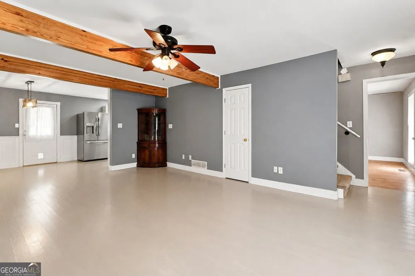
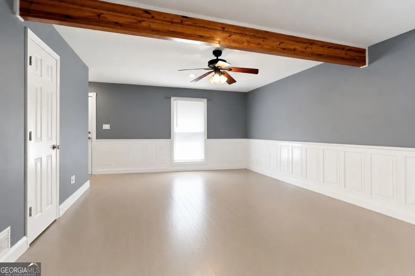
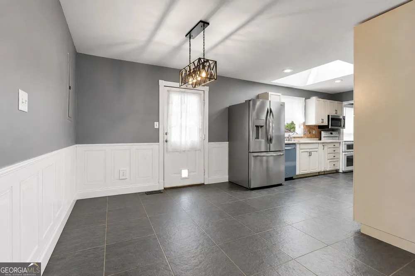
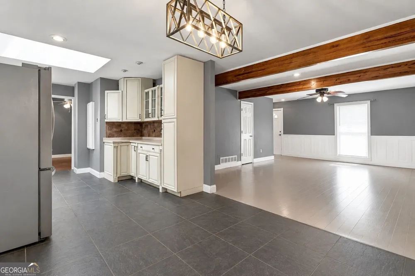
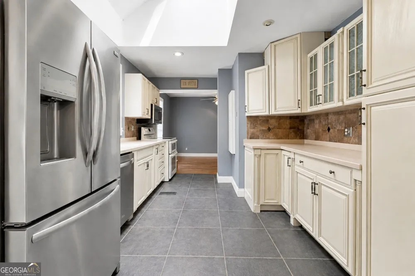
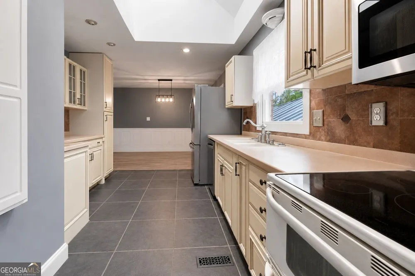
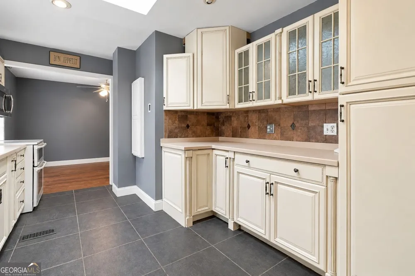
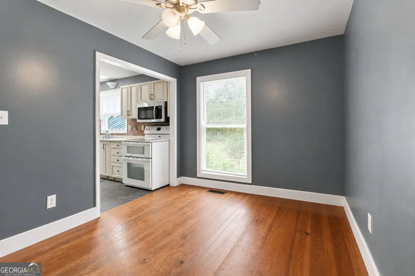
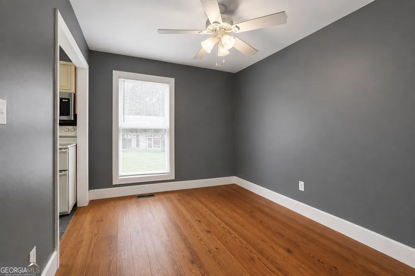
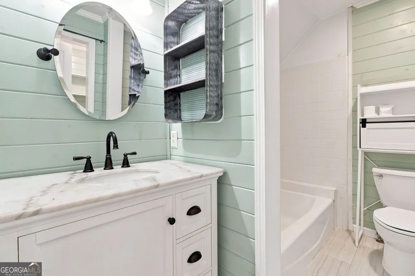
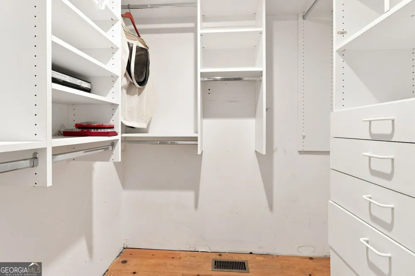
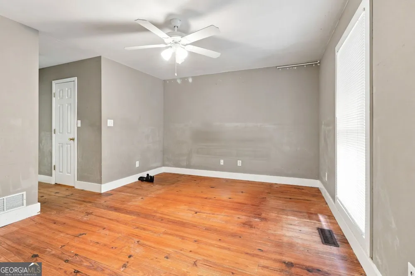
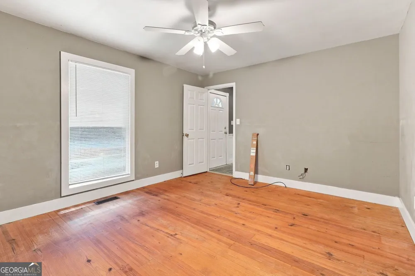
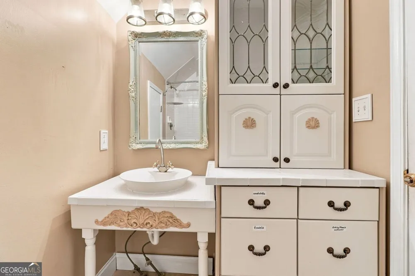
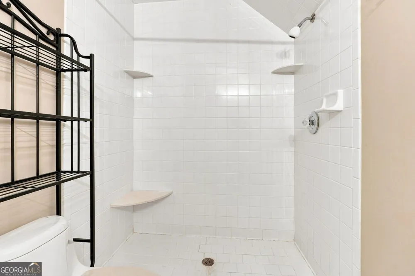
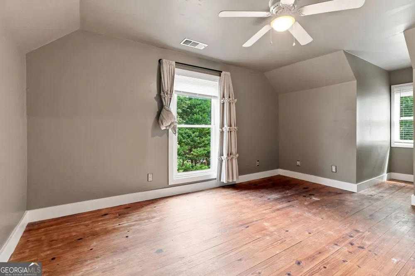
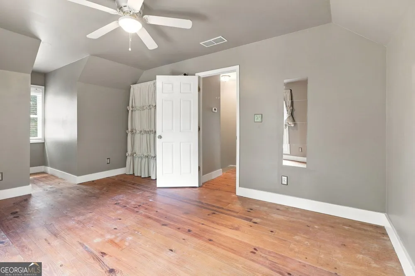
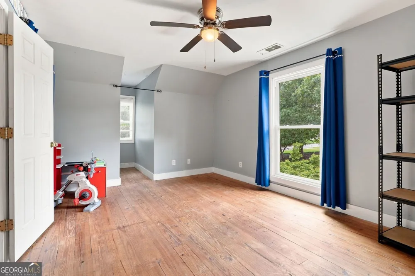
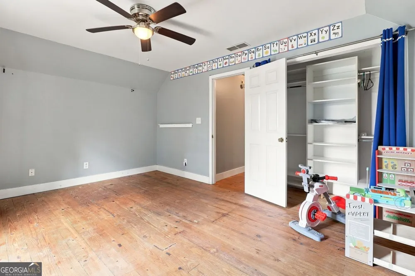
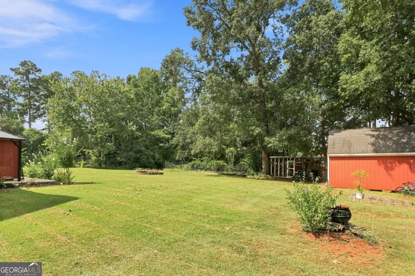
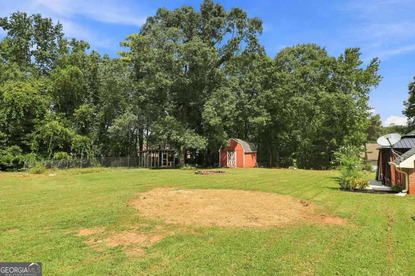
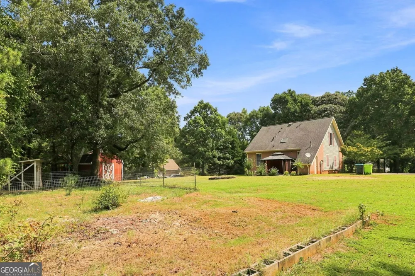
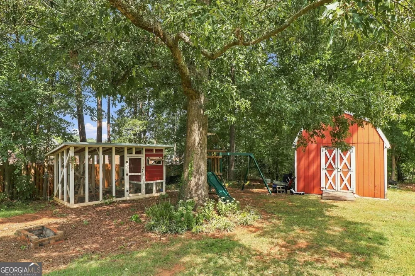
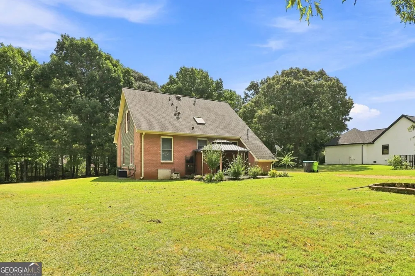
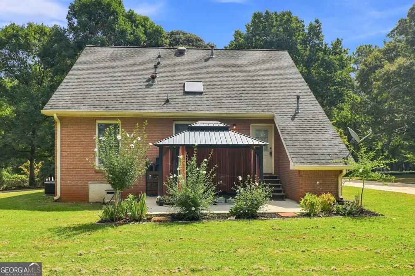
Welcome to 80 Dogwood Trail Drive in Stockbridge! This inviting home offers a wonderful combination of character, space, and a large backyard with plenty of room to enjoy the outdoors. Inside, you'll find warm wood flooring throughout many of the living areas, neutral paint tones, abundant natural light, and spacious rooms ready for your personal touch. The kitchen features cream-colored cabinetry, decorative glass-front cabinets, generous counter space, tile backsplash, and plenty of storage, creating a functional space for everyday meals and entertaining. Just beyond the kitchen is a flexible dining area that could also work beautifully as a breakfast room, home office, or additional gathering space. The home offers generously sized bedrooms, including upper-level rooms with distinctive architectural lines that add character and provide flexible options for bedrooms, an office, playroom, hobby room, or additional living space. Ceiling fans are featured throughout several rooms, and the home includes excellent storage, including a large walk-in closet with built-in shelving, hanging space, and drawers. The bathroom adds a touch of charm with shiplap-style walls, a marble-look vanity top, and contrasting dark fixtures. Outside is where this property truly offers room to make it your own. The expansive backyard provides plenty of open green space for gardening, outdoor entertaining, recreation, pets, or simply relaxing beneath the mature trees. Multiple outdoor structures provide additional storage and utility, while the covered backyard gazebo creates a comfortable spot for outdoor gatherings and quiet evenings at home. With its spacious interior, flexible living areas, generous storage, mature trees, large yard, and outdoor amenities, this Stockbridge property offers plenty of possibilities for a buyer looking for a home with character and room to personalize. Bring your vision and make 80 Dogwood Trail Drive your own!
Property Details
- Interior
- Double Vanity,Other,Walk-In Closet(s)
- Fireplaces
- 1
- Cooling
- Central Air
- Heating
- Other
- Cooling Features
- Central Air
- Bedrooms
- 4
- Bathrooms
- 2.0
- Full Baths
- 2
- Bedrooms on Main Level
- 1
- Lot Features
- Level,Other
- Stories
- 2
- Lot Description
- Level,Other
- Exterior Features
- Other
- Exterior Materials
- Other
- Acres
- 0.652
- Square Feet
- 1769
- Parking Features
- Garage
- Parking
- Garage
- Parking Spaces
- 6
- Parking Type
- Garage
- Property Type
- Purchase
- Style
- Traditional,Brick 4 Side
- Year Built
- 1994
- Foundation
- Slab
- Roof
- Composition
- Sewer Information
- Public Sewer
- Utility Source
- Public
- Utility Features
- Electricity Available,Cable Available,Natural Gas Available,Other,Phone Available,Water Available
- Appliances
- Dishwasher,Microwave
- Subdivision
- DOGWOOD TRAIL
- Elementary School
- Dutchtown
- Middle School
- Dutchtown
- High School
- Dutchtown
- County
- Henry
- Region
- Stockbridge
- Original List Price
- $269,900
- Days on Market (Cumulative)
- 25
- Taxes Annual
- $2,765
Location
Legal
The data relating to real estate for sale on this web site comes in part from the Broker Reciprocity Program of GAMLS. All real estate listings are marked with the GAMLS Broker Reciprocity thumbnail logo and detailed information about them includes the name of the listing brokers. The broker providing these data believes them to be correct, but advises interested parties to confirm them before relying on them in a purchase decision. Copyright 2023 GAMLS. All rights reserved.
Provided By
Listed by Brenton Newton (#NEWTONBRENTO)
Listing Office: HomeSmart (#PHPA01)