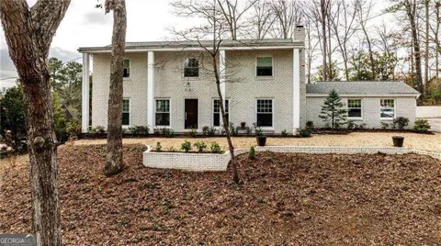
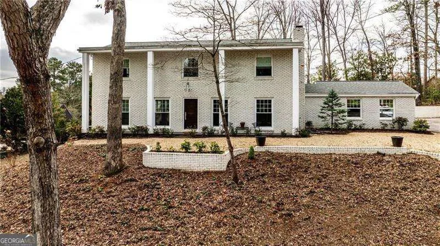
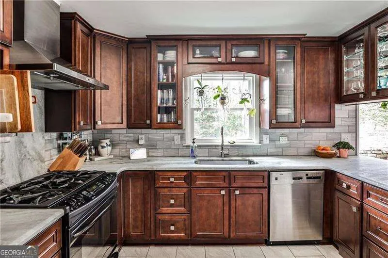
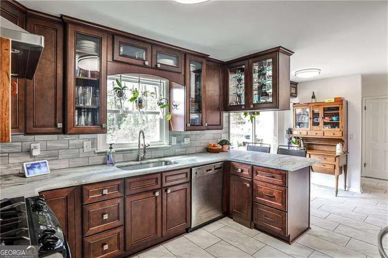
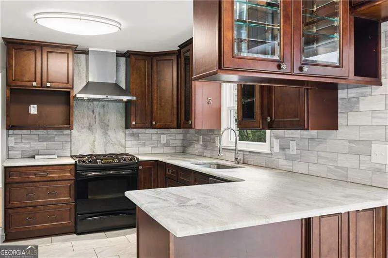
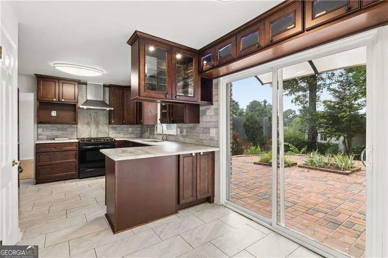
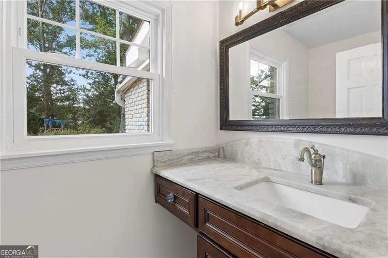
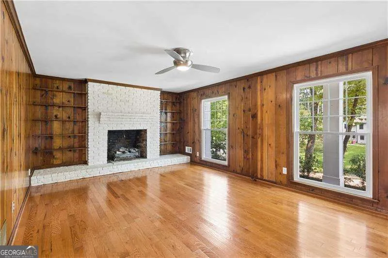
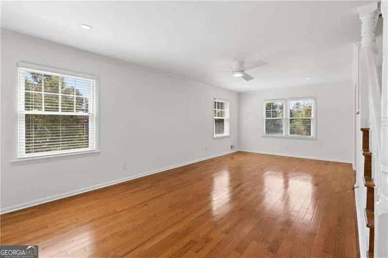
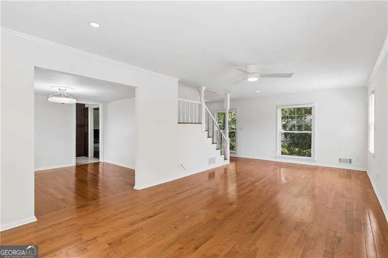
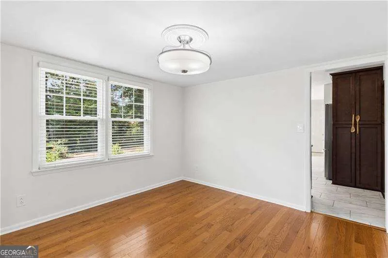
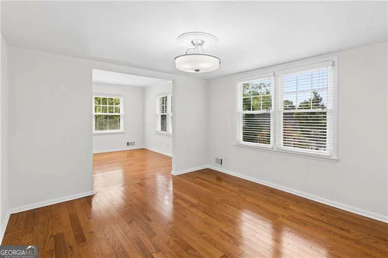
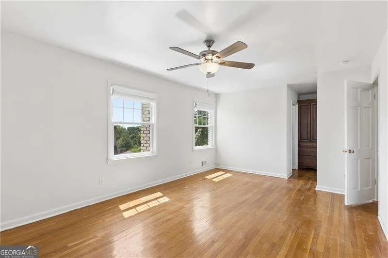
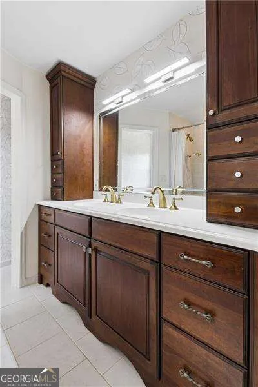
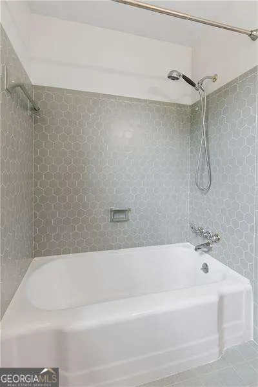
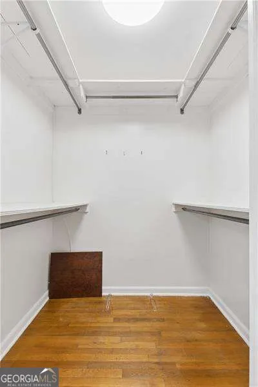
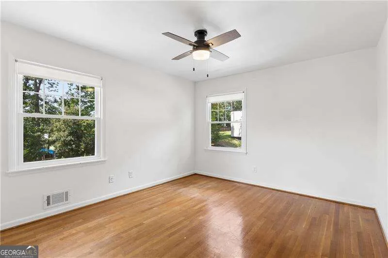
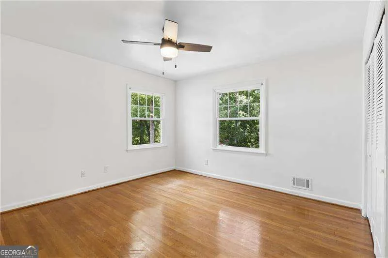
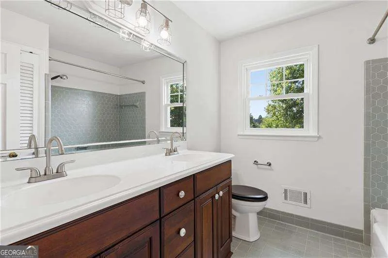
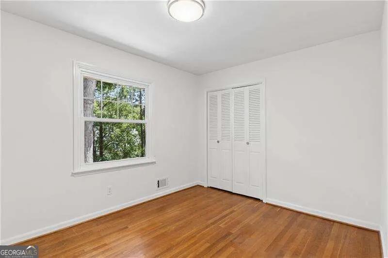
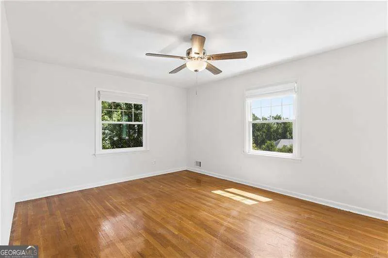
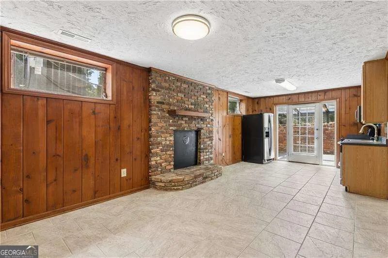
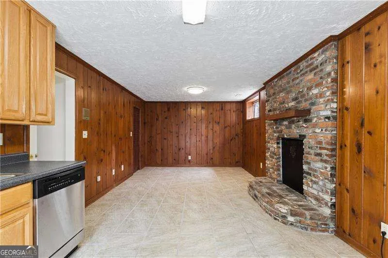
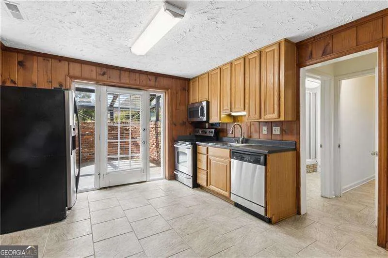
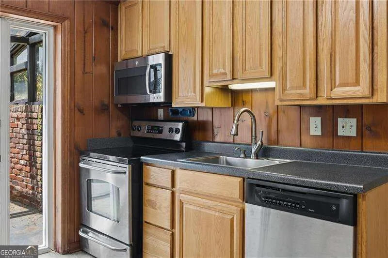
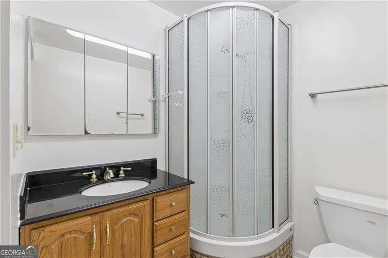
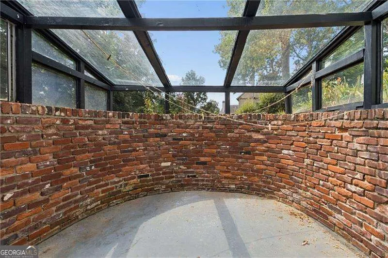
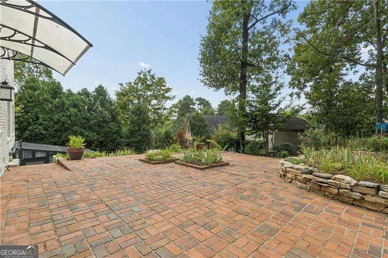
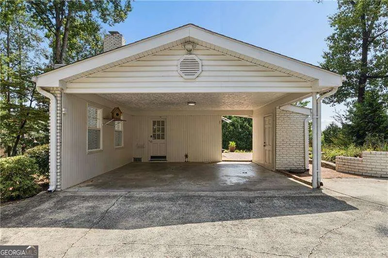
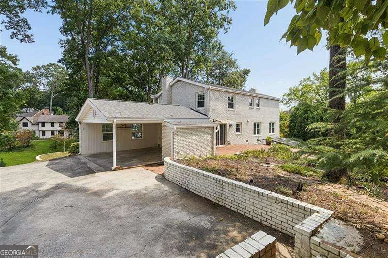
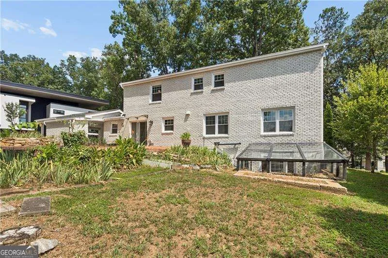
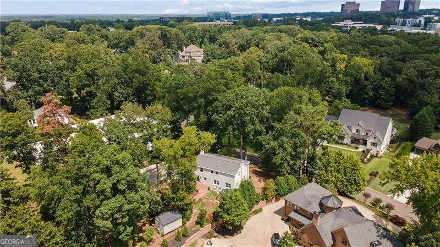
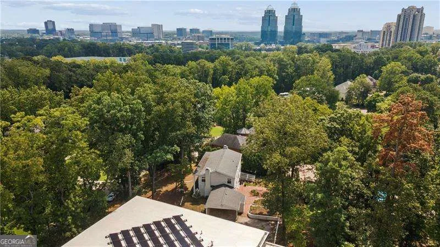
This beautiful all-brick residence in the highly desirable Aberdeen Forest neighborhood offers timeless charm, modern comfort, and generous living space across every level. The thoughtfully designed layout with all new interior paint includes a separate den, formal living room, and dining room, providing multiple spaces for entertaining, relaxing, and everyday life. The updated kitchen has custom cabinets, beautiful stone marble countertops, a gas range and all stainless steel appliances. Upstairs, you'll find four large bedrooms all with hardwood floors. The primary bathroom has dual sinks and plenty of storage also a large walk-in closet! Additional bedrooms are a nice size and also have a ll hardwood floors. The full daylight finished basement adds incredible versatility with an additional room, full bathroom, and a full kitchen with refrigerator, gas range and dishwasher-ideal for guests, multi-generational living, or recreation. It even has a private entrance and exit with a glassed in greenhouse! There's also plenty of storage space and flexible areas for a home gym, media room, or playroom. Step outside to a large, private backyard-perfect for outdoor dining, gardening, or future customization. Don't miss the large shed in the back to store anything you may need! 2 car carport and additional large parking pads for 2 more cars! This unbeatable location just minutes from restaurants, shopping, excellent school district, the awesome City Springs, I-285 and the best of Sandy Springs living has to offer! This is a rare opportunity to rent in a spacious, well-appointed home in one of the area's most sought-after neighborhoods.
Property Details
- Interior
- Bookcases,Double Vanity,In-Law Floorplan,Pulldown Attic Stairs,Walk-In Closet(s)
- Fireplaces
- 2
- Cooling
- Ceiling Fan(s),Central Air,Electric
- Heating
- Central,Forced Air,Natural Gas
- Cooling Features
- Ceiling Fan(s),Central Air,Electric
- Bedrooms
- 5
- Bathrooms
- 3.5
- Full Baths
- 3
- Half Baths
- 1
- Lot Features
- Other
- Stories
- Three Or More
- Lot Description
- Other
- Exterior Features
- Garden
- Exterior Materials
- Garden
- Acres
- 0.692
- Square Feet
- 3100
- Parking Features
- Carport
- Parking
- Carport
- Parking Spaces
- 2
- Parking Type
- Carport
- Property Type
- Rental
- Style
- Brick 4 Side,Traditional
- Basement
- 1
- Basement Description
- Bath Finished,Daylight,Exterior Entry,Finished
- Basement Finished
- 1
- Year Built
- 1962
- Roof
- Composition
- Sewer Information
- Public Sewer
- Utility Source
- Public
- Utility Features
- Cable Available,Electricity Available,High Speed Internet,Natural Gas Available,Phone Available,Sewer Available,Water Available
- Appliances
- Dishwasher,Disposal,Dryer,Refrigerator,Washer
- Subdivision
- Aberdeen Forest
- Community Features
- Walk To Public Transit,Walk To Schools,Walk To Shopping
- Elementary School
- High Point
- Middle School
- Ridgeview
- High School
- Riverwood
- County
- Fulton
- Region
- Atlanta
- Date Available
- September 08, 2026
- Original List Price
- $4,500
- Days on Market (Cumulative)
- 11
Location
Legal
The data relating to real estate for sale on this web site comes in part from the Broker Reciprocity Program of GAMLS. All real estate listings are marked with the GAMLS Broker Reciprocity thumbnail logo and detailed information about them includes the name of the listing brokers. The broker providing these data believes them to be correct, but advises interested parties to confirm them before relying on them in a purchase decision. Copyright 2023 GAMLS. All rights reserved.
Provided By
Listed by Jodi Mekyten (#COHENJODI)
Listing Office: BHHS Georgia Properties (#BHHS04)