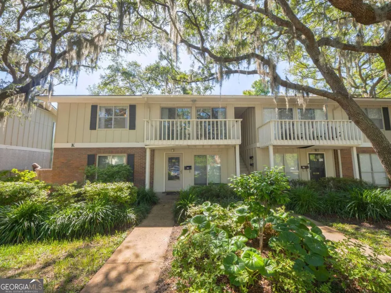
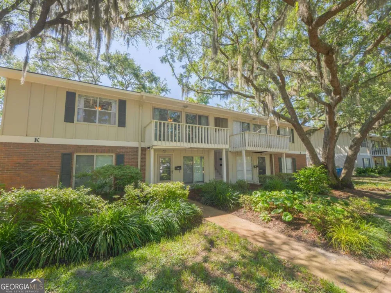
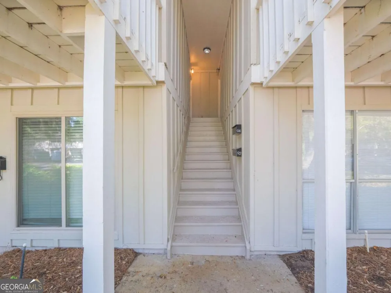
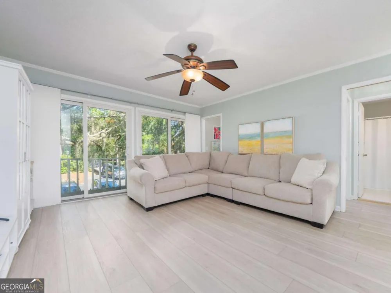
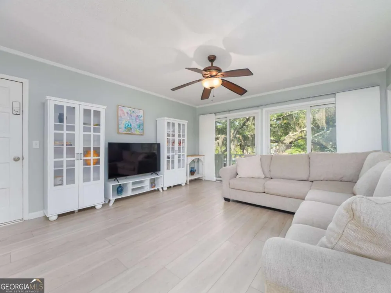
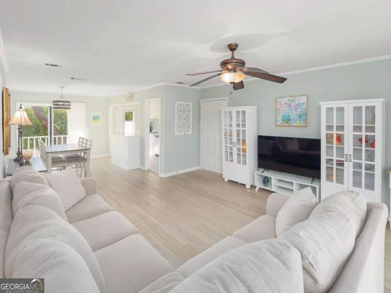
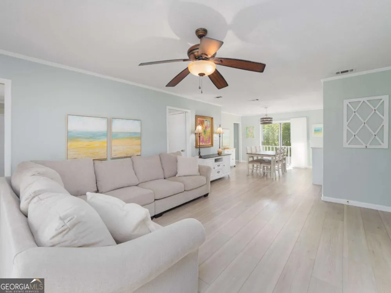
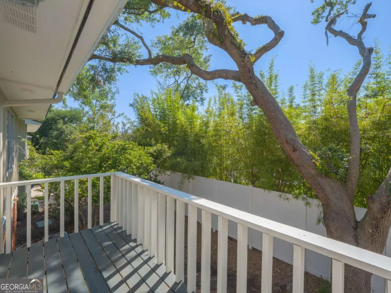
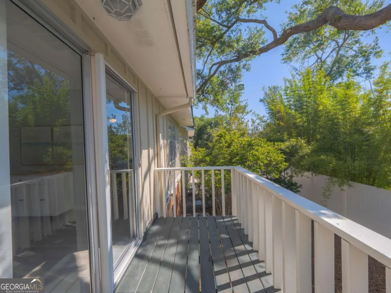
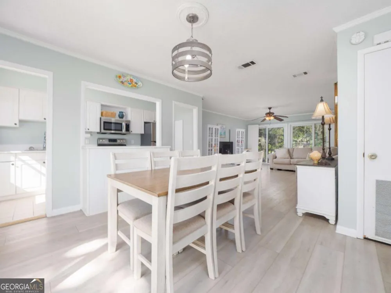
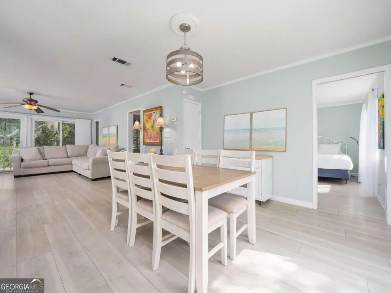
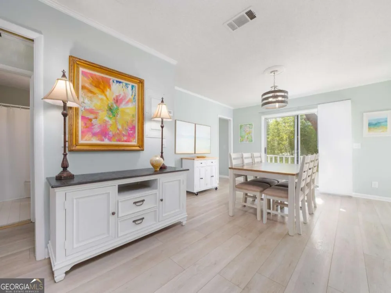
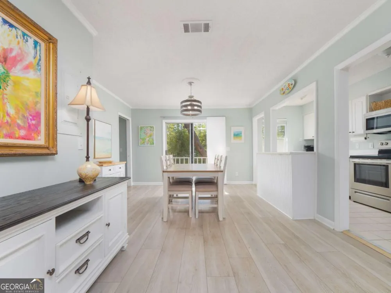
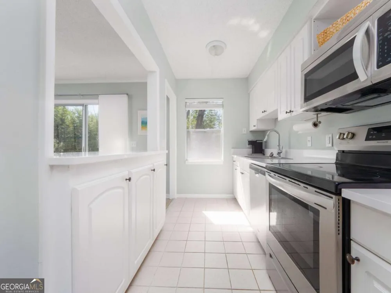
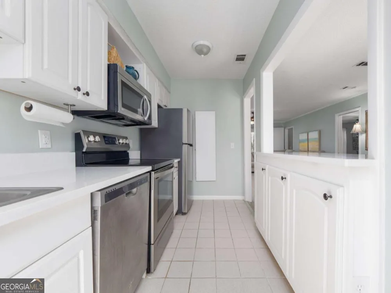
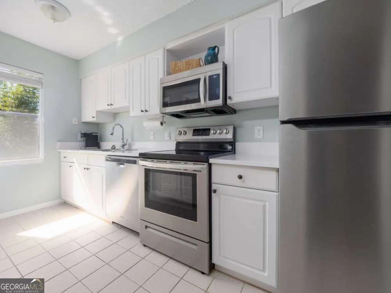
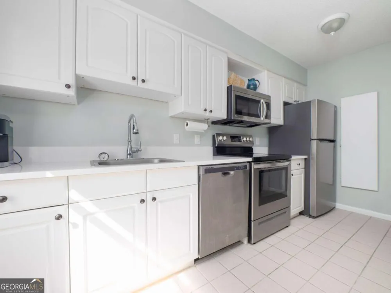
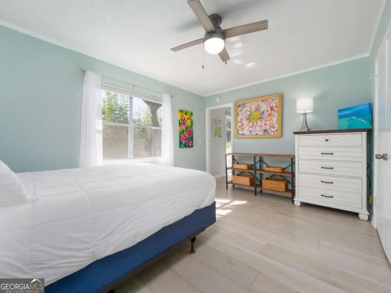
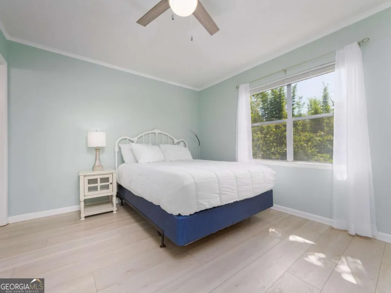
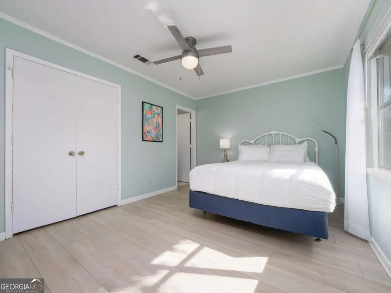
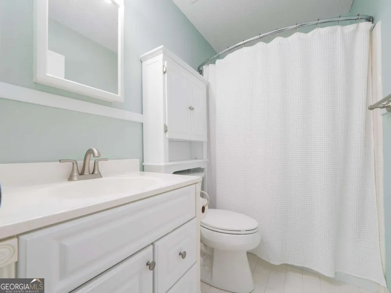
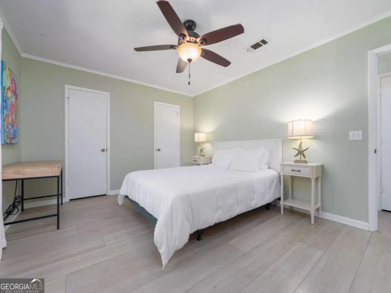
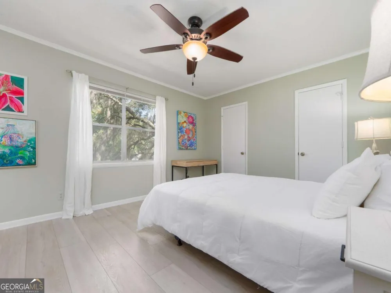
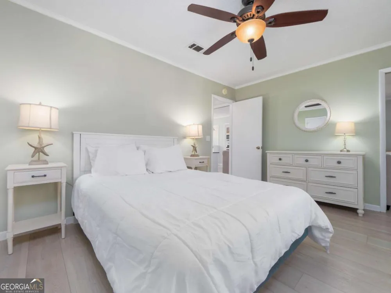
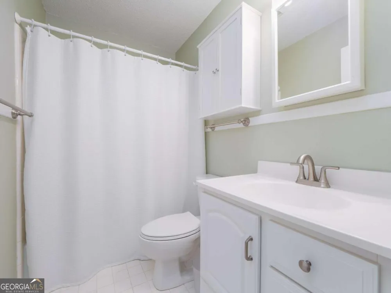
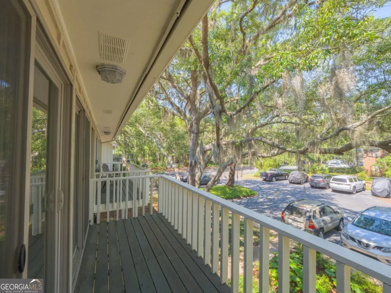
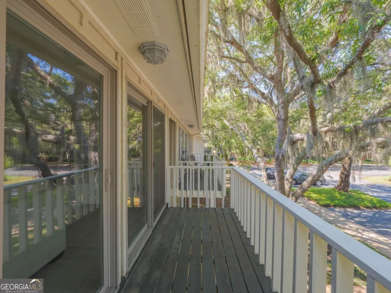
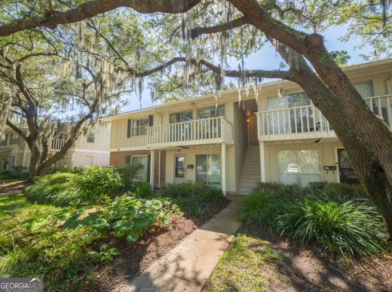
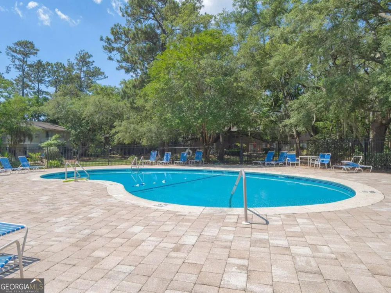
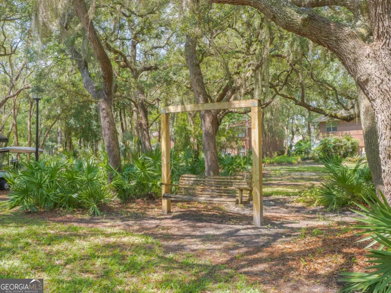
A light-filled coastal retreat in the heart of the Golden Isles, this fully furnished two-bedroom, two-bath condominium offers the ease of island living with the charm of a coastal village setting. Perfectly positioned just moments from St. Simons Island, this residence is approximately a half mile from the Village, restaurants, and boutique shopping, and less than a mile to the beach, lighthouse, and pier. Designed for relaxed coastal living, the second-floor layout is open, airy, and filled with natural light. Three sliding glass doors extend the living experience outdoors, opening to private front and back balconies framed by moss-draped live oaks and lush, established landscaping. The result is a quiet, elevated vantage point that feels tucked away while still being close to everything. Inside, thoughtful updates create a clean, modern coastal aesthetic. Luxury vinyl plank flooring runs throughout, paired with newly installed vertical blinds that soften the sunlight and enhance privacy. The kitchen blends function and style with stainless steel appliances and new quartz countertops- fresh, timeless, and beautifully suited to easy coastal living whether enjoyed year-round or seasonally. The two-bedroom, two-bath configuration offers comfortable separation for guests or flexible use, while an in-unit stacked washer and dryer adds everyday convenience. Sold fully furnished, the home is ready to enjoy from day one- ideal for those seeking a turnkey primary residence, second home, or vacation getaway within the Golden Isles lifestyle. Community amenities, including a nearby pool, complete the experience, offering an effortless blend of relaxation and recreation just steps from your door. Highlights include: - Fully furnished, turnkey coastal condominium - Approximately half a mile from Village dining, shopping, and restaurants - Less than a mile to the beach, lighthouse, and pier - Second-floor privacy with treetop and garden views - Glass doors leading to private balconies front and back - Updated kitchen with stainless steel appliances & new quartz countertops - Luxury vinyl plank flooring throughout - In-unit stacked washer and dryer - Community pool just steps away A rare blend of location, comfort, and ease, this residence captures the rhythm of island life-where mornings begin under live oaks, and evenings end just a short walk from the water in the heart of the Golden Isles
Property Details
- Interior
- Split Bedroom Plan
- Cooling
- Central Air
- Heating
- Central
- Cooling Features
- Central Air
- Bedrooms
- 2
- Bathrooms
- 2.0
- Full Baths
- 2
- Bedrooms on Main Level
- 2
- Stories
- 1
- Exterior Features
- Balcony
- Exterior Materials
- Balcony
- Pool Shared
- 1
- Square Feet
- 898
- Parking Features
- Assigned
- Parking
- Assigned
- Property Type
- Purchase
- Style
- Ranch
- Year Built
- 1983
- Foundation
- Slab
- Roof
- Tar/Gravel
- Sewer Information
- Public Sewer
- Utility Source
- Public
- Utility Features
- Cable Available,Water Available
- Appliances
- Dishwasher,Dryer,Microwave,Refrigerator,Washer
- Subdivision
- Village Green
- Community Features
- Pool
- Elementary School
- Saint Simons
- Middle School
- Glynn
- High School
- GLYNN
- County
- Glynn
- Region
- St. Simons
- Original List Price
- $395,000
- Days on Market (Cumulative)
- 101
- Taxes Annual
- $2,326
- HOA
- 1
- HOA Fees
- 4500
Location
Legal
The data relating to real estate for sale on this web site comes in part from the Broker Reciprocity Program of GAMLS. All real estate listings are marked with the GAMLS Broker Reciprocity thumbnail logo and detailed information about them includes the name of the listing brokers. The broker providing these data believes them to be correct, but advises interested parties to confirm them before relying on them in a purchase decision. Copyright 2023 GAMLS. All rights reserved.
Provided By
Listed by Melanie Barger (#BARGERMELANI)
Listing Office: BHHS Hodnett Cooper Real Estate (#HCRE01)