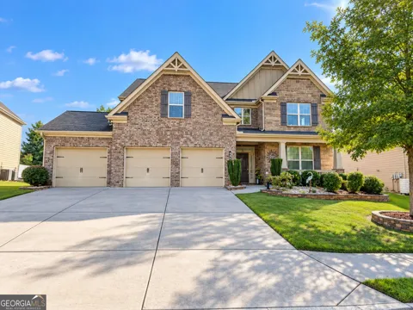
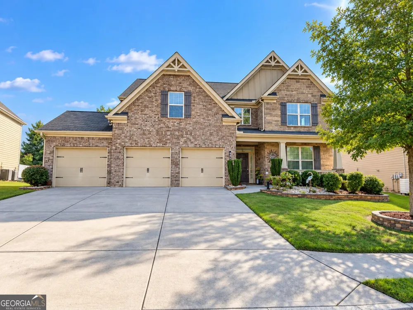
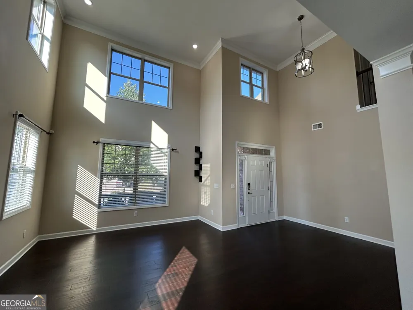
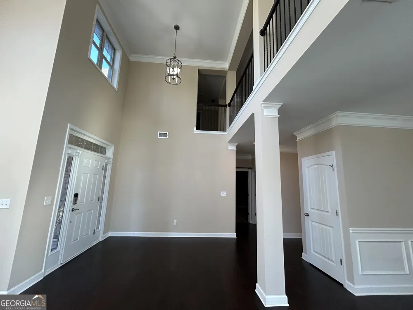
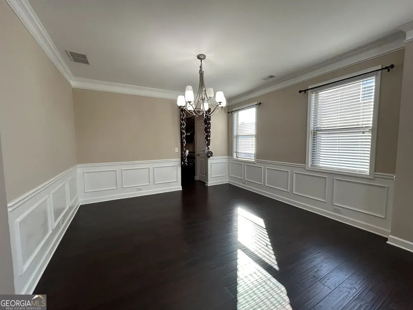
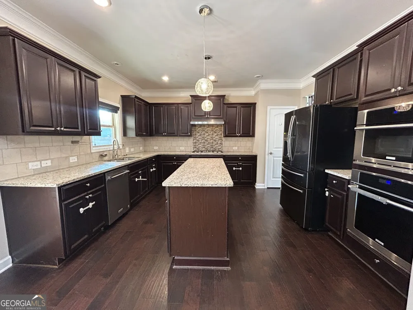
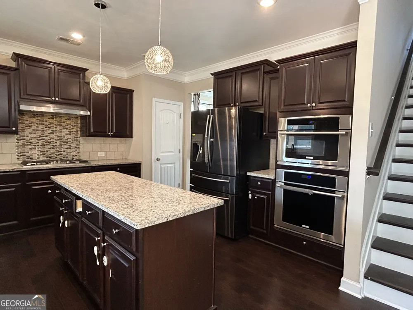
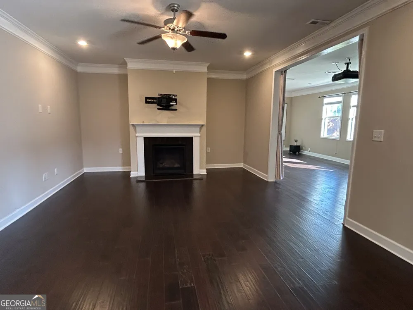
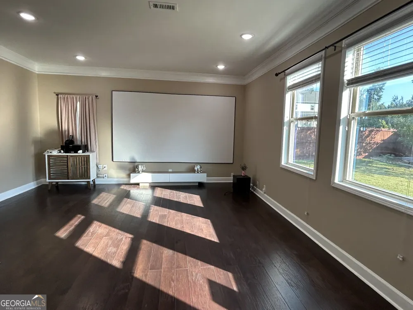
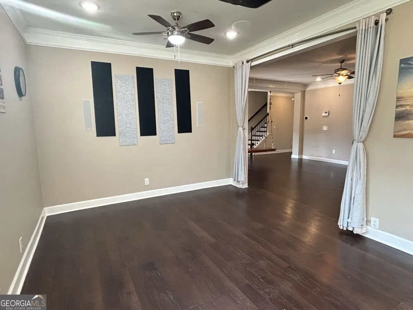
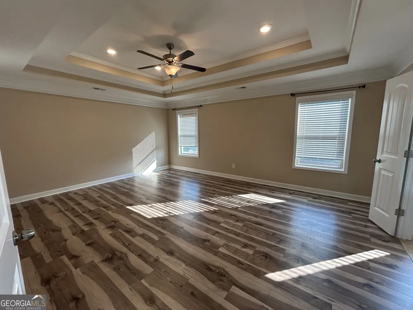
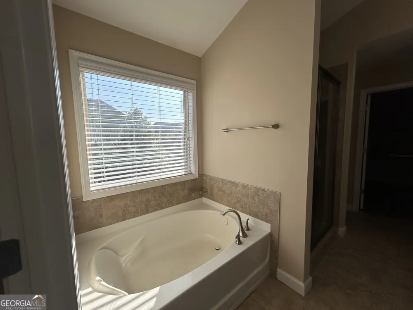
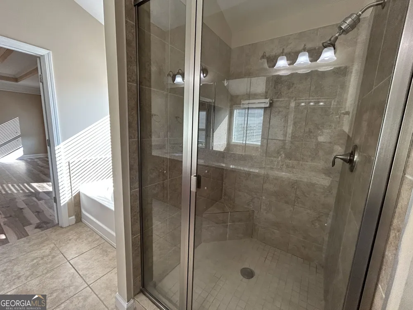
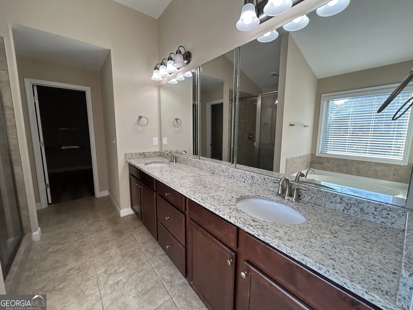
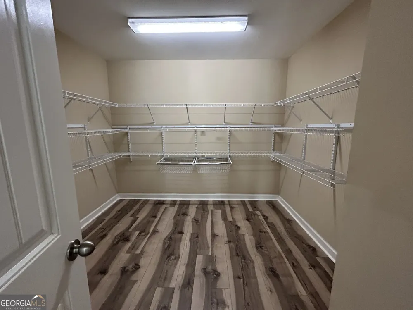
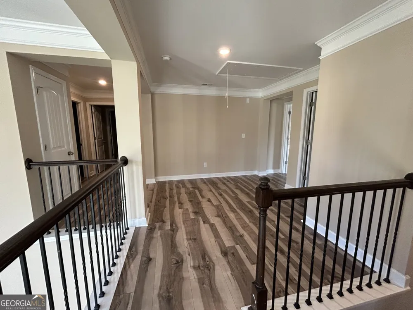
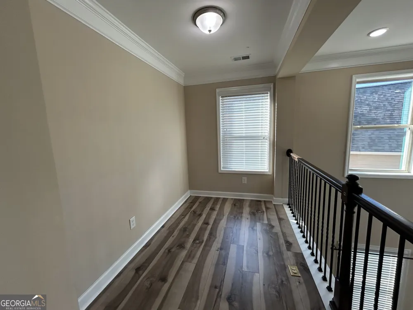
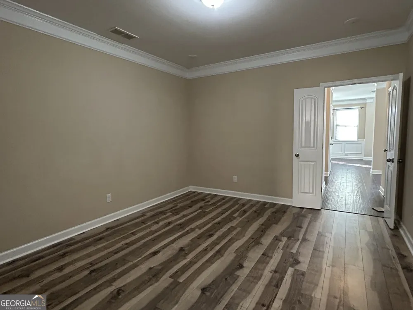
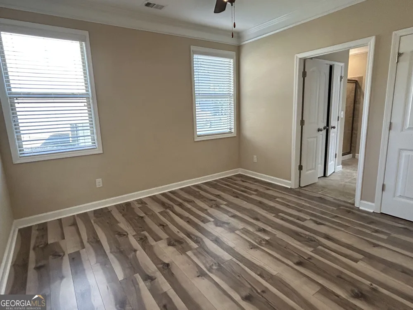
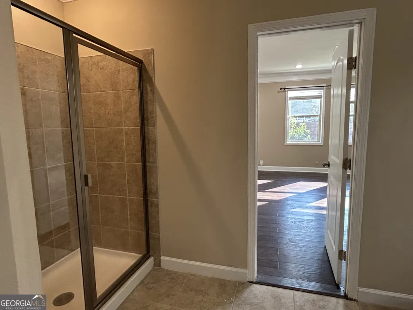
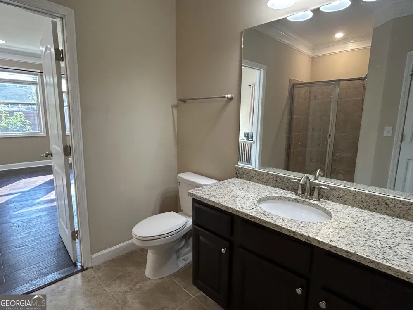
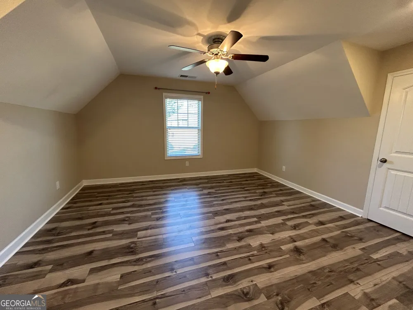
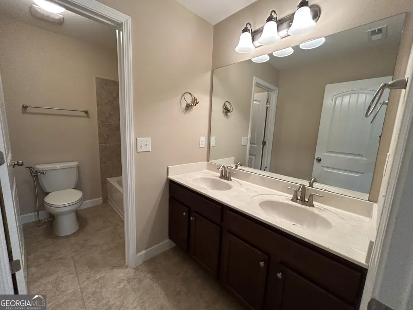
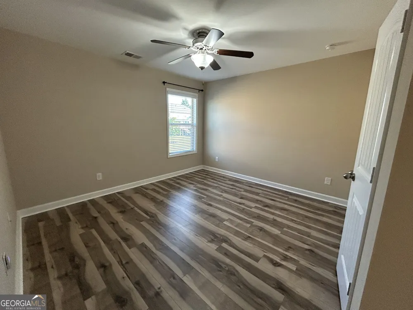
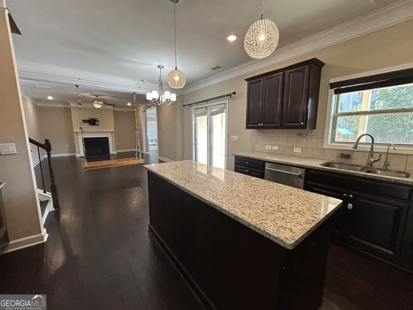
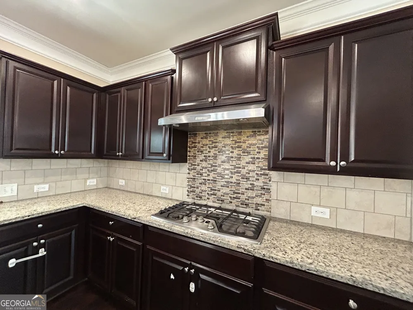
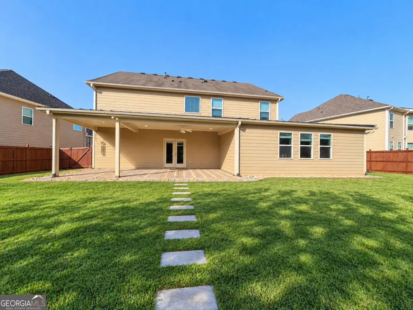
Beautiful home in highly sought-after community. This spacious floor plan offers exceptional flexibility with a main-level bedroom featuring access to a walk-in shower-ideal for guests, multigenerational living, or a home office setup. An additional hobby/flex room provides endless possibilities for work, play, fitness, or creative space. Step into the impressive two-story foyer and formal living room and a separate dining room, perfect for entertaining. The bright family room is filled with natural light overlooking eat-in kitchen, creating an open and inviting atmosphere. PLUS a fantastic media room! The chef's kitchen serves as the heart of the home with an oversized island, abundant cabinetry and ample prep space for cooking and gathering. Enjoy peaceful mornings or relaxing evenings on the covered back porch overlooking a private, level, fended backyard. Upstairs, the spacious primary suite offers abundant natural light, room for large furnishings, and a generous walk-in closet. Three additional bedrooms updates. NO CARPET! Community amenities include a pool, tennis courts, and playground. Conveniently located near GA-400, Halcyon, Fowler Park, Big Creek Greenway, and The Collection at Forsyth with easy access to shopping, dining, parks, and entertainment. Excalibur Homes does not advertise on Facebook or Craigslist. Be advised that the sq ft and other features provided may be approximate. Prices and/or availability dates may change without notice. Lease terms 12 months or longer. Application fee is a non-refundable $75 per adult over 18 years of age. One-time $200 Administrative fee due at move-in. Most homes are pet-friendly. Breed restrictions may apply. Rental insurance required.
Property Details
- Interior
- In-Law Floorplan,Walk-In Closet(s)
- Fireplaces
- 1
- Cooling
- Ceiling Fan(s)
- Heating
- Central
- Cooling Features
- Ceiling Fan(s)
- Bedrooms
- 5
- Bathrooms
- 3.5
- Full Baths
- 3
- Half Baths
- 1
- Bedrooms on Main Level
- 1
- Lot Features
- Level,Private
- Stories
- 2
- Lot Description
- Level,Private
- Pool Shared
- 1
- Acres
- 0.4
- Square Feet
- 3820
- Parking Features
- Garage
- Parking
- Garage
- Parking Spaces
- 3
- Parking Type
- Garage
- Property Type
- Rental
- Style
- Other
- Year Built
- 2017
- Roof
- Composition
- Sewer Information
- Public Sewer
- Utility Source
- Public
- Utility Features
- Other
- Appliances
- Dishwasher,Oven (Wall)
- Subdivision
- Bridgehampton
- Community Features
- Pool
- Elementary School
- Midway
- Middle School
- Desana
- High School
- Denmark
- County
- Forsyth
- Region
- Alpharetta
- Date Available
- September 08, 2026
- Original List Price
- $4,595
- Days on Market (Cumulative)
- 11
- HOA
- 1
Location
Legal
The data relating to real estate for sale on this web site comes in part from the Broker Reciprocity Program of GAMLS. All real estate listings are marked with the GAMLS Broker Reciprocity thumbnail logo and detailed information about them includes the name of the listing brokers. The broker providing these data believes them to be correct, but advises interested parties to confirm them before relying on them in a purchase decision. Copyright 2023 GAMLS. All rights reserved.
Provided By
Listed by Saresa Mills-Hendry (#HENDRYSARESA)
Listing Office: Excalibur Homes, LLC (#EXCL02)