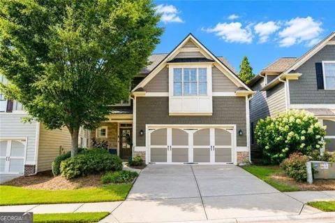
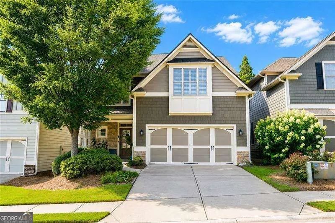
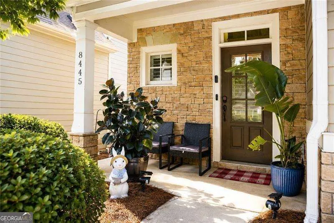
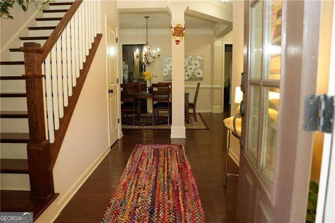
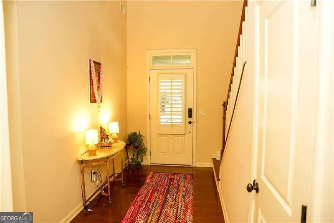
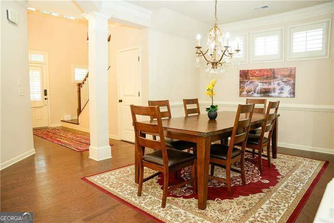
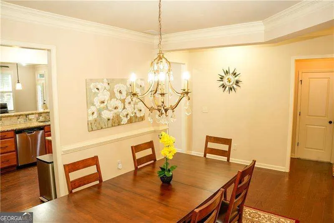
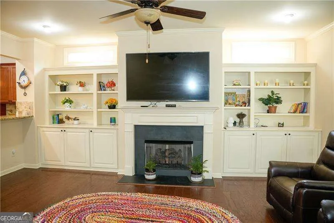
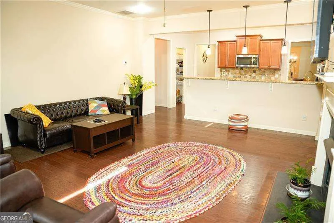
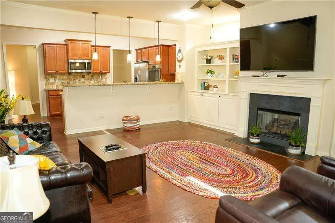
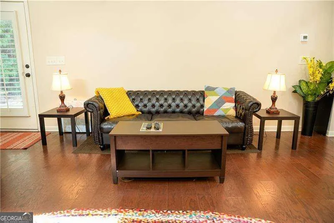
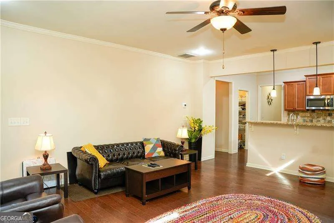
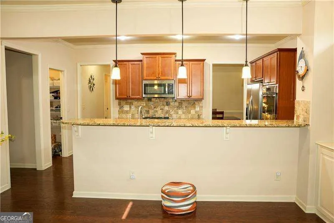
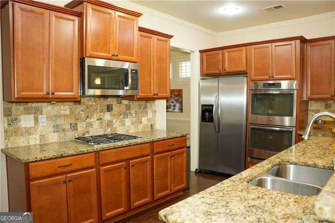
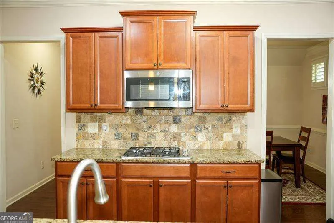
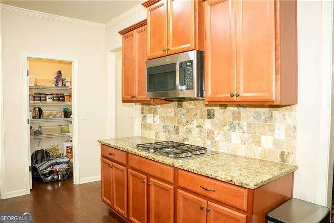
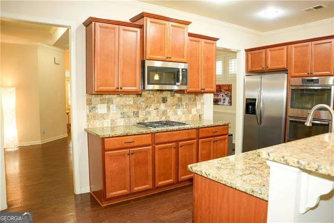
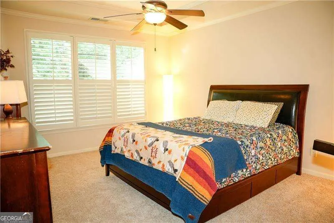
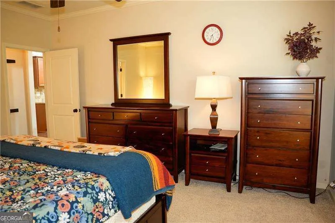
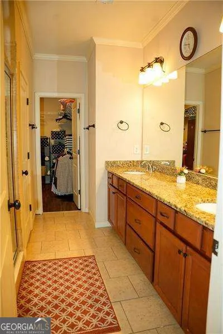
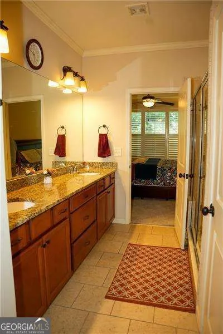
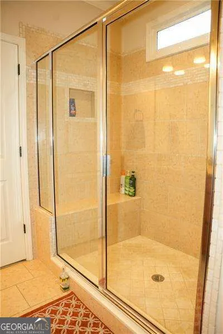
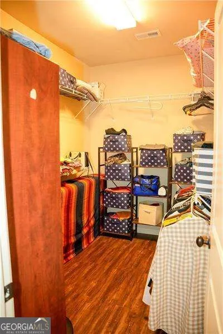
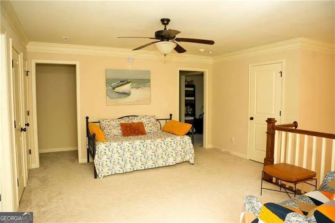
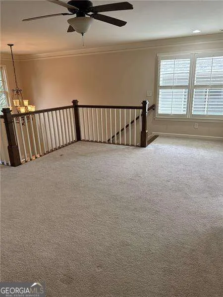
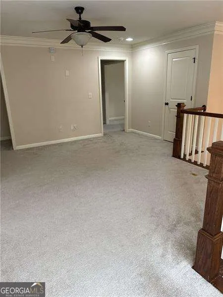
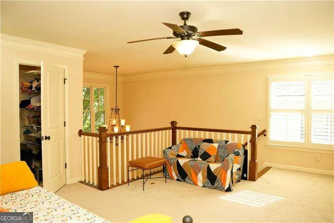
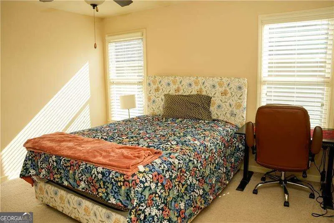
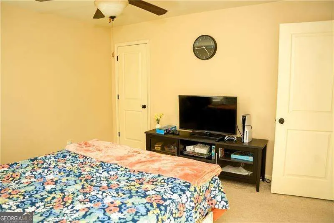
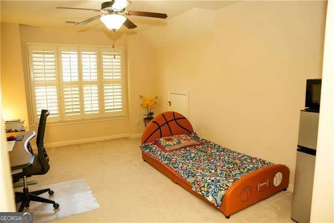
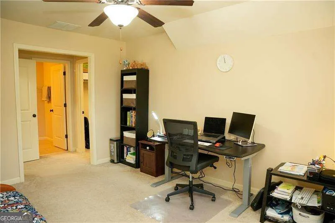
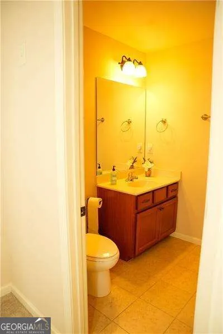
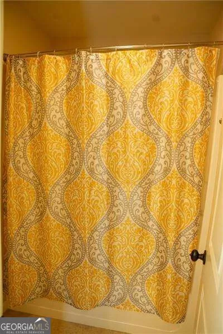
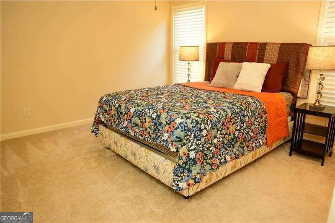
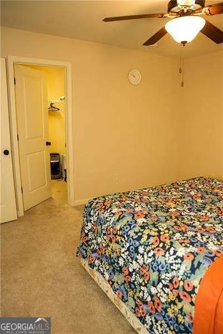
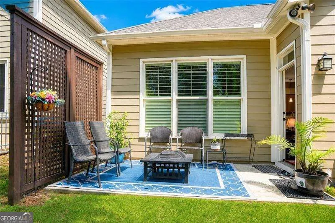
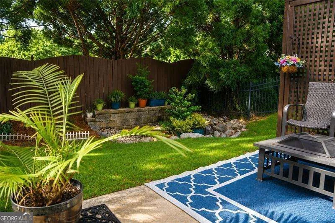
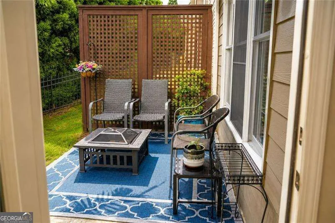
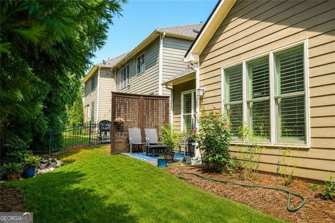
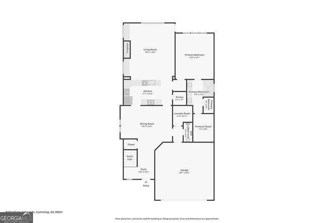
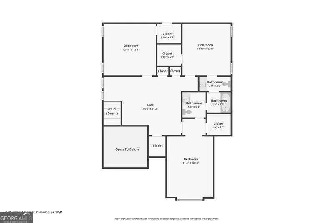
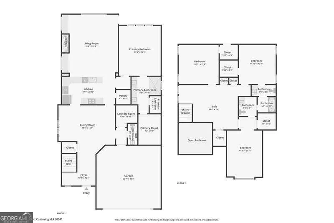
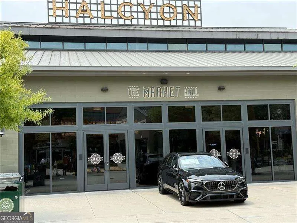
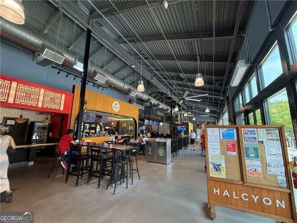
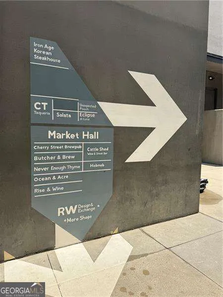
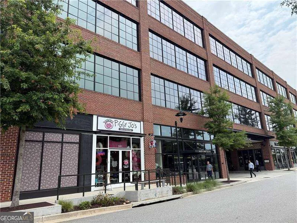
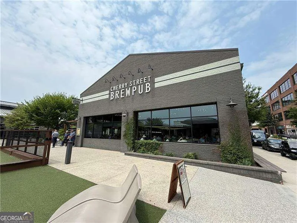
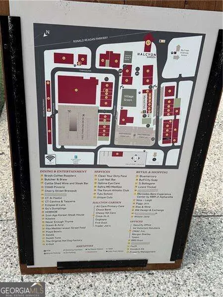
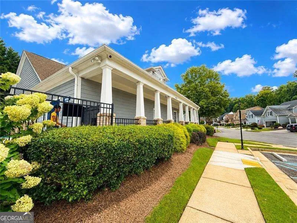
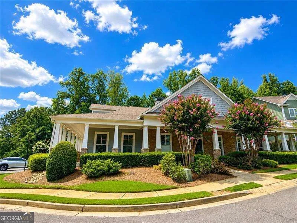
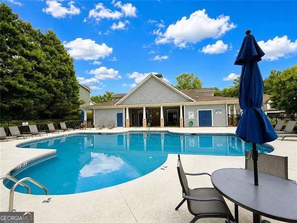
Exceptional move-in ready home featuring an ideal floor plan with a sought-after main-level owner's suite! From the welcoming two-story foyer to the open-concept living spaces, every detail has been thoughtfully designed. The spacious family room with custom built-ins flows seamlessly into the gourmet kitchen complete with granite countertops, stainless steel appliances, double wall ovens, gas cooktop, walk-in pantry, and expansive breakfast bar. The luxurious owner's retreat offers a spa-inspired bath with dual vanities, tiled shower, and oversized walk-in closet. Upstairs features two generously sized bedrooms, a spacious loft perfect for a second living area or home office, plus a full bath and an additional half bath for added convenience. Hardwood flooring, plantation shutters, crown molding, and quality finishes enhance the home's appeal throughout. Enjoy outdoor living on the patio overlooking the private fenced backyard. Ideally located with easy access to shopping, dining, recreation, and excellent schools. Just 4.5 miles from Halcyon and a plethora of shopping on McFarland Parkway, near Big Creek Greenway, Chick-Fil-A and Trader Joes.
Property Details
- Interior
- Bookcases,Master On Main Level,Tray Ceiling(s),Walk-In Closet(s)
- Fireplaces
- 1
- Cooling
- Ceiling Fan(s),Central Air
- Heating
- Central
- Cooling Features
- Ceiling Fan(s),Central Air
- Bedrooms
- 4
- Bathrooms
- 3.0
- Full Baths
- 2
- Half Baths
- 2
- Bedrooms on Main Level
- 1
- Lot Features
- Level,Private
- Stories
- 2
- Lot Description
- Level,Private
- Pool Shared
- 1
- Acres
- 0.09
- Parking Features
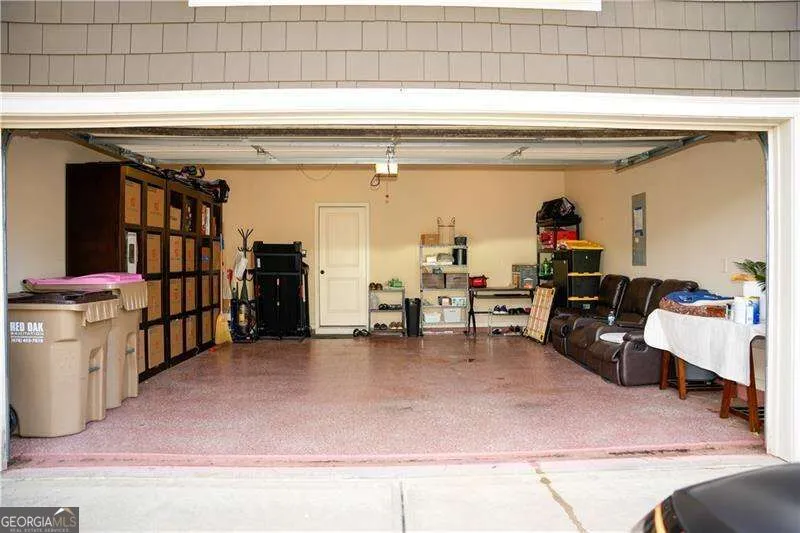
- Attached, Garage
- Parking
- Attached,Garage
- Parking Spaces
- 2
- Parking Type
- Garage
- Property Type
- Rental
- Style
- Traditional
- Year Built
- 2013
- Roof
- Composition
- Sewer Information
- Public Sewer
- Utility Source
- Public
- Utility Features
- Cable Available,Electricity Available,Sewer Available,Water Available
- Appliances
- Dishwasher,Double Oven,Microwave
- Subdivision
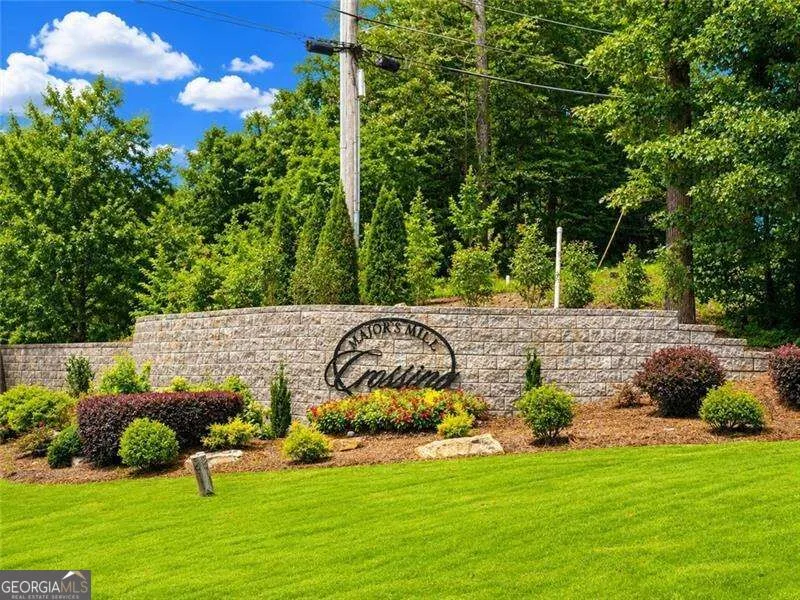
- Majors Mill Crossing
- Community Features
- Playground,Pool,Sidewalks,Tennis Court(s)
- Elementary School
- Shiloh Point
- Middle School
- Piney Grove
- High School
- South Forsyth
- County
- Forsyth
- Region
- Cumming
- Date Available
- September 04, 2026
- Original List Price
- $3,000
- Days on Market (Cumulative)
- 15
- HOA
- 1
Location
Legal
The data relating to real estate for sale on this web site comes in part from the Broker Reciprocity Program of GAMLS. All real estate listings are marked with the GAMLS Broker Reciprocity thumbnail logo and detailed information about them includes the name of the listing brokers. The broker providing these data believes them to be correct, but advises interested parties to confirm them before relying on them in a purchase decision. Copyright 2023 GAMLS. All rights reserved.
Provided By
Listed by Jamie Parker (#PARKERJAMIES)
Listing Office: EXP Realty LLC (#EXPR01)