(404) 234-5252 michael@thehydegroup.com W.R.A.C Inc.
Traffic Dashboard
Home
  • Looking for Pit Stop or Omni Fuels?
    • Pit Stop
    • Omni Fuels
  • Liquor Barn
  • Triple Barrel
  • Search
    • Featured Listings
    • Previous Transactions
  • Communities
    • Peachtree City
    • Fayette County
    • Coweta County
    • Fayetteville
    • Newnan
    • Senoia
    • Tyrone
    • Panama City Beach FL
    • Panama City FL
  • Relocate
  • Buying
  • Selling
  • About
    • Our Team
    • Learn More
    • Articles
    • Our Testimonials
    • Join Us
  • Projects
    • Hyde Park
    • Clayton County
    • Exchange Place
    • Commercial Leasing
  • Contact
Traffic Dashboard
Michael Hyde
(404) 234-5252 michael@thehydegroup.com
  • The Hyde Group
    1 Widget Drive
    Peachtree City, GA 30269
    (770)487-9997
Home
  • Looking for Pit Stop or Omni Fuels?
  • Liquor Barn
  • Triple Barrel
  • Search
  • Communities
  • Relocate
  • Buying
  • Selling
  • About
  • Projects
  • Contact
Legal
  • Privacy
  • Terms
  • DMCA
  • Accessibility
  • Fair Housing
Account
  • Dashboard
  • Logout
  • Login
Michael Hyde - Footer Logo
©2026 W.R.A.C Inc. All rights reserved.
Website built by CloseHack.
Georgia MLS

The data relating to real estate for sale on this web site comes in part from the Broker Reciprocity Program of GAMLS. All real estate listings are marked with the GAMLS Broker Reciprocity thumbnail logo and detailed information about them includes the name of the listing brokers. The broker providing these data believes them to be correct, but advises interested parties to confirm them before relying on them in a purchase decision. Copyright 2023 GAMLS. All rights reserved.

Central Panhandle Association of Realtors

IDX information is provided exclusively for personal, non-commercial use, and may not be used for any purpose other than to identify prospective properties consumers may be interested in purchasing. Information is deemed reliable but not guaranteed.

Return
  • All Types
  • House+2 more
  • Price
  • Bed/Bath
  • Size
  • Dates
  • Filters
  • Amenities
  • Save
Listings
No results
Sort
Home / Stockbridge / 912 Dexter DR
912 Dexter DR Stockbridge, GA 30281 912 Dexter DR Stockbridge, GA 30281 912 Dexter DR Stockbridge, GA 30281 912 Dexter DR Stockbridge, GA 30281 912 Dexter DR Stockbridge, GA 30281 912 Dexter DR Stockbridge, GA 30281 912 Dexter DR Stockbridge, GA 30281 912 Dexter DR Stockbridge, GA 30281 912 Dexter DR Stockbridge, GA 30281 912 Dexter DR Stockbridge, GA 30281 912 Dexter DR Stockbridge, GA 30281 912 Dexter DR Stockbridge, GA 30281 912 Dexter DR Stockbridge, GA 30281 912 Dexter DR Stockbridge, GA 30281 912 Dexter DR Stockbridge, GA 30281 912 Dexter DR Stockbridge, GA 30281 912 Dexter DR Stockbridge, GA 30281 912 Dexter DR Stockbridge, GA 30281 912 Dexter DR Stockbridge, GA 30281 912 Dexter DR Stockbridge, GA 30281 912 Dexter DR Stockbridge, GA 30281 912 Dexter DR Stockbridge, GA 30281 912 Dexter DR Stockbridge, GA 30281 912 Dexter DR Stockbridge, GA 30281 912 Dexter DR Stockbridge, GA 30281 912 Dexter DR Stockbridge, GA 30281 912 Dexter DR Stockbridge, GA 30281 912 Dexter DR Stockbridge, GA 30281 912 Dexter DR Stockbridge, GA 30281 912 Dexter DR Stockbridge, GA 30281 912 Dexter DR Stockbridge, GA 30281 912 Dexter DR Stockbridge, GA 30281 912 Dexter DR Stockbridge, GA 30281 912 Dexter DR Stockbridge, GA 30281 912 Dexter DR Stockbridge, GA 30281 912 Dexter DR Stockbridge, GA 30281 912 Dexter DR Stockbridge, GA 30281 912 Dexter DR Stockbridge, GA 30281 912 Dexter DR Stockbridge, GA 30281 912 Dexter DR Stockbridge, GA 30281 912 Dexter DR Stockbridge, GA 30281 912 Dexter DR Stockbridge, GA 30281 912 Dexter DR Stockbridge, GA 30281 912 Dexter DR Stockbridge, GA 30281 912 Dexter DR Stockbridge, GA 30281 912 Dexter DR Stockbridge, GA 30281 912 Dexter DR Stockbridge, GA 30281 View All Photos

$430,000

| Active

912 Dexter DR

Stockbridge, GA 30281

2,567
Square Feet
4
Beds
3
Baths
31
Days on Market
10815395
MLS#
House
Structure
Residential
Zone
Contact

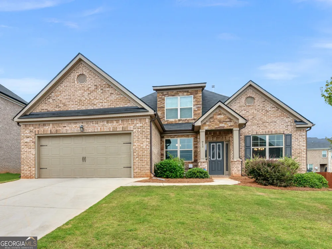
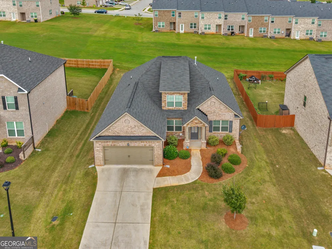
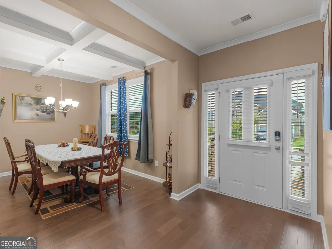
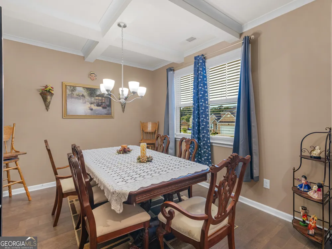
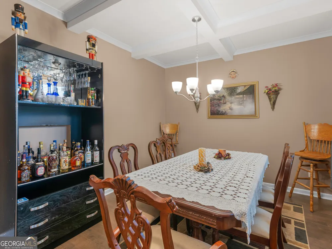
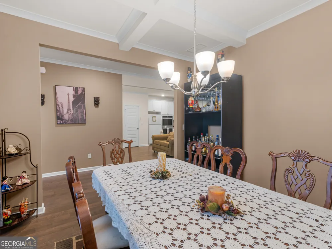
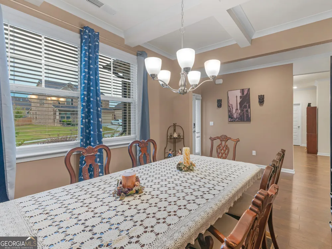
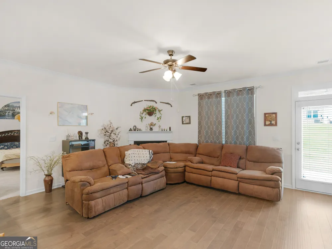
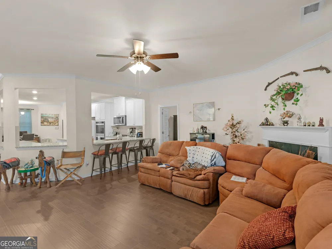
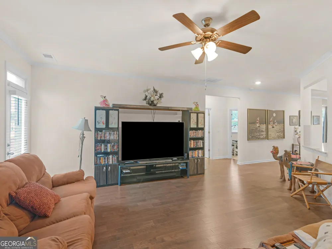
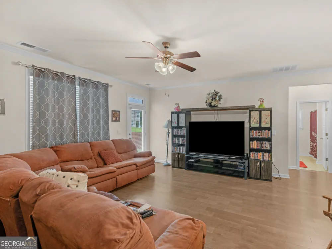
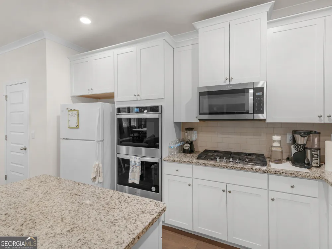
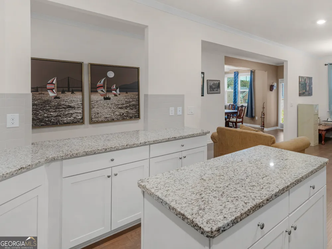
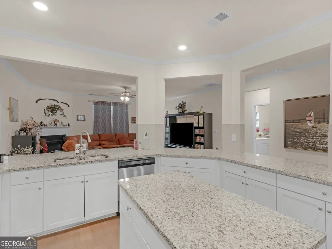
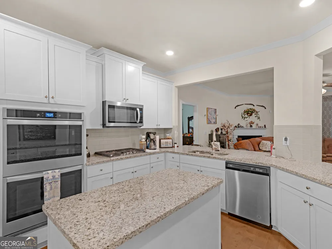
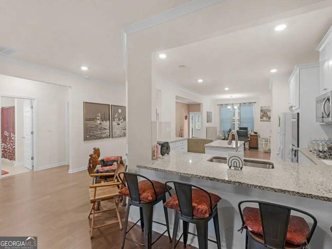
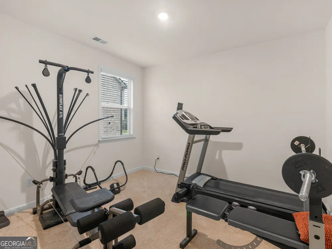
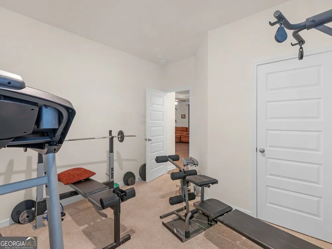
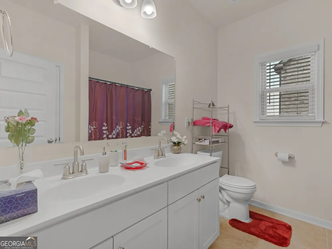
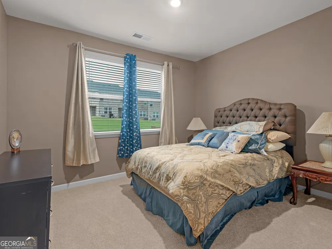
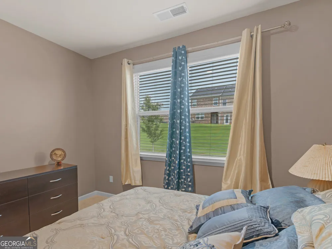
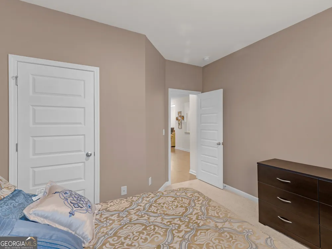
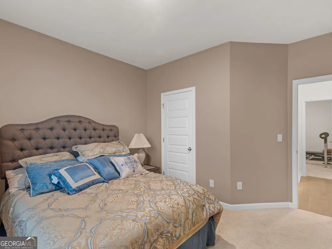
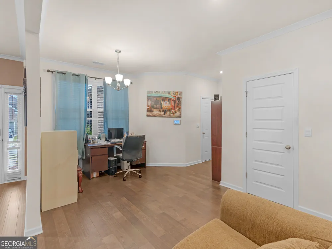
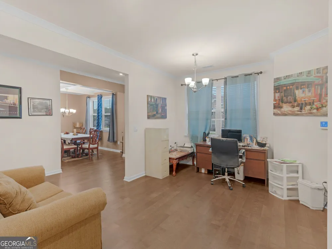
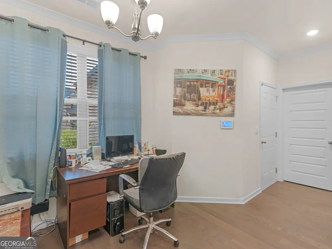
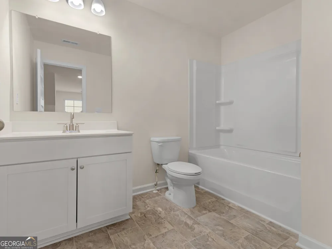
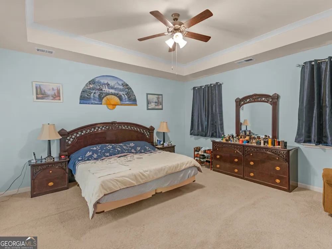
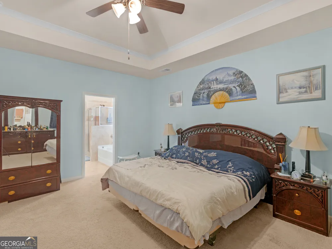
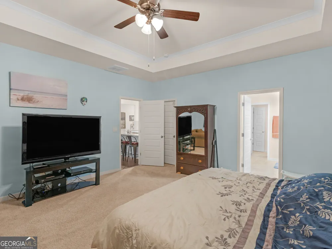
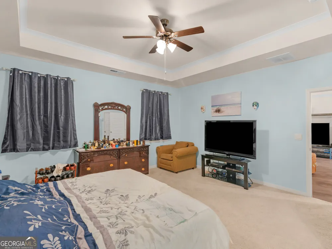
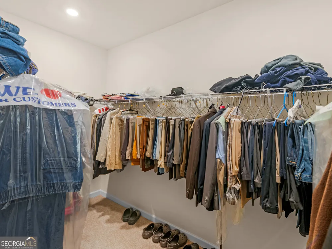
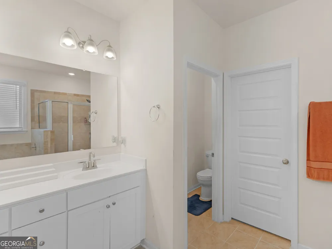
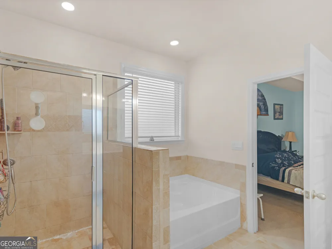
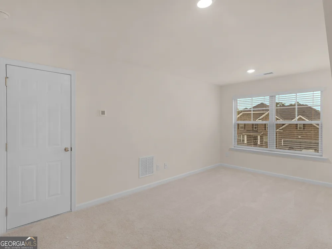
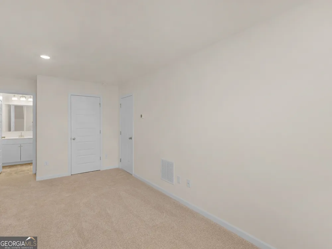
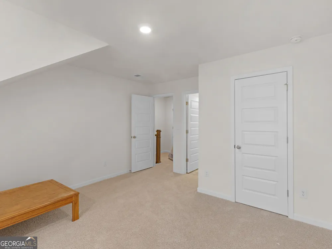
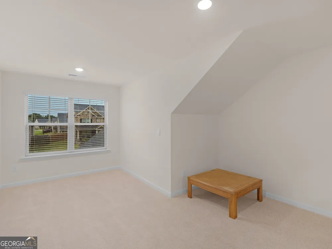
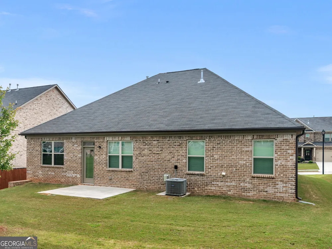
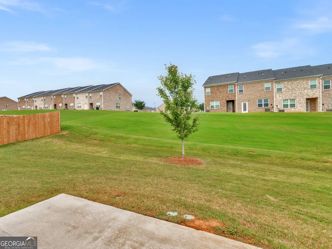

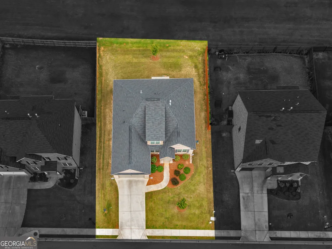
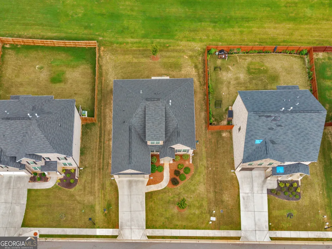
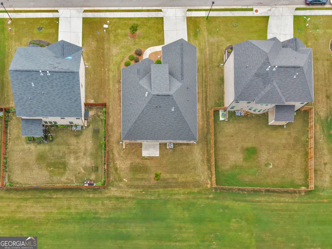
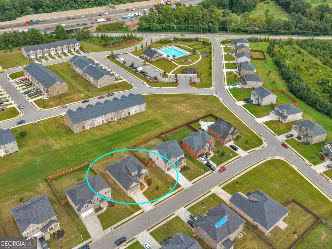
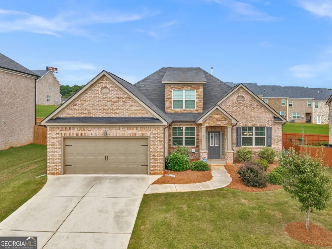
Beautiful four-sided brick home built in 2022, ideally located with convenient access to I-75, hospitals, medical offices, restaurants, and shopping. This spacious 4-bedroom, 3-bath home features an open-concept floor plan with a large kitchen showcasing stainless steel appliances, a double wall oven, gas cooktop, a center island, and an oversized walk-in pantry. The owner's suite is conveniently located on the main level and offers a walk-in shower. Upstairs, you'll find a private living area along with an additional bedroom and full bath, making it ideal for guests, extended family, or a home office. This thoughtfully designed home combines modern comfort, functional living spaces, and an unbeatable location.

Property Details
Interior
Double Vanity,Master On Main Level,Separate Shower,Tile Bath,Walk-In Closet(s)
Fireplaces
1
Cooling
Ceiling Fan(s),Central Air
Heating
Natural Gas
Cooling Features
Ceiling Fan(s),Central Air
Bedrooms
4
Bathrooms
3.0
Full Baths
3
Bedrooms on Main Level
3
Lot Features
Level
Stories
One and One Half
Lot Description
Level
Exterior Features
Sprinkler System
Exterior Materials
Sprinkler System
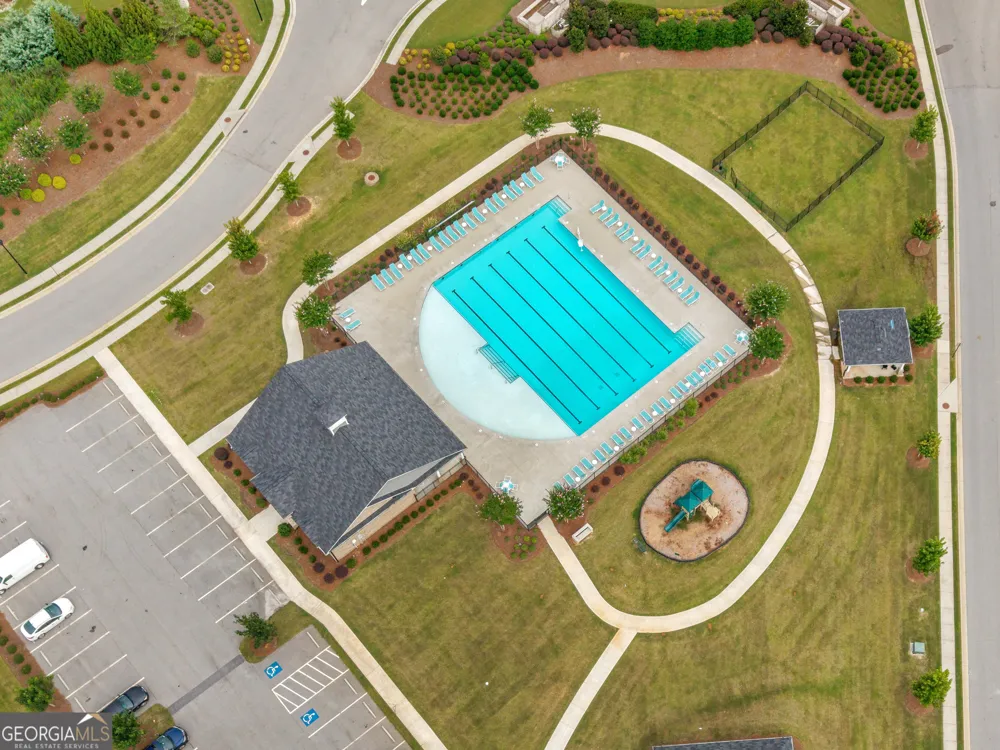
Pool Shared
1
Square Feet
2567
Parking Features
Garage, Garage Door Opener
Parking
Garage,Garage Door Opener
Parking Spaces
2
Parking Type
Garage
Property Type
Purchase
Style
Brick 4 Side
Year Built
2022
Roof
Composition
Sewer Information
Public Sewer
Utility Source
Public
Utility Features
Cable Available,Electricity Available,High Speed Internet,Natural Gas Available,Phone Available,Sewer Available,Sewer Connected,
Appliances
Dishwasher,Double Oven,Gas Water Heater,Oven (Wall),Stainless Steel Appliance(s)
Subdivision
Broder Farm
Community Features
Playground,Pool
Elementary School
Pates Creek
Middle School
Dutchtown
High School
Dutchtown
County
Henry
Region
Stockbridge
Original List Price
$430,000
Days on Market (Cumulative)
31
Taxes Annual
$7,024
HOA
1
HOA Fees
450
MLS #
10815395
Location
Legal

The data relating to real estate for sale on this web site comes in part from the Broker Reciprocity Program of GAMLS. All real estate listings are marked with the GAMLS Broker Reciprocity thumbnail logo and detailed information about them includes the name of the listing brokers. The broker providing these data believes them to be correct, but advises interested parties to confirm them before relying on them in a purchase decision. Copyright 2023 GAMLS. All rights reserved.


Provided By
Listed by Christy Chandler (#CHANDLERCHRI)
Listing Office: The Legacy Real Estate Group (#TLGC01)

Michael Hyde Have a question about this home?