(404) 234-5252 michael@thehydegroup.com W.R.A.C Inc.
Traffic Dashboard
Home
  • Looking for Pit Stop or Omni Fuels?
    • Pit Stop
    • Omni Fuels
  • Liquor Barn
  • Triple Barrel
  • Search
    • Featured Listings
    • Previous Transactions
  • Communities
    • Peachtree City
    • Fayette County
    • Coweta County
    • Fayetteville
    • Newnan
    • Senoia
    • Tyrone
    • Panama City Beach FL
    • Panama City FL
  • Relocate
  • Buying
  • Selling
  • About
    • Our Team
    • Learn More
    • Articles
    • Our Testimonials
    • Join Us
  • Projects
    • Hyde Park
    • Clayton County
    • Exchange Place
    • Commercial Leasing
  • Contact
Traffic Dashboard
Michael Hyde
(404) 234-5252 michael@thehydegroup.com
  • The Hyde Group
    1 Widget Drive
    Peachtree City, GA 30269
    (770)487-9997
Home
  • Looking for Pit Stop or Omni Fuels?
  • Liquor Barn
  • Triple Barrel
  • Search
  • Communities
  • Relocate
  • Buying
  • Selling
  • About
  • Projects
  • Contact
Legal
  • Privacy
  • Terms
  • DMCA
  • Accessibility
  • Fair Housing
Account
  • Dashboard
  • Logout
  • Login
Michael Hyde - Footer Logo
©2026 W.R.A.C Inc. All rights reserved.
Website built by CloseHack.
Georgia MLS

The data relating to real estate for sale on this web site comes in part from the Broker Reciprocity Program of GAMLS. All real estate listings are marked with the GAMLS Broker Reciprocity thumbnail logo and detailed information about them includes the name of the listing brokers. The broker providing these data believes them to be correct, but advises interested parties to confirm them before relying on them in a purchase decision. Copyright 2023 GAMLS. All rights reserved.

Central Panhandle Association of Realtors

IDX information is provided exclusively for personal, non-commercial use, and may not be used for any purpose other than to identify prospective properties consumers may be interested in purchasing. Information is deemed reliable but not guaranteed.

Return
  • All Types
  • House+2 more
  • Price
  • Bed/Bath
  • Size
  • Dates
  • Filters
  • Amenities
  • Save
Listings
No results
Sort
Home / Dallas / 95 Valleyside DR
95 Valleyside DR Dallas, GA 30157 95 Valleyside DR Dallas, GA 30157 95 Valleyside DR Dallas, GA 30157 95 Valleyside DR Dallas, GA 30157 95 Valleyside DR Dallas, GA 30157 95 Valleyside DR Dallas, GA 30157 95 Valleyside DR Dallas, GA 30157 95 Valleyside DR Dallas, GA 30157 95 Valleyside DR Dallas, GA 30157 95 Valleyside DR Dallas, GA 30157 95 Valleyside DR Dallas, GA 30157 95 Valleyside DR Dallas, GA 30157 95 Valleyside DR Dallas, GA 30157 95 Valleyside DR Dallas, GA 30157 95 Valleyside DR Dallas, GA 30157 95 Valleyside DR Dallas, GA 30157 95 Valleyside DR Dallas, GA 30157 95 Valleyside DR Dallas, GA 30157 95 Valleyside DR Dallas, GA 30157 95 Valleyside DR Dallas, GA 30157 95 Valleyside DR Dallas, GA 30157 95 Valleyside DR Dallas, GA 30157 95 Valleyside DR Dallas, GA 30157 95 Valleyside DR Dallas, GA 30157 95 Valleyside DR Dallas, GA 30157 95 Valleyside DR Dallas, GA 30157 95 Valleyside DR Dallas, GA 30157 95 Valleyside DR Dallas, GA 30157 95 Valleyside DR Dallas, GA 30157 95 Valleyside DR Dallas, GA 30157 95 Valleyside DR Dallas, GA 30157 95 Valleyside DR Dallas, GA 30157 95 Valleyside DR Dallas, GA 30157 95 Valleyside DR Dallas, GA 30157 95 Valleyside DR Dallas, GA 30157 95 Valleyside DR Dallas, GA 30157 95 Valleyside DR Dallas, GA 30157 95 Valleyside DR Dallas, GA 30157 95 Valleyside DR Dallas, GA 30157 95 Valleyside DR Dallas, GA 30157 95 Valleyside DR Dallas, GA 30157 95 Valleyside DR Dallas, GA 30157 95 Valleyside DR Dallas, GA 30157 95 Valleyside DR Dallas, GA 30157 95 Valleyside DR Dallas, GA 30157 95 Valleyside DR Dallas, GA 30157 95 Valleyside DR Dallas, GA 30157 95 Valleyside DR Dallas, GA 30157 95 Valleyside DR Dallas, GA 30157 95 Valleyside DR Dallas, GA 30157 95 Valleyside DR Dallas, GA 30157 95 Valleyside DR Dallas, GA 30157 95 Valleyside DR Dallas, GA 30157 95 Valleyside DR Dallas, GA 30157 95 Valleyside DR Dallas, GA 30157 95 Valleyside DR Dallas, GA 30157 95 Valleyside DR Dallas, GA 30157 95 Valleyside DR Dallas, GA 30157 95 Valleyside DR Dallas, GA 30157 95 Valleyside DR Dallas, GA 30157 95 Valleyside DR Dallas, GA 30157 95 Valleyside DR Dallas, GA 30157 95 Valleyside DR Dallas, GA 30157 95 Valleyside DR Dallas, GA 30157 95 Valleyside DR Dallas, GA 30157 95 Valleyside DR Dallas, GA 30157 95 Valleyside DR Dallas, GA 30157 95 Valleyside DR Dallas, GA 30157 95 Valleyside DR Dallas, GA 30157 95 Valleyside DR Dallas, GA 30157 95 Valleyside DR Dallas, GA 30157 95 Valleyside DR Dallas, GA 30157 95 Valleyside DR Dallas, GA 30157 95 Valleyside DR Dallas, GA 30157 95 Valleyside DR Dallas, GA 30157 95 Valleyside DR Dallas, GA 30157 95 Valleyside DR Dallas, GA 30157 95 Valleyside DR Dallas, GA 30157 95 Valleyside DR Dallas, GA 30157 95 Valleyside DR Dallas, GA 30157 95 Valleyside DR Dallas, GA 30157 View All Photos

$495,900

| Price Change

95 Valleyside DR

Dallas, GA 30157

4,510
Square Feet
5
Beds
3.5
Baths
0.28
Acres
61
Days on Market
10795482
MLS#
House
Structure
Residential
Zone
Contact

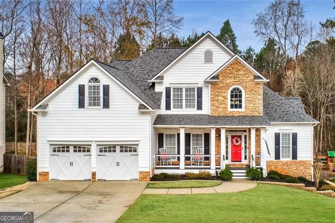
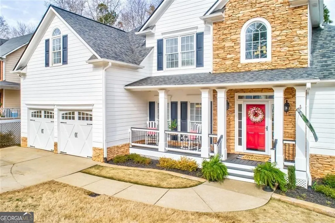
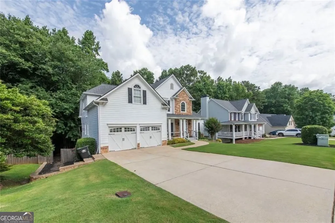
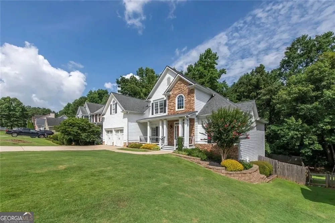
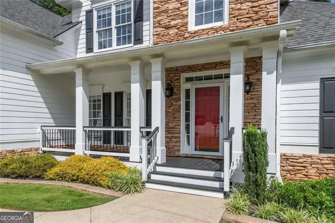
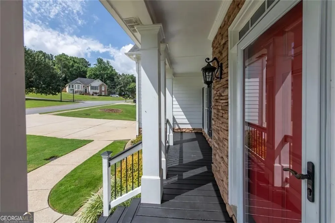
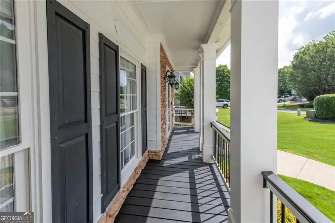
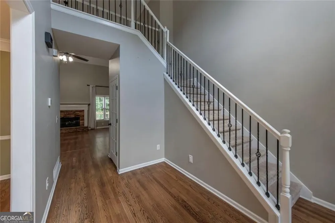
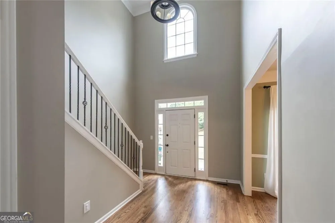
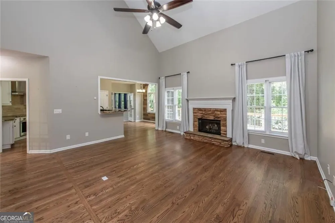
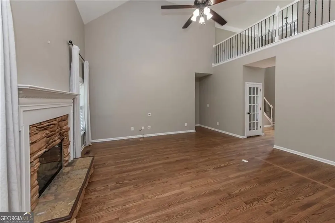
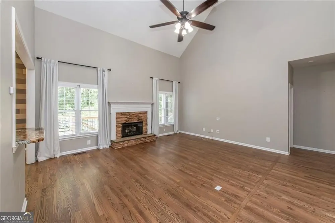
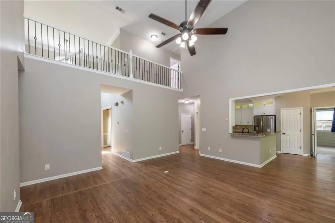

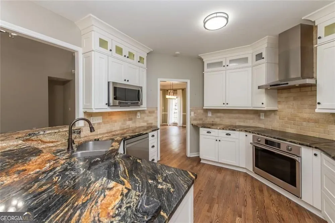
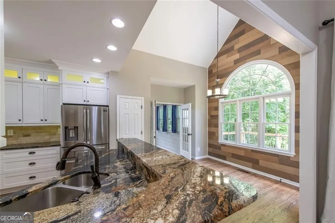
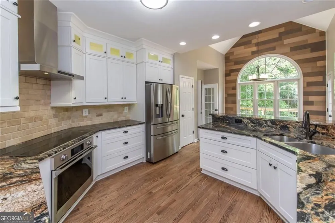
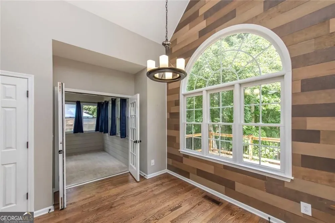
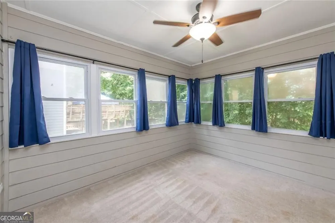
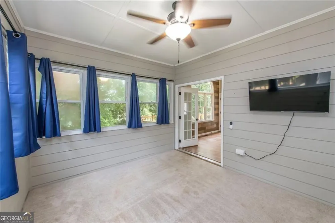
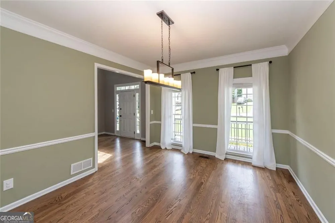
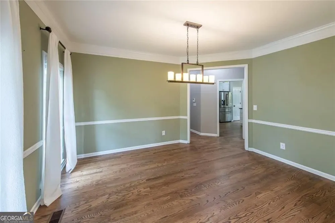
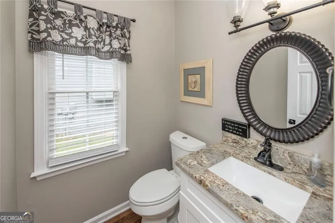
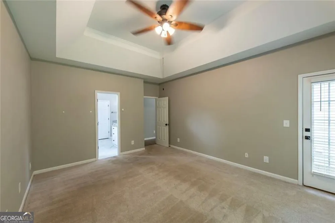
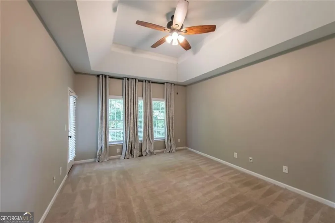
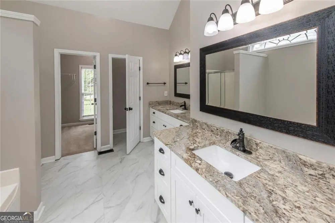
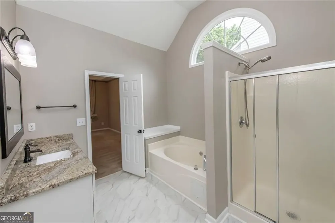
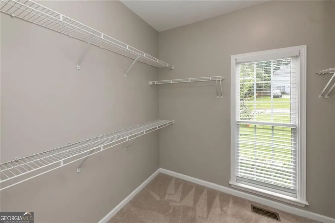
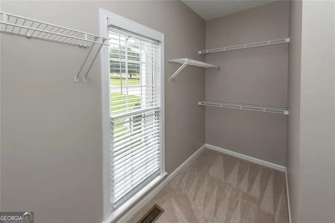
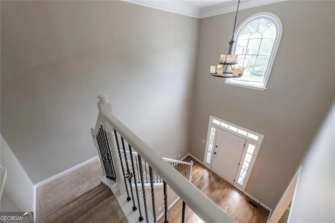
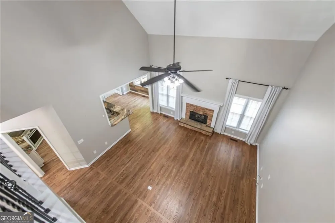
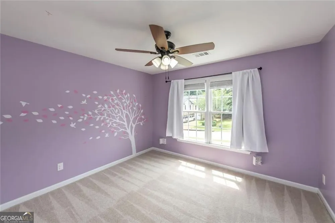
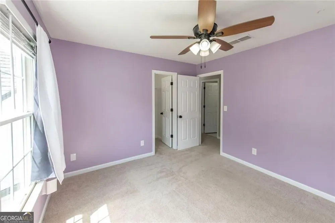
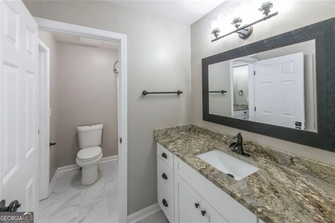
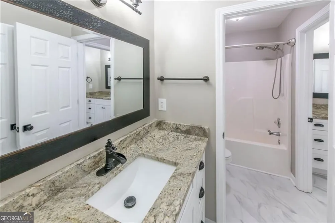
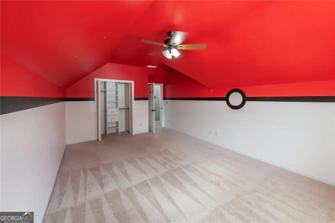
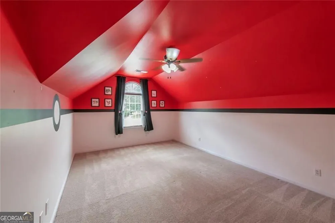
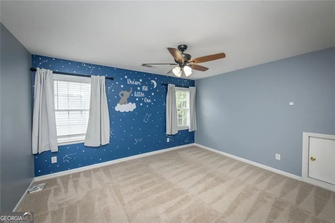
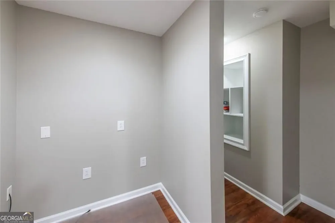
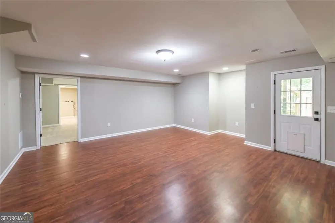
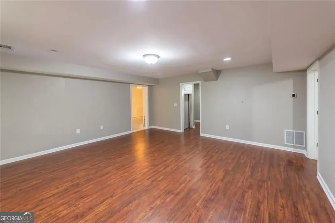
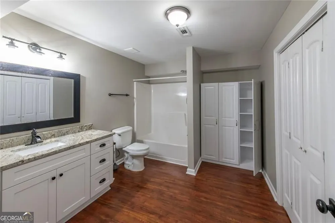
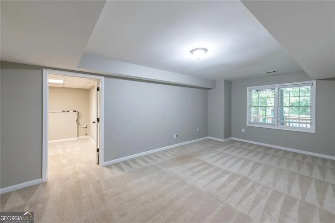
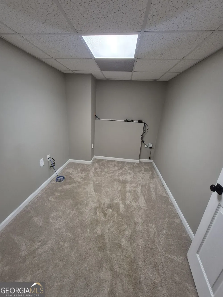
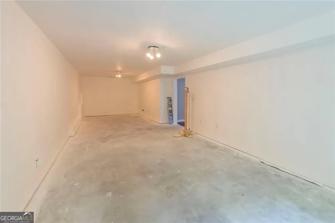
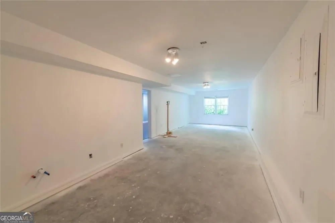
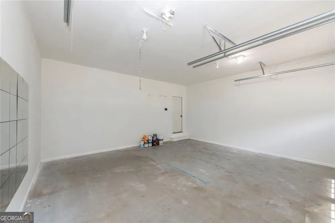
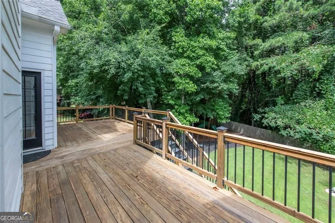
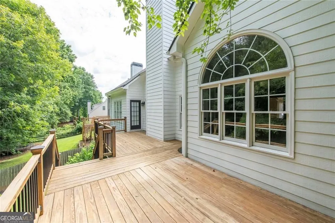
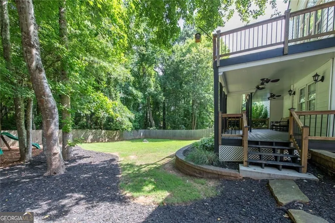
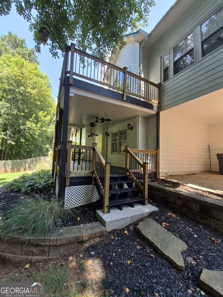
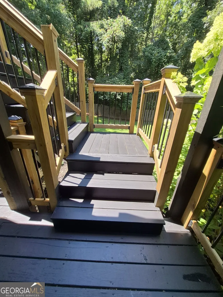
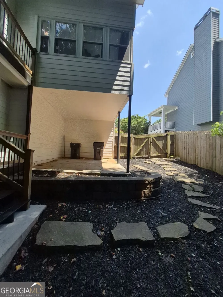
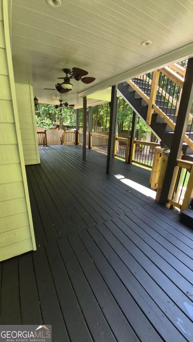
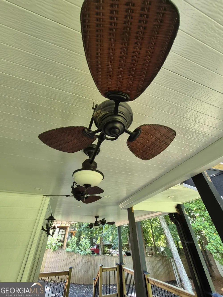
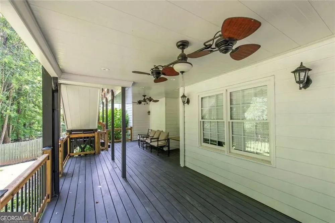
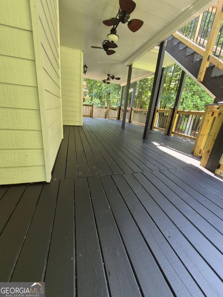
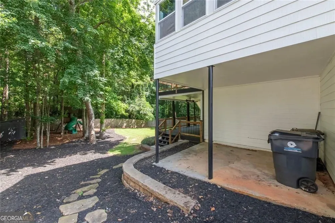
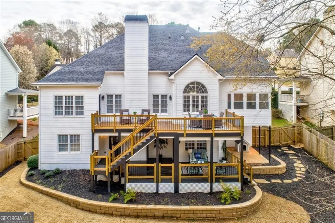
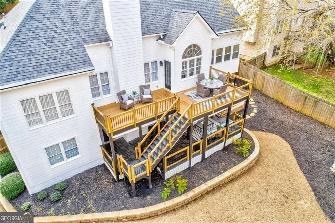
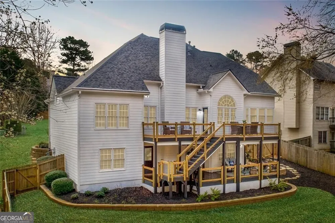
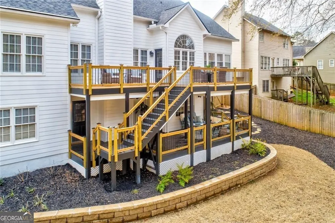
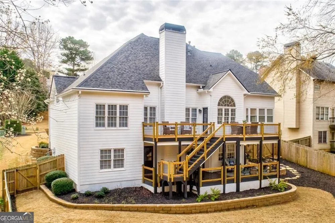
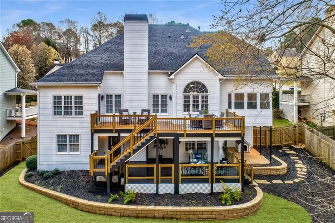
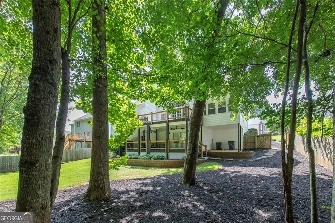
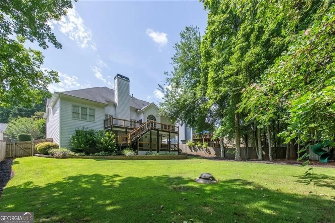
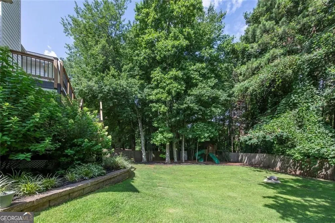
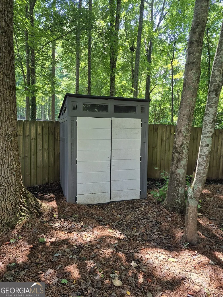
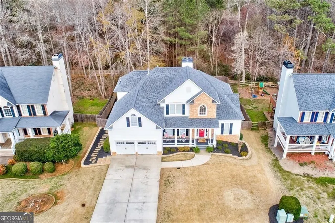
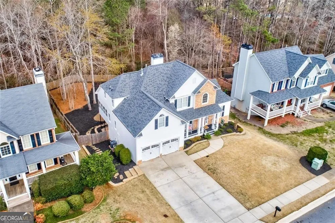
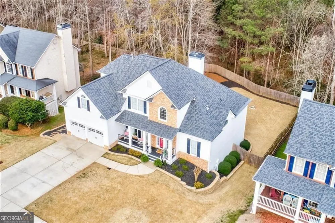
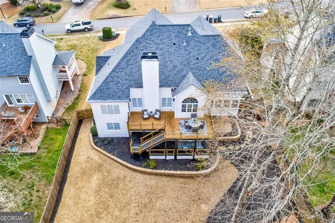
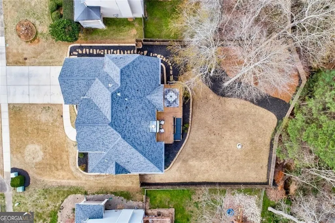
Space, style, and versatility come together in this beautifully updated home. Featuring a show-stopping chef's kitchen, soaring vaulted ceilings, a main-level primary suite, sunroom, multiple outdoor living spaces, and a finished basement, this home offers the flexibility today's buyers are searching for. The beautifully renovated kitchen features glass-front upper cabinetry with LED accent and under-cabinet lighting, hidden spice racks, exotic granite countertops, an upgraded sink and faucet, travertine backsplash, and recessed lighting. The Samsung stainless steel appliance package includes a 36-inch five-element induction cooktop, convection oven, vented range hood, built-in microwave with Air Fryer, ultra-quiet dishwasher, and a four-door French door refrigerator with ice maker and water dispenser. Custom bathroom cabinetry with granite countertops, beautiful hardwood floors on the main level, and Stainmaster carpeting in the bedrooms add to the home's appeal. Enjoy evenings on either of the updated deck spaces or relax year-round in the bright sunroom. Filled with natural light, the sunroom offers flexible space that could easily serve as a home office, playroom, reading nook, or hobby area. Additional value comes from several major system updates, including two HVAC units, a recently replaced water heater, and a roof with years of life remaining. The main-level primary suite offers a spacious bath with dual vanities and generous closet space. The great room features soaring vaulted ceilings, a catwalk overlooking the kitchen, and a beautiful shiplap accent wall, creating an open and welcoming atmosphere. Need even more space? The basement offers incredible flexibility with finished areas perfect for a media room, recreation space, home office, teen retreat, or in-law suite. An additional unfinished room provides a blank canvas, plumbed and ready for your vision-whether it's a home gym, workshop, craft room, extra bedroom, additional storage, or kitchenette to create a full in-law-suite. With room to spread out and upgrades already in place, this home is ready for its next chapter.

Property Details
Interior
Split Foyer,Pulldown Attic Stairs,Tray Ceiling(s)
Fireplaces
1
Cooling
Central Air
Heating
Forced Air
Cooling Features
Central Air
Bedrooms
5
Bathrooms
3.5
Full Baths
3
Half Baths
1
Bedrooms on Main Level
1
Lot Features
Private
Stories
Three Or More
Lot Description
Private
Acres
0.28
Square Feet
4510
Parking Features
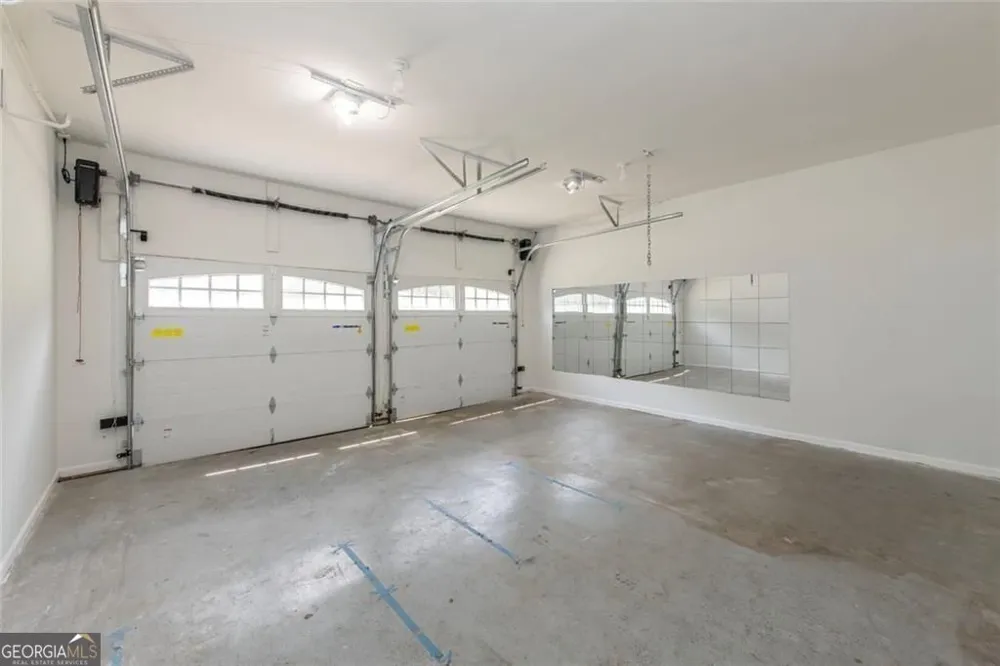
Garage
Parking
Garage
Parking Spaces
4
Parking Type
Garage
Property Type
Purchase
Style
Traditional
Basement
1
Basement Description
Finished,Full,Bath Finished
Basement Finished
1
Year Built
2000
Roof
Composition
Sewer Information
Public Sewer
Utility Source
Public
Utility Features
Sewer Available,Electricity Available,Water Available
Appliances
Dishwasher,Microwave,Refrigerator
Subdivision
EVANS MILL UNIT 1
Community Features
Clubhouse,Sidewalks,Tennis Court(s)
Elementary School
Mcgarity
Middle School
P.B. Ritch
High School
East Paulding
County
Paulding
Region
Dallas
Original List Price
$519,000
Days on Market (Cumulative)
61
Taxes Annual
$4,966
HOA
1
MLS #
10795482
Location
Legal

The data relating to real estate for sale on this web site comes in part from the Broker Reciprocity Program of GAMLS. All real estate listings are marked with the GAMLS Broker Reciprocity thumbnail logo and detailed information about them includes the name of the listing brokers. The broker providing these data believes them to be correct, but advises interested parties to confirm them before relying on them in a purchase decision. Copyright 2023 GAMLS. All rights reserved.


Provided By
Listed by Kristin Walker (#BROWNCHRIS)
Listing Office: GA Classic Realty (#ASHW01)

Michael Hyde Have a question about this home?